Log In/Sign Up
Your email has been sent.
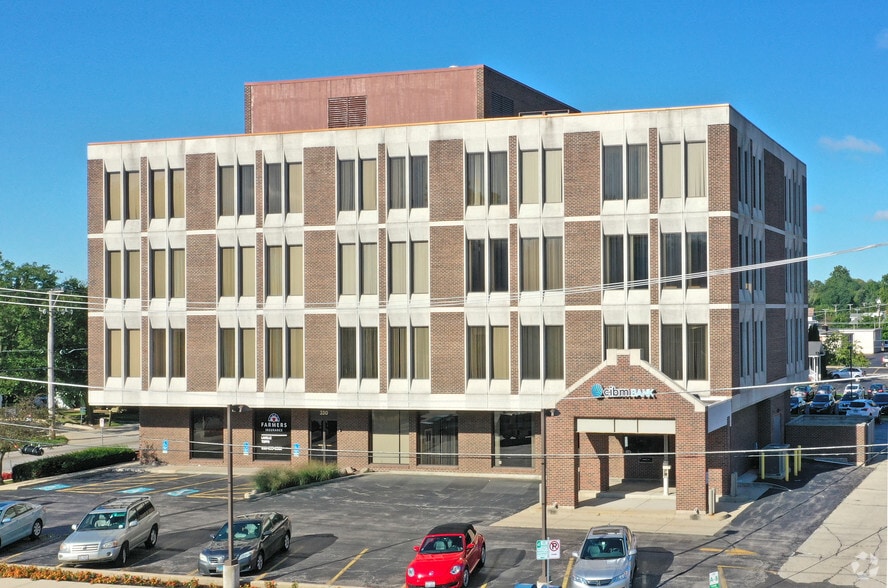
330 S Naperville Rd 1,045 SF of Office/Medical Space Available in Wheaton, IL 60187


Highlights
- Lots of exposure
- Close to everything
- Floor to ceiling windows
- Open to negotiations on leasing
All Available Space(1)
Display Rental Rate as
- Space
- Size
- Term
- Rental Rate
- Space Use
- Build-Out
- Available
Fourth floor with 1 Private Office, Open Concept Lobby, Storage and Reception Area. Owner is willing to replace carpeting and freshly painted walls if needed.
- Rate includes utilities, building services and property expenses
- Open Floor Plan Layout
- Fully Built-Out as Standard Office
- 1 Private Office
| Space | Size | Term | Rental Rate | Space Use | Build-Out | Available |
| 4th Floor, Ste 408 | 1,045 SF | 1-5 Years | $18.00 /SF/YR $1.50 /SF/MO $18,810 /YR $1,568 /MO | Office/Medical | Full Build-Out | Now |
4th Floor, Ste 408
| Size |
| 1,045 SF |
| Term |
| 1-5 Years |
| Rental Rate |
| $18.00 /SF/YR $1.50 /SF/MO $18,810 /YR $1,568 /MO |
| Space Use |
| Office/Medical |
| Build-Out |
| Full Build-Out |
| Available |
| Now |
1 of 2
Videos
Matterport 3D Exterior
Matterport 3D Tour
Photos
Street View
Street
Map
4th Floor, Ste 408
| Size | 1,045 SF |
| Term | 1-5 Years |
| Rental Rate | $18.00 /SF/YR |
| Space Use | Office/Medical |
| Build-Out | Full Build-Out |
| Available | Now |
Fourth floor with 1 Private Office, Open Concept Lobby, Storage and Reception Area. Owner is willing to replace carpeting and freshly painted walls if needed.
- Rate includes utilities, building services and property expenses
- Fully Built-Out as Standard Office
- Open Floor Plan Layout
- 1 Private Office
Property Overview
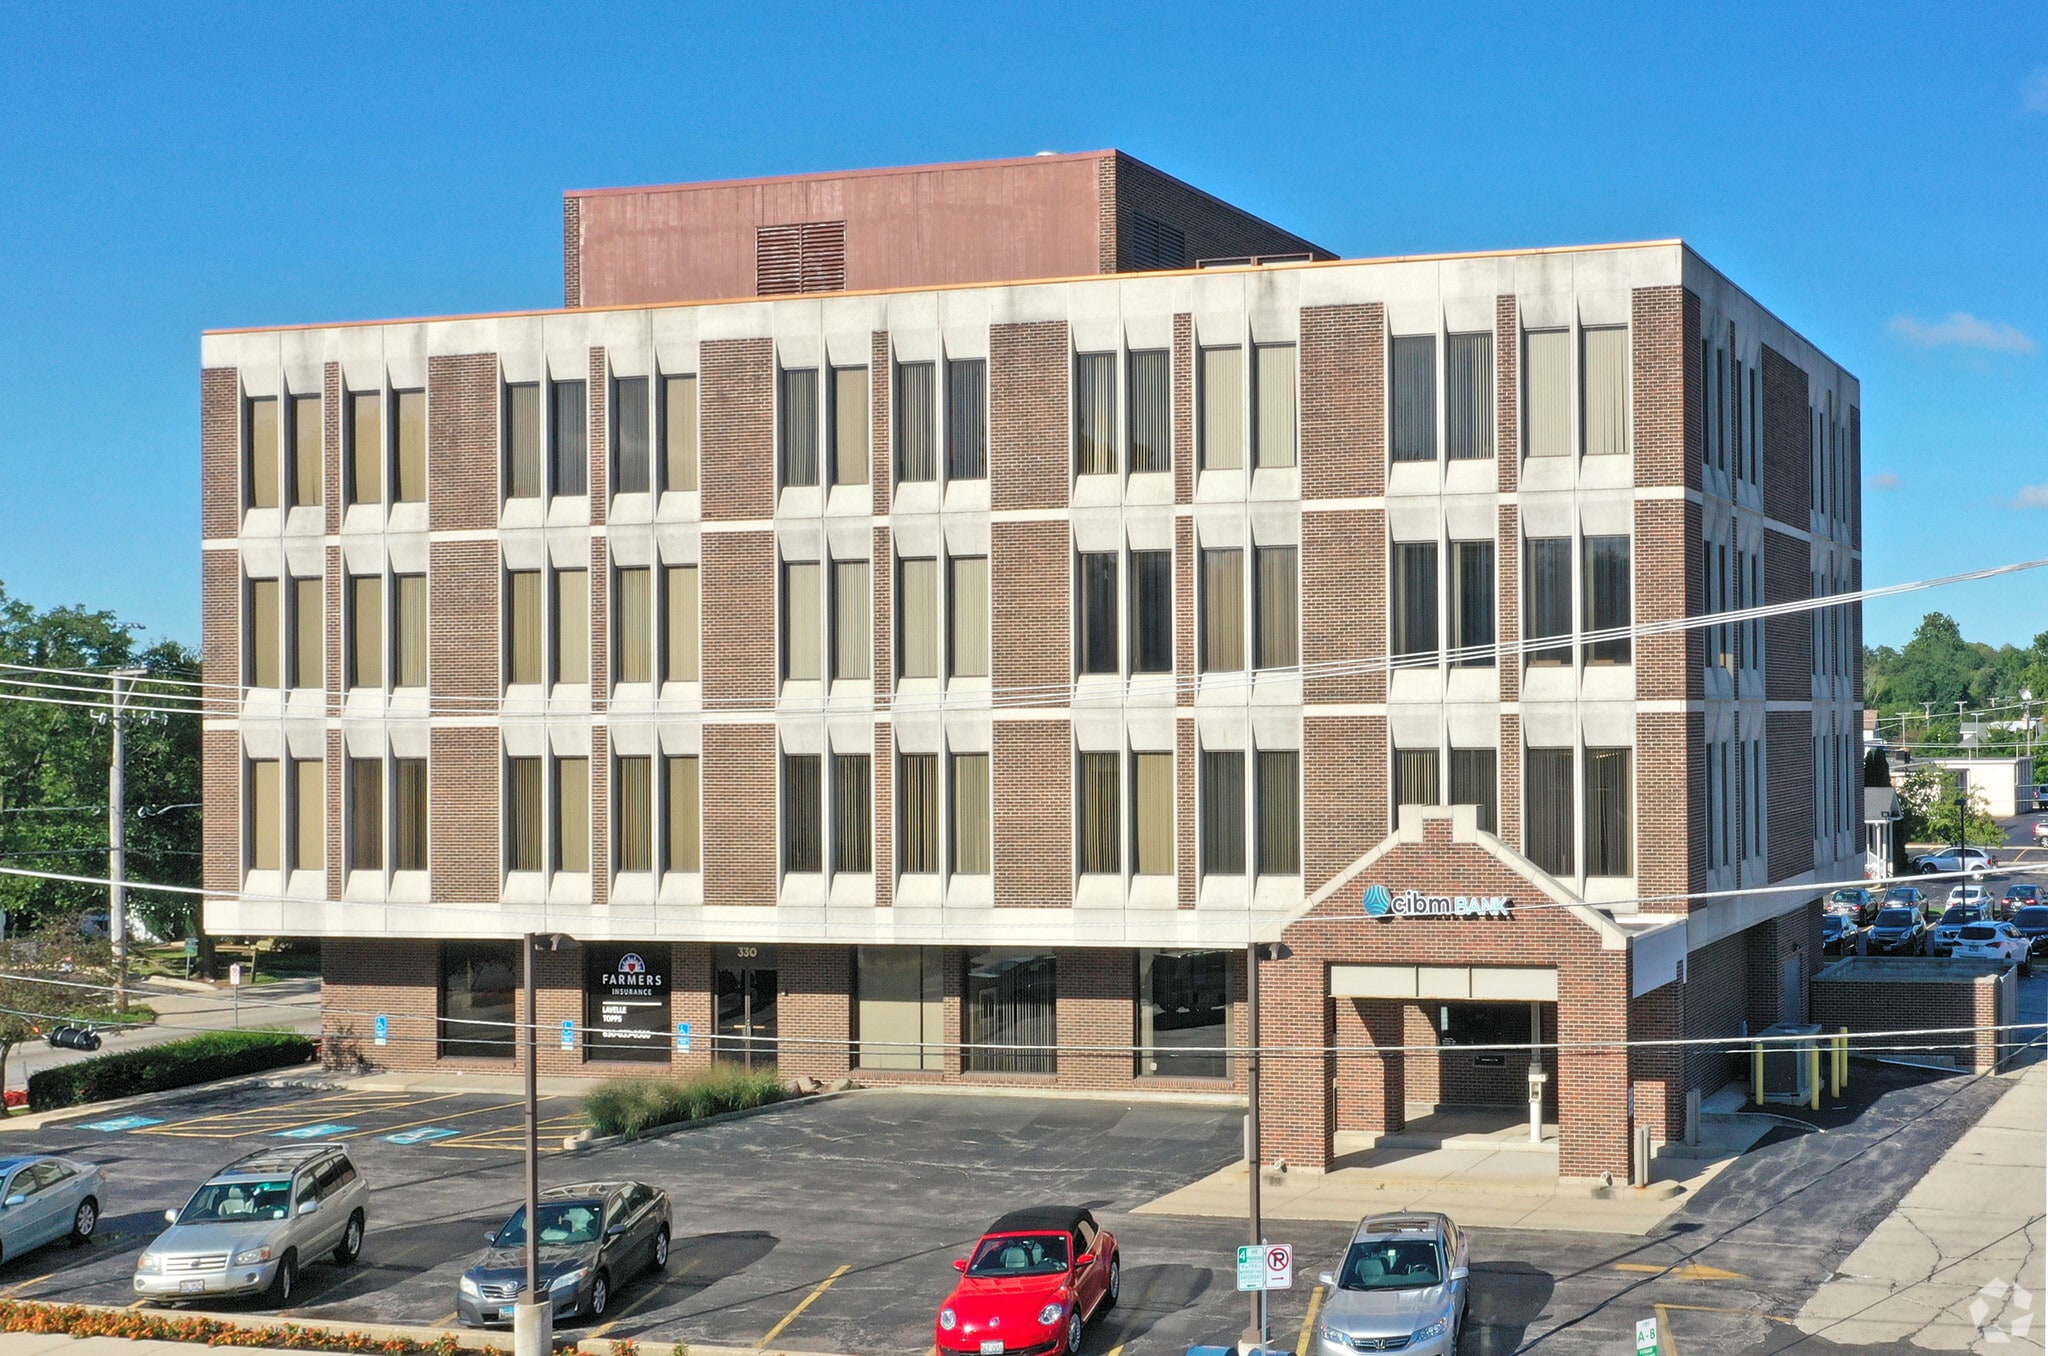
New Owner (easy to work with), four-story freestanding building with ample parking and overflow parking across the street. A common break room with vending, professional tenant mix, windows throughout, in Downtown Wheaton close to restaurants, retail shops and Metra.
- Signage
Property Facts
Building Type
Office
Year Built/Renovated
1974/2007
Building Height
4 Stories
Building Size
35,400 SF
Building Class
B
Typical Floor Size
8,850 SF
Parking
77 Surface Parking Spaces
Covered Parking
Select Tenants
- Floor
- Tenant Name
- Industry
- 1st
- CIBM Bank
- Finance and Insurance
- 4th
- Eckhoff & Massarelli
- Professional, Scientific, and Technical Services
- 2nd
- Edward Jones
- Finance and Insurance
- 3rd
- Johnson Wilbur Adams Inc
- Professional, Scientific, and Technical Services
- 2nd
- McClaren Wilson & Lawrie Inc
- Professional, Scientific, and Technical Services
- 3rd
- New Canaan Funding
- Finance and Insurance
- 2nd
- Robert T. C Kay Law Office
- Professional, Scientific, and Technical Services
Moderately walkable
70/100
Moderately drivable
60/100
Some public transit
50/100
Fairly bikeable
50/100
1 of 10
Videos
Matterport 3D Exterior
Matterport 3D Tour
Photos
Street View
Street
Map
Contact the Leasing Agent
330 S Naperville Rd