Your email has been sent.

3300 Olney Sandy Spring Rd 1,487 - 6,174 SF of Space Available in Olney, MD 20832

Highlights

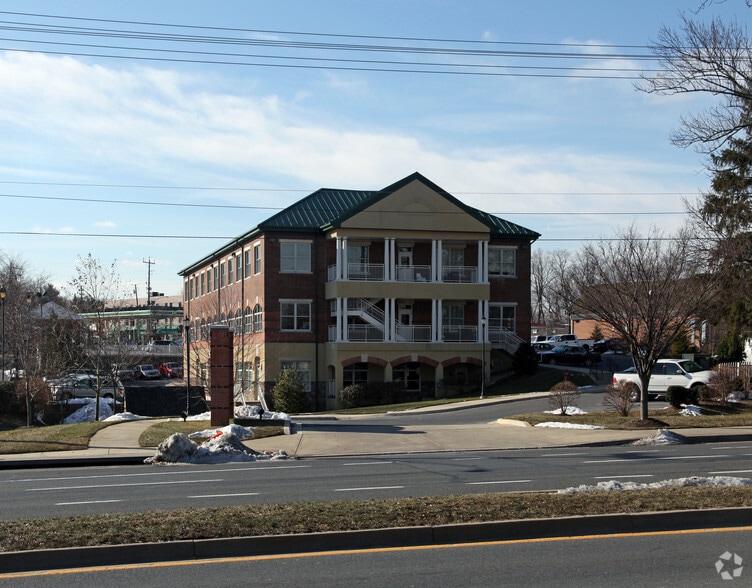
- Professional office property within a three-story building featuring Class B finishes.
- Easy access to major thoroughfares such as Georgia Avenue and the ICC for regional connectivity.
- Located in a prominent area of Olney surrounded by retail, dining, and residential neighborhoods.
- Convenient on-site amenities include a bank and property management services.
- Ample on-site surface parking with 88 spaces for employees and visitors.
- Proximity to Montgomery County's employment centers and within commuting distance to Washington, D.C. and Baltimore.
All Available Spaces(3)
Display Rental Rate as
- Space
- Size
- Term
- Rental Rate
- Space Use
- Build-Out
- Available
Property Description PLEASE NOTE: Base price per foot is 23.00. There are 2 suites available 300A which will be 1600 sf and 300B which will be 1487 sf. .Currently demised as a 3,087 sq ft space. Note List Price does NOT include NNN/CAM charges which is $15.00 per ft for2026. Well-located Class B office space in a three story ADA compliant building in the heart of Olney. The property offers site amenities including an adjacent restaurant (the renowned Salt and Vine Eatery), property management, along with ample surface parking for tenants and visitors. Positioned near Georgia Avenue and the ICC, it provides seamless regional access and is surrounded by a strong walkable mix of retail, dining, and residential amenities, with convenient proximity to major employment hubs in Montgomery County, Washington,D.C., and Baltimore. Suite currently configures as a Physical Therapy center. and can be re-demised to two suites one would 1600sf and the other 1487sf. Or take entire Suite which is 3087 sqft Office Professional, medical and other flexible uses
- Lease rate does not include utilities, property expenses or building services
- 3 Private Offices
- Central Air and Heating
- Elevator Access
- Security System
- Drop Ceilings
- Open-Plan
- Mostly Open Floor Plan Layout
- 1 Conference Room
- Reception Area
- Fully Carpeted
- Corner Space
- Natural Light


• 1,600 - 3,087 SF available • The space can be divisible – Contact broker for more info. • Space is currently built out for Physical Therapy Practice • Can be used as office or another medical use • Owner on site for any assistance
- Lease rate does not include utilities, property expenses or building services
- 1 Conference Room
- Space is in Excellent Condition
- Reception Area
- Fully Carpeted
- Drop Ceilings
- Wheelchair Accessible
- Mostly Open Floor Plan Layout
- Finished Ceilings: 8’
- Can be combined with additional space(s) for up to 3,087 SF of adjacent space
- Central Heating System
- Security System
- Open-Plan
• 1,487 - 3,087 SF available • The space can be divisible – Contact broker for more info. • Space is currently built out for Physical Therapy Practice • Can be used as office or another medical use • Owner on site for any assistance
- Lease rate does not include utilities, property expenses or building services
- Space is in Excellent Condition
- Mostly Open Floor Plan Layout
- Can be combined with additional space(s) for up to 3,087 SF of adjacent space
| Space | Size | Term | Rental Rate | Space Use | Build-Out | Available |
| 3rd Floor, Ste 300 | 3,087 SF | Negotiable | $23.00 /SF/YR $1.92 /SF/MO $71,001 /YR $5,917 /MO | Office | - | Now |
| 3rd Floor, Ste 300A | 1,600 SF | Negotiable | $23.00 /SF/YR $1.92 /SF/MO $36,800 /YR $3,067 /MO | Office/Medical | Full Build-Out | Now |
| 3rd Floor, Ste 300B | 1,487 SF | Negotiable | $23.00 /SF/YR $1.92 /SF/MO $34,201 /YR $2,850 /MO | Office/Medical | Full Build-Out | Now |
3rd Floor, Ste 300
| Size |
| 3,087 SF |
| Term |
| Negotiable |
| Rental Rate |
| $23.00 /SF/YR $1.92 /SF/MO $71,001 /YR $5,917 /MO |
| Space Use |
| Office |
| Build-Out |
| - |
| Available |
| Now |
3rd Floor, Ste 300A
| Size |
| 1,600 SF |
| Term |
| Negotiable |
| Rental Rate |
| $23.00 /SF/YR $1.92 /SF/MO $36,800 /YR $3,067 /MO |
| Space Use |
| Office/Medical |
| Build-Out |
| Full Build-Out |
| Available |
| Now |
3rd Floor, Ste 300B
| Size |
| 1,487 SF |
| Term |
| Negotiable |
| Rental Rate |
| $23.00 /SF/YR $1.92 /SF/MO $34,201 /YR $2,850 /MO |
| Space Use |
| Office/Medical |
| Build-Out |
| Full Build-Out |
| Available |
| Now |
3rd Floor, Ste 300
| Size | 3,087 SF |
| Term | Negotiable |
| Rental Rate | $23.00 /SF/YR |
| Space Use | Office |
| Build-Out | - |
| Available | Now |
Property Description PLEASE NOTE: Base price per foot is 23.00. There are 2 suites available 300A which will be 1600 sf and 300B which will be 1487 sf. .Currently demised as a 3,087 sq ft space. Note List Price does NOT include NNN/CAM charges which is $15.00 per ft for2026. Well-located Class B office space in a three story ADA compliant building in the heart of Olney. The property offers site amenities including an adjacent restaurant (the renowned Salt and Vine Eatery), property management, along with ample surface parking for tenants and visitors. Positioned near Georgia Avenue and the ICC, it provides seamless regional access and is surrounded by a strong walkable mix of retail, dining, and residential amenities, with convenient proximity to major employment hubs in Montgomery County, Washington,D.C., and Baltimore. Suite currently configures as a Physical Therapy center. and can be re-demised to two suites one would 1600sf and the other 1487sf. Or take entire Suite which is 3087 sqft Office Professional, medical and other flexible uses
- Lease rate does not include utilities, property expenses or building services
- Mostly Open Floor Plan Layout
- 3 Private Offices
- 1 Conference Room
- Central Air and Heating
- Reception Area
- Elevator Access
- Fully Carpeted
- Security System
- Corner Space
- Drop Ceilings
- Natural Light
- Open-Plan
3rd Floor, Ste 300A
| Size | 1,600 SF |
| Term | Negotiable |
| Rental Rate | $23.00 /SF/YR |
| Space Use | Office/Medical |
| Build-Out | Full Build-Out |
| Available | Now |
• 1,600 - 3,087 SF available • The space can be divisible – Contact broker for more info. • Space is currently built out for Physical Therapy Practice • Can be used as office or another medical use • Owner on site for any assistance
- Lease rate does not include utilities, property expenses or building services
- Mostly Open Floor Plan Layout
- 1 Conference Room
- Finished Ceilings: 8’
- Space is in Excellent Condition
- Can be combined with additional space(s) for up to 3,087 SF of adjacent space
- Reception Area
- Central Heating System
- Fully Carpeted
- Security System
- Drop Ceilings
- Open-Plan
- Wheelchair Accessible
3rd Floor, Ste 300B
| Size | 1,487 SF |
| Term | Negotiable |
| Rental Rate | $23.00 /SF/YR |
| Space Use | Office/Medical |
| Build-Out | Full Build-Out |
| Available | Now |
• 1,487 - 3,087 SF available • The space can be divisible – Contact broker for more info. • Space is currently built out for Physical Therapy Practice • Can be used as office or another medical use • Owner on site for any assistance
- Lease rate does not include utilities, property expenses or building services
- Mostly Open Floor Plan Layout
- Space is in Excellent Condition
- Can be combined with additional space(s) for up to 3,087 SF of adjacent space
Property Overview

Located in the heart of Olney, Maryland, 3300 Olney Sandy Spring Road offers a well-appointed office environment within a three-story, Class B building. Tenants benefit from professional property management, banking services on-site, and close access to local dining options, providing convenience for both employees and clients. Surface parking with 88 spaces supports easy accessibility, while the property’s prominent location along Olney Sandy Spring Road enhances visibility and connectivity within Montgomery County. This location offers seamless access to major commuter routes, including Georgia Avenue (MD-97) and Interstate 200 (ICC), connecting tenants to Washington, D.C., Baltimore, and surrounding Maryland suburbs. The building features functional layouts, a professional setting, and proximity to retail and service amenities that cater to a diverse workforce. Olney is a vibrant community with strong residential density and a robust consumer base, making this property a strategic choice for businesses seeking a suburban office setting with urban connectivity.
- 24 Hour Access
- Controlled Access
- Property Manager on Site
- Restaurant
- Security System
- Signage
- Monument Signage
- Air Conditioning
Property Facts
Select Tenants
- Floor
- Tenant Name
- Industry
- 3rd
- Bennett Morrison MD
- Health Care and Social Assistance
- 1st
- Estar MedSpa
- Services
- 3rd
- Olney Counseling
- Health Care and Social Assistance
- 3rd
- Olney Family Hearing
- Health Care and Social Assistance
- 2nd
- RE/MAX Realty Centre
- Real Estate
- 3rd
- Select Medical
- Health Care and Social Assistance
- 1st
- Washington Radiology
- Health Care and Social Assistance


Contact the Leasing Agent
3300 Olney Sandy Spring Rd