Log In/Sign Up
Your email has been sent.

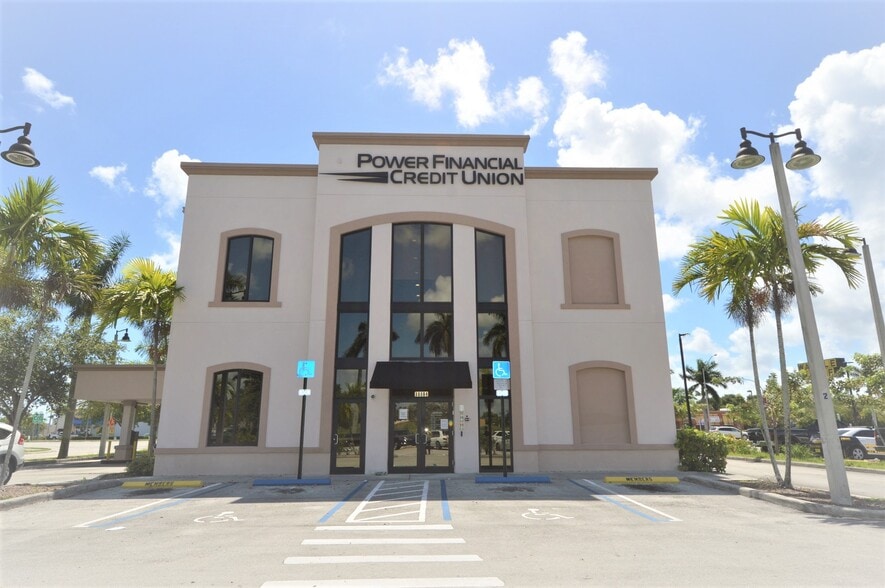
The Power Financial Building 33004 S Dixie Hwy 4,000 SF of Office Space Available in Florida City, FL 33034

Highlights
- Full second-floor suite 4,000 rentable SF
- Elevator and stair access
- US-1 / South Dixie Highway frontage and pylon signage
- Full-service rental (utilities included)
- Two private restrooms
- Convenient location: 0.5 mile to Florida Turnpike; ~25 miles to Key Largo
All Available Space(1)
Display Rental Rate as
- Space
- Size
- Term
- Rental Rate
- Space Use
- Build-Out
- Available
- Rate includes utilities, building services and property expenses

- Mostly Open Floor Plan Layout
- Central Air Conditioning
- Private Restrooms
- High Ceilings
- After Hours HVAC Available
- Smoke Detector
- Fully Built-Out as Call Center
- Space is in Excellent Condition
- Elevator Access
- Security System
- Drop Ceilings
- DDA Compliant
- Wheelchair Accessible
| Space | Size | Term | Rental Rate | Space Use | Build-Out | Available |
| 2nd Floor | 4,000 SF | 3-5 Years | $29.00 /SF/YR $2.42 /SF/MO $116,000 /YR $9,667 /MO | Office | Full Build-Out | Now |
2nd Floor
| Size |
| 4,000 SF |
| Term |
| 3-5 Years |
| Rental Rate |
| $29.00 /SF/YR $2.42 /SF/MO $116,000 /YR $9,667 /MO |
| Space Use |
| Office |
| Build-Out |
| Full Build-Out |
| Available |
| Now |
2nd Floor
| Size | 4,000 SF |
| Term | 3-5 Years |
| Rental Rate | $29.00 /SF/YR |
| Space Use | Office |
| Build-Out | Full Build-Out |
| Available | Now |
- Rate includes utilities, building services and property expenses
- Fully Built-Out as Call Center
- Mostly Open Floor Plan Layout
- Space is in Excellent Condition
- Central Air Conditioning
- Elevator Access
- Private Restrooms
- Security System
- High Ceilings
- Drop Ceilings
- After Hours HVAC Available
- DDA Compliant
- Smoke Detector
- Wheelchair Accessible
Property Overview
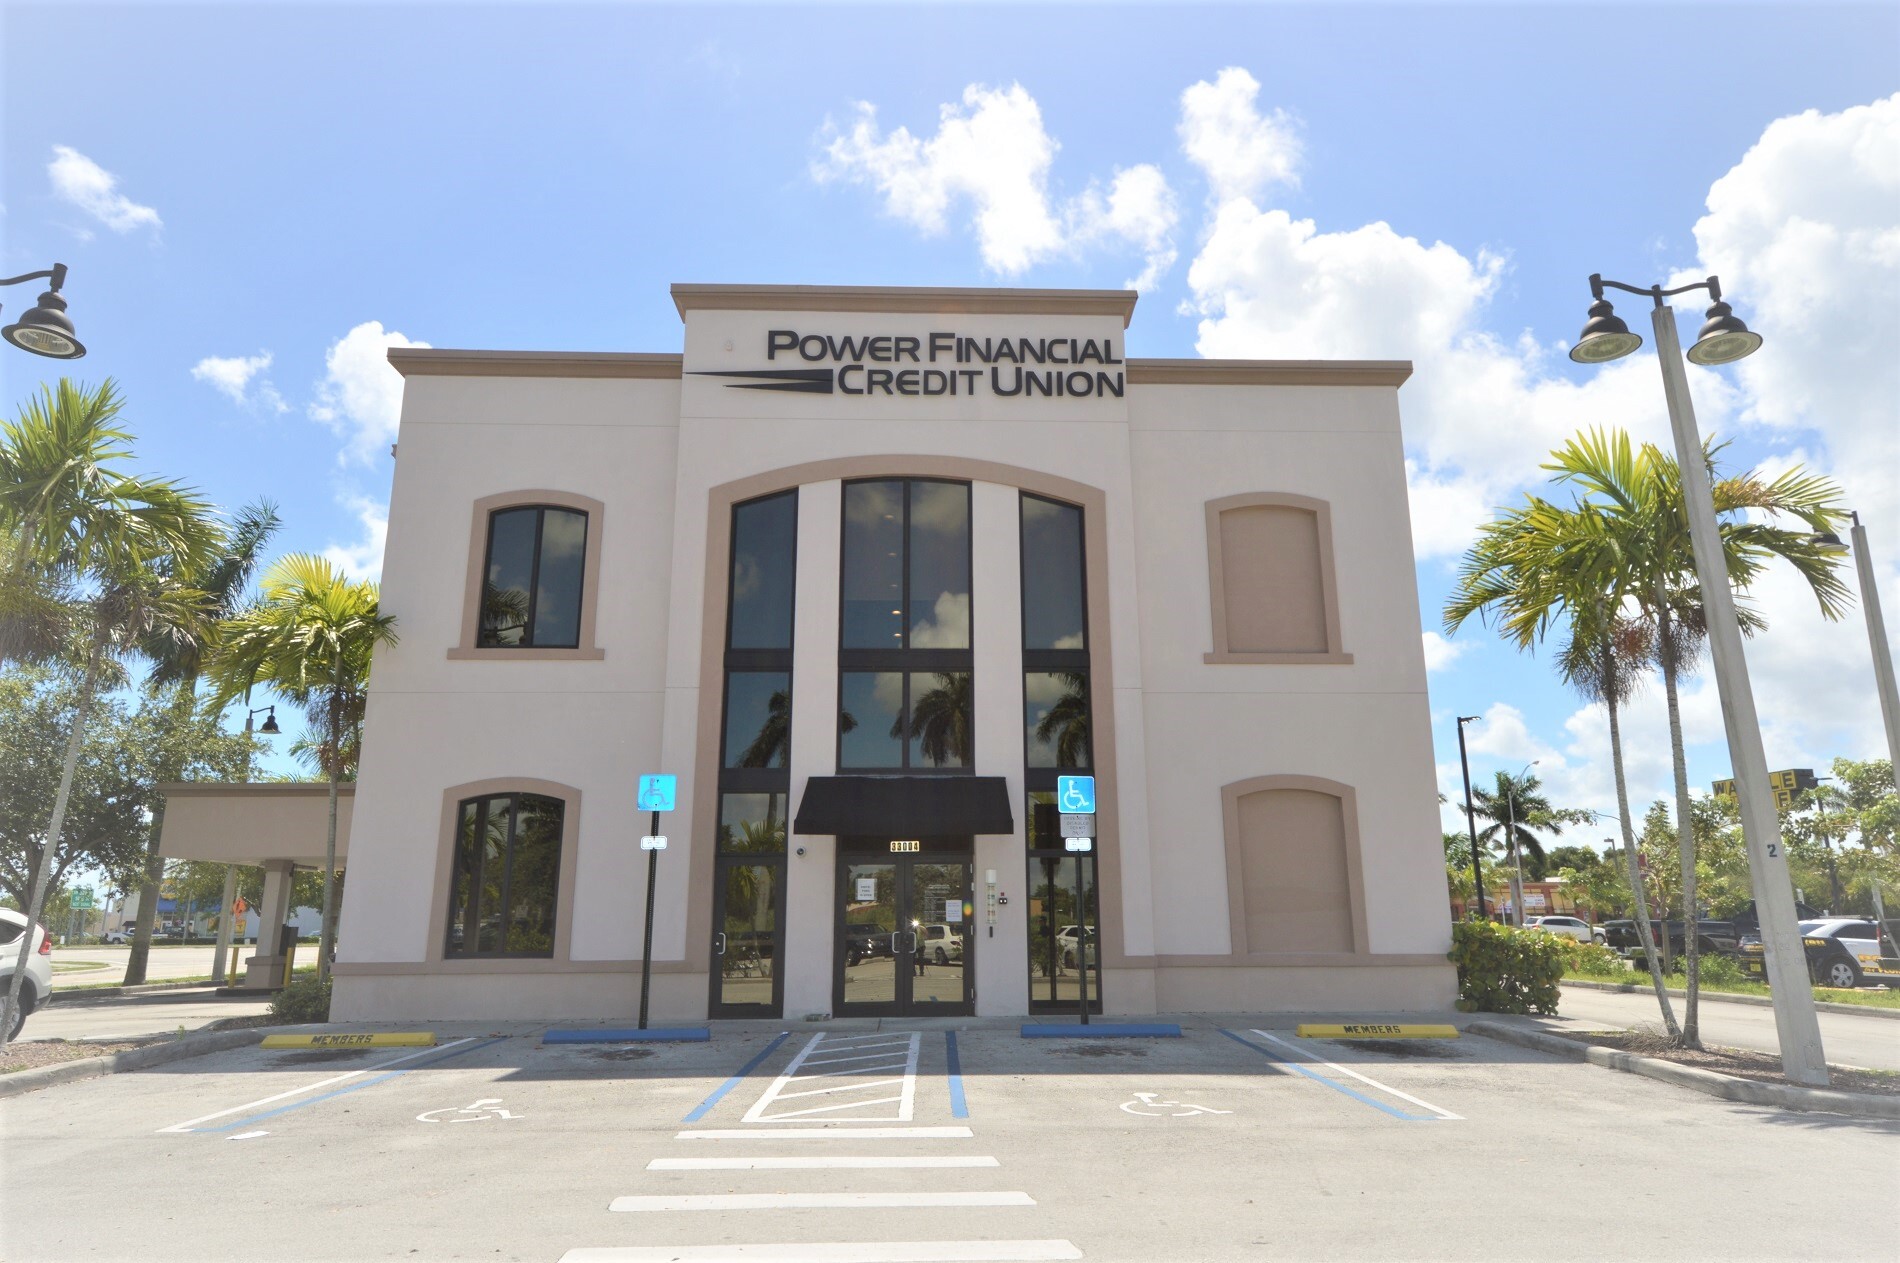
Attractive office space in the Power Financial building with prominent US-1 frontage and excellent visibility. The entire second floor is available — approximately 4,000 rentable SF — offered on a full-service basis with all utilities included. The space features a modern, open-concept design with polished concrete floors, 10-foot open ceilings, abundant windows for natural light, and two private restrooms. The landlord is open to tenant improvement allowances.
- 24 Hour Access
- Controlled Access
- Security System
- Monument Signage
Property Facts
Building Type
Office
Year Built
2005
Building Height
2 Stories
Building Size
8,544 SF
Building Class
B
Typical Floor Size
4,272 SF
Unfinished Ceiling Height
10’
Parking
Surface Parking
Covered Parking
Covered Tandem Parking
6 Reserved Parking Spaces
1 1
Fairly walkable
50/100
Very drivable
80/100
Limited public transit
30/100
Fairly bikeable
40/100


1 of 11
Videos
Matterport 3D Exterior
Matterport 3D Tour
Photos
Street View
Street
Map
1 of 1
