Your email has been sent.

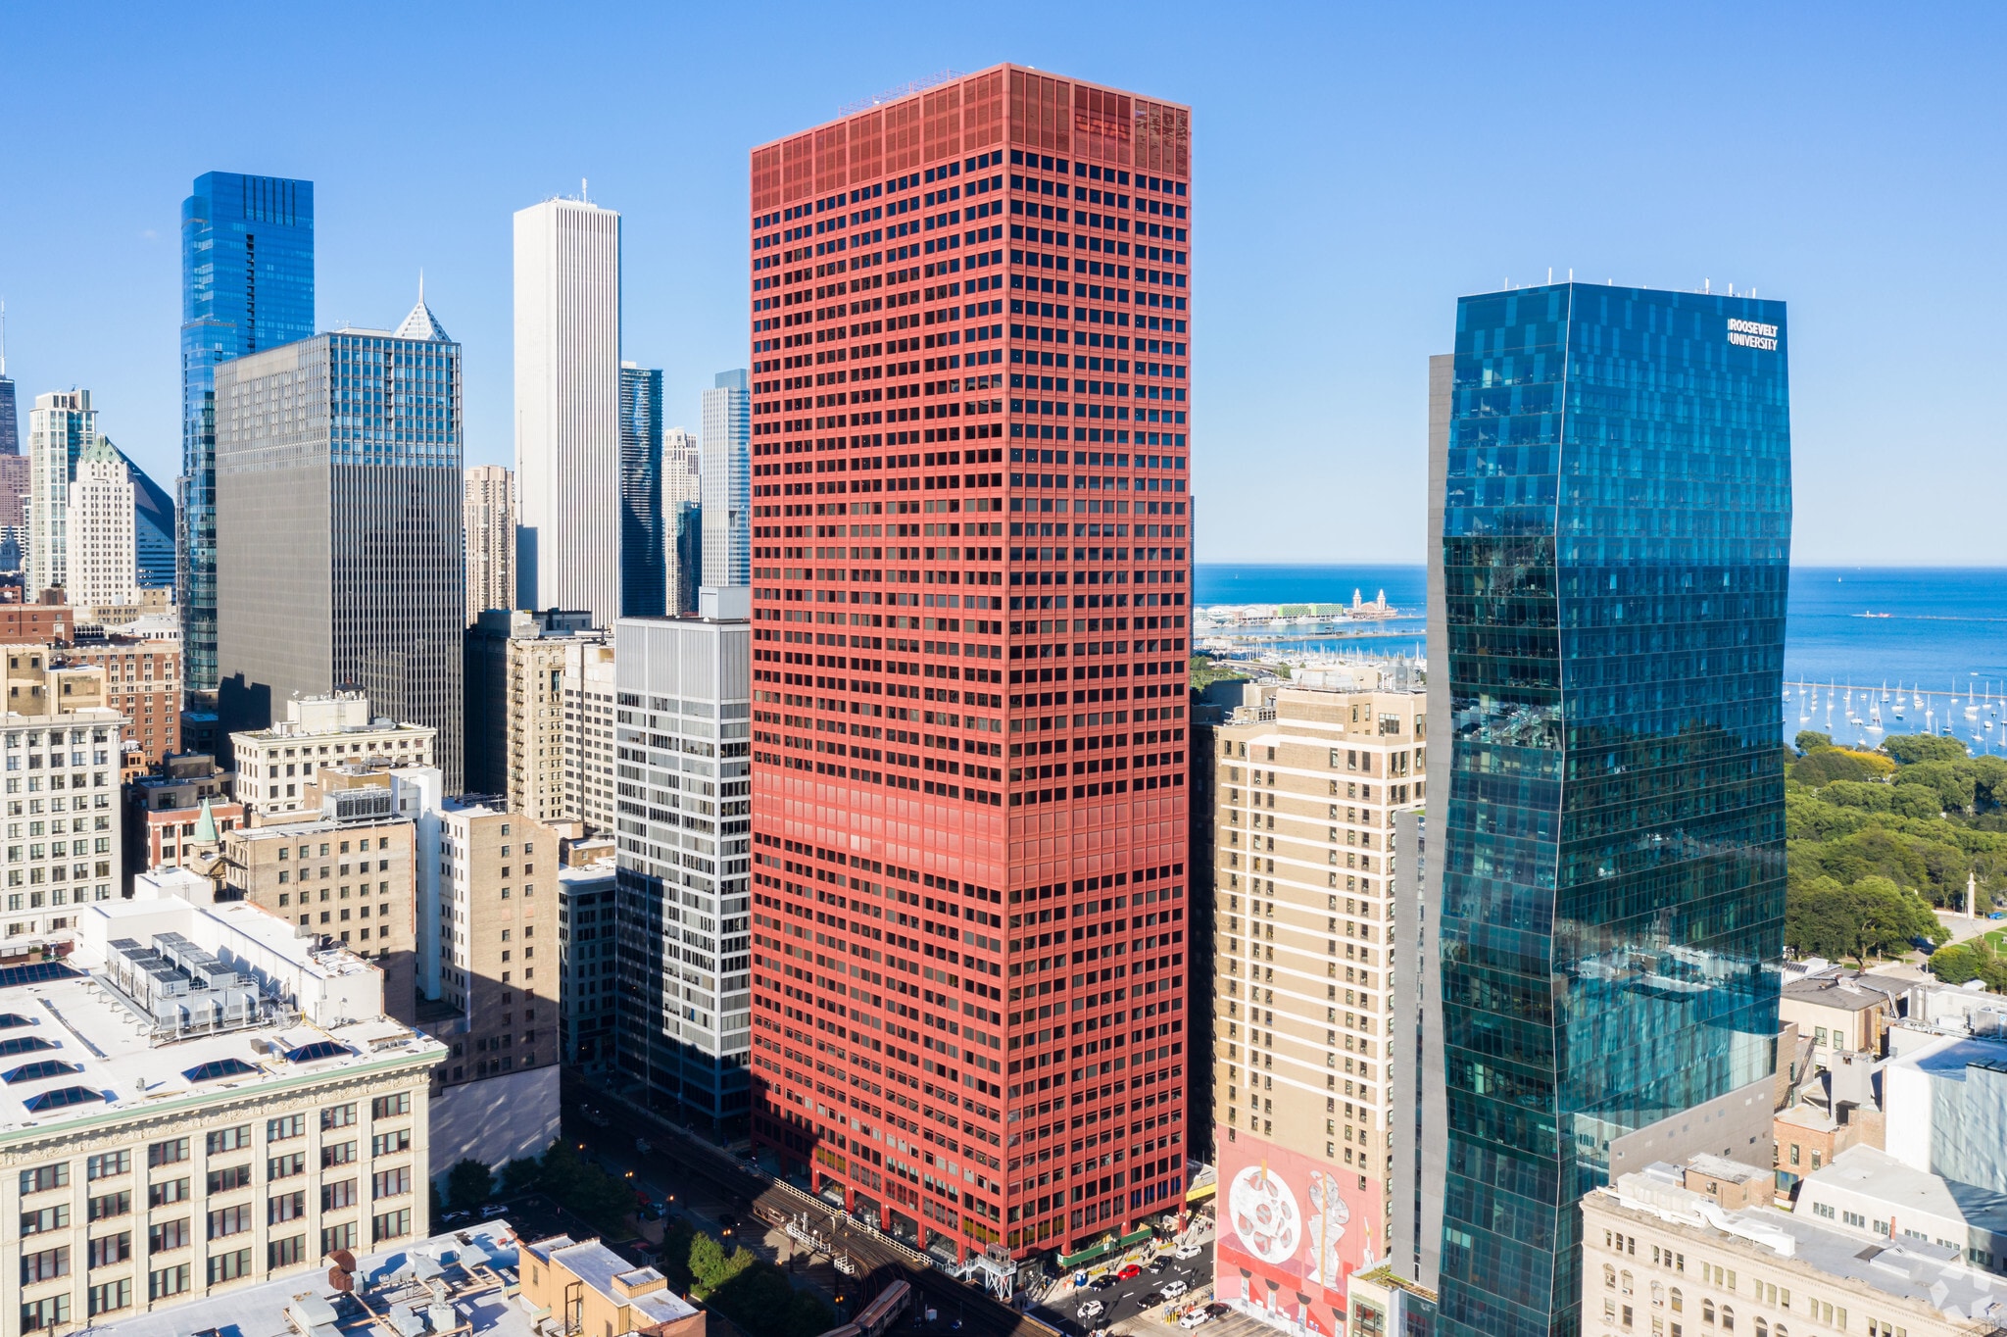
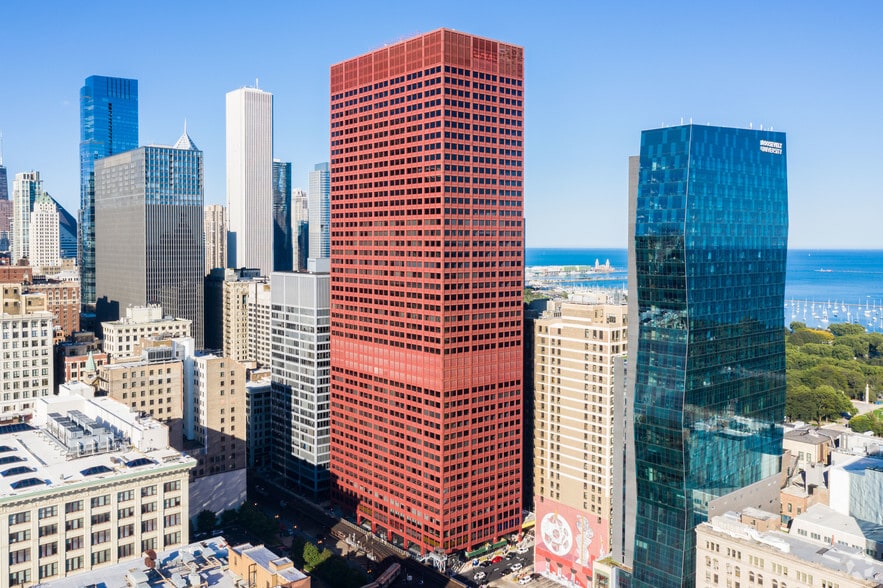
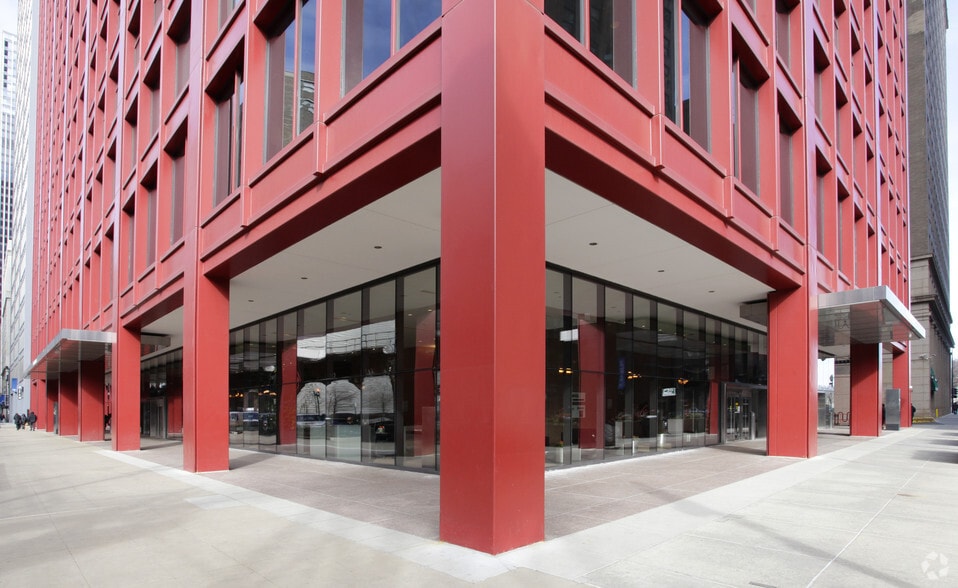
The Red 333 S Wabash Ave 14,000 - 223,593 SF of 4-Star Office Space Available in Chicago, IL 60604
Highlights
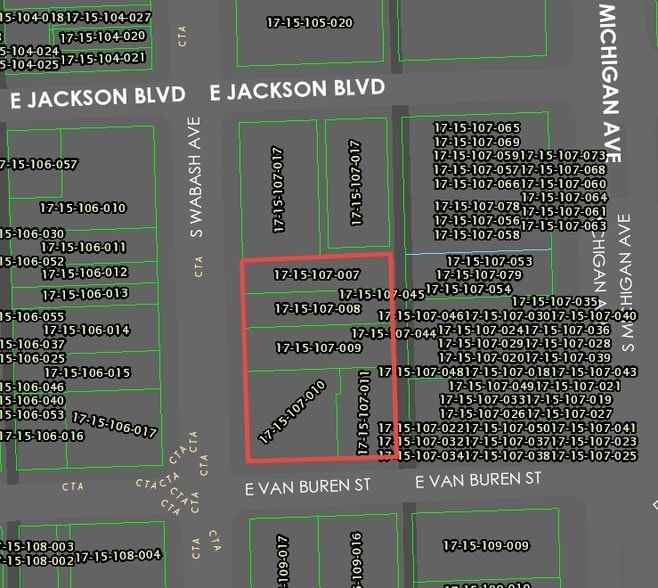
- Office property located at signalized intersection of S Wabash Ave and E Van Buren St.
- Located 1 block from DePaul University -Loop Campus.
All Available Spaces(8)
Display Rental Rate as
- Space
- Size
- Term
- Rental Rate
- Space Use
- Build-Out
- Available
Great open plan existing condition space.
- Fully Built-Out as Standard Office
- Space is in Excellent Condition
- Mostly Open Floor Plan Layout
- Natural Light
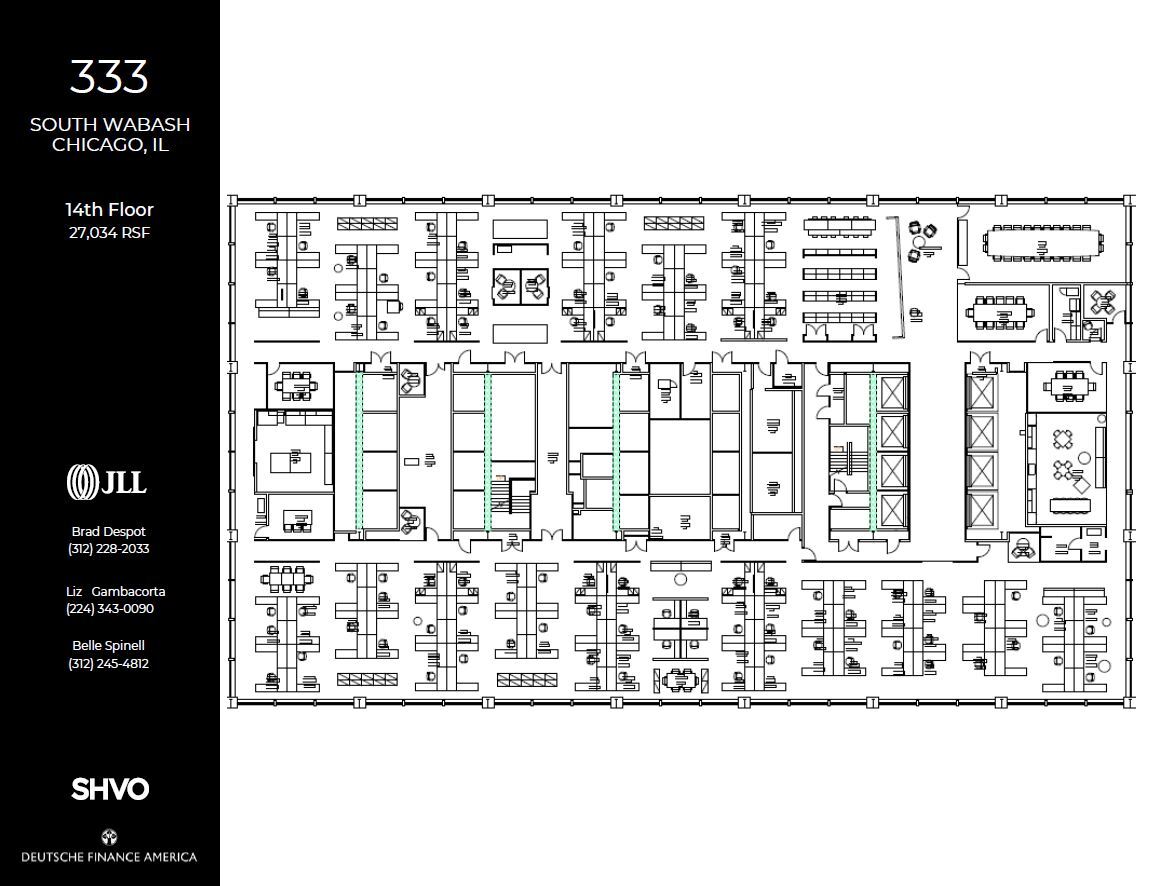
Great open plan existing condition space.
- Fully Built-Out as Standard Office
- Space is in Excellent Condition
- Mostly Open Floor Plan Layout
- Natural Light
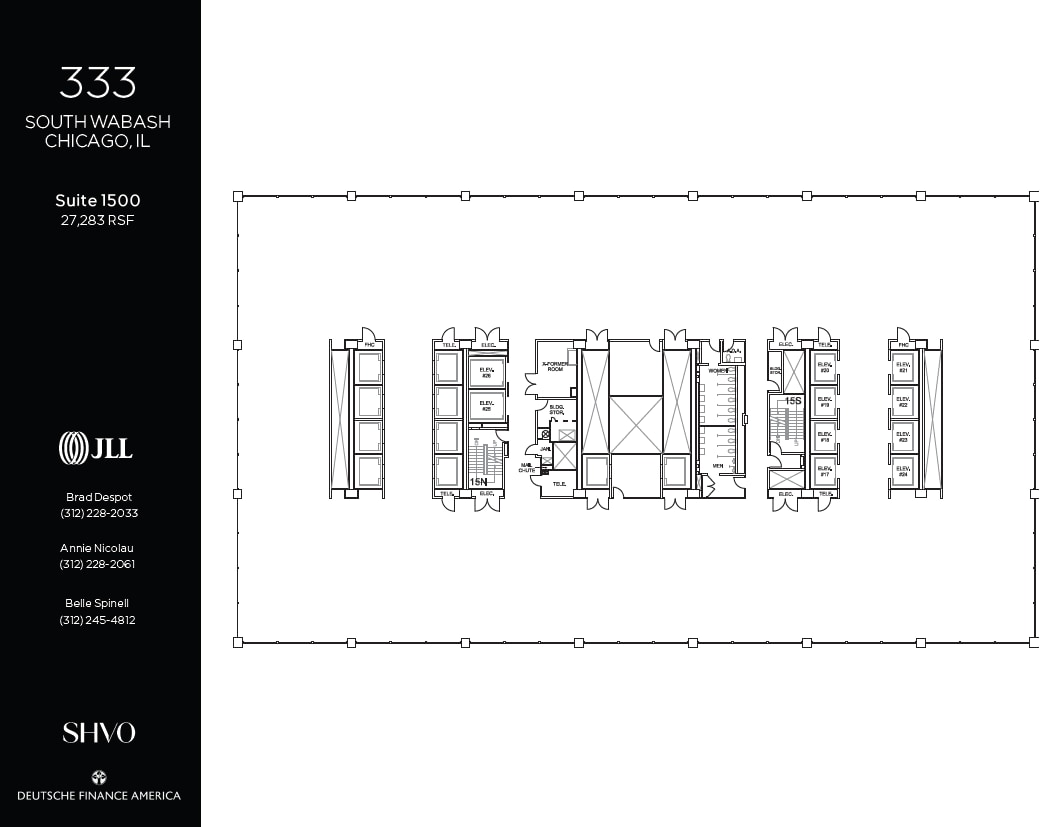
Planned spec suites to deliver Summer 2024. Built with the flexibility to accommodate a 6-27k SF user.
- Fully Built-Out as Standard Office
- Space is in Excellent Condition
- Natural Light
- Mostly Open Floor Plan Layout
- Can be combined with additional space(s) for up to 54,763 SF of adjacent space
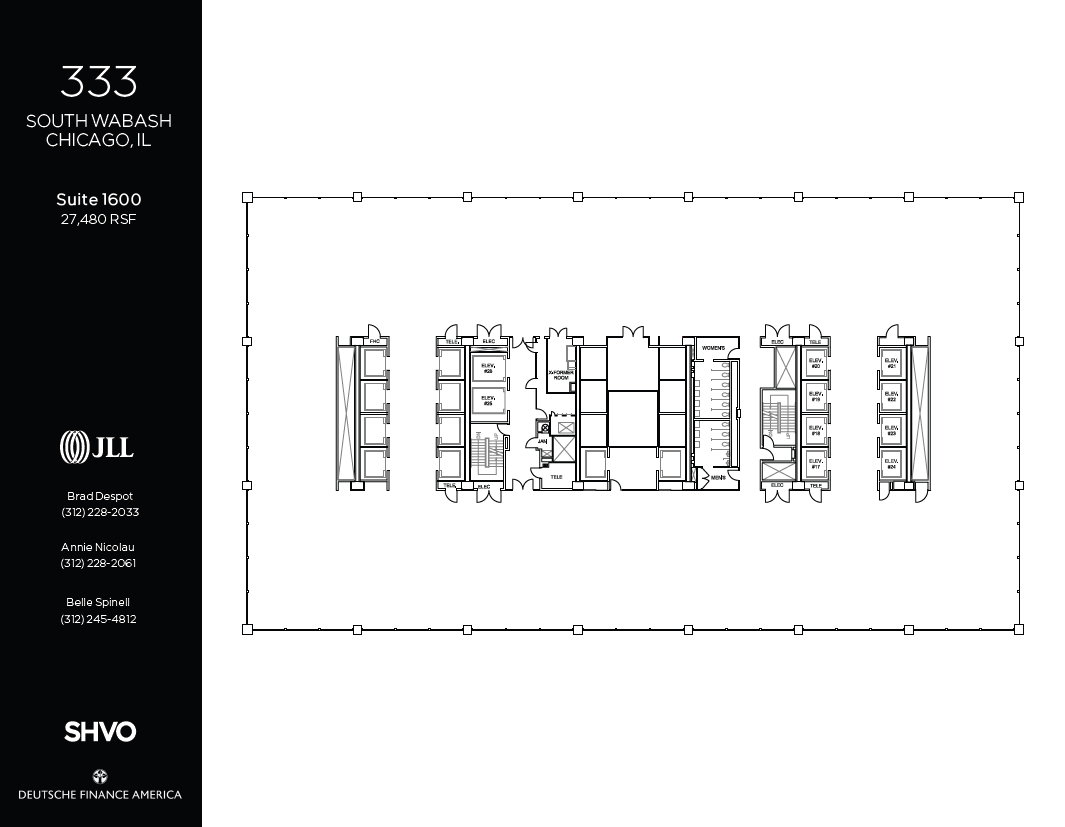
Great open plan existing condition space.
- Fully Built-Out as Standard Office
- Space is in Excellent Condition
- Natural Light
- Mostly Open Floor Plan Layout
- Can be combined with additional space(s) for up to 54,763 SF of adjacent space

Great open plan existing condition space.
- Fully Built-Out as Standard Office
- Space is in Excellent Condition
- Natural Light
- Mostly Open Floor Plan Layout
- Can be combined with additional space(s) for up to 56,772 SF of adjacent space

Great open plan existing condition space.
- Fully Built-Out as Standard Office
- Space is in Excellent Condition
- Natural Light
- Mostly Open Floor Plan Layout
- Can be combined with additional space(s) for up to 56,772 SF of adjacent space
Great open plan existing condition space.
- Mostly Open Floor Plan Layout
- Natural Light
- Space is in Excellent Condition
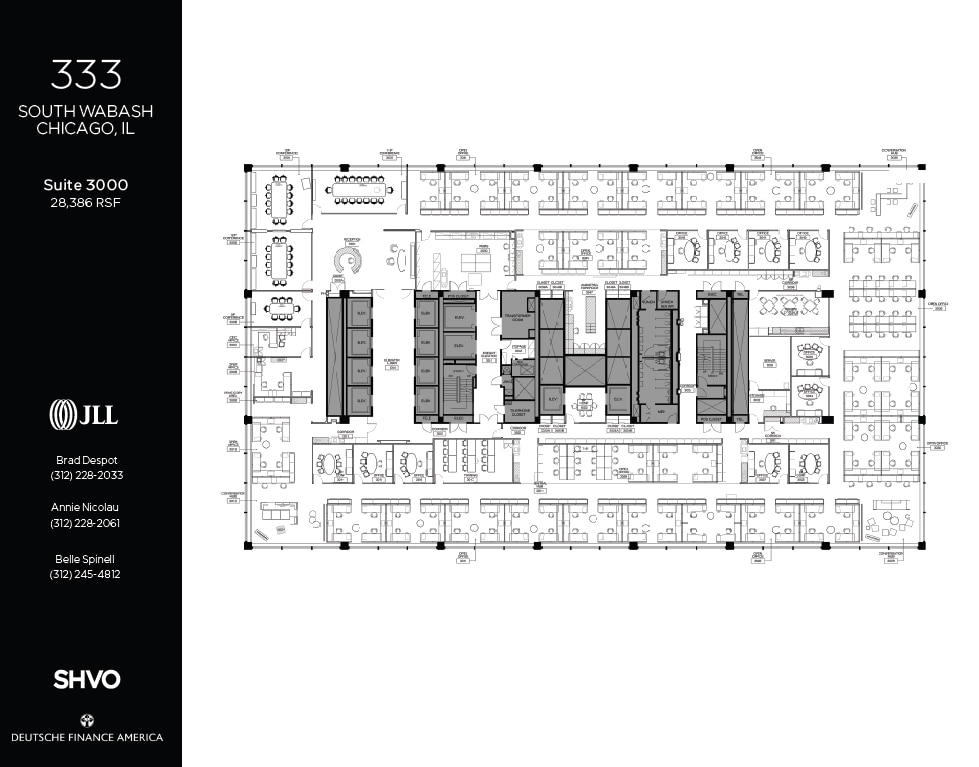


Excellent, ready for move-in conditions available Spring 2024. Open layout with abundant natural light and iconic lake views.
- Mostly Open Floor Plan Layout
- Natural Light
- Space is in Excellent Condition
| Space | Size | Term | Rental Rate | Space Use | Build-Out | Available |
| 4th Floor, Ste 400 | 28,172 SF | Negotiable | Upon Request Upon Request Upon Request Upon Request | Office | Full Build-Out | Now |
| 14th Floor, Ste 1400 | 27,034 SF | Negotiable | Upon Request Upon Request Upon Request Upon Request | Office | Full Build-Out | Now |
| 15th Floor, Ste 1500 | 27,283 SF | Negotiable | Upon Request Upon Request Upon Request Upon Request | Office | Full Build-Out | 30 Days |
| 16th Floor, Ste 1600 | 27,480 SF | Negotiable | Upon Request Upon Request Upon Request Upon Request | Office | Full Build-Out | 30 Days |
| 18th Floor, Ste 1800 | 28,386 SF | Negotiable | Upon Request Upon Request Upon Request Upon Request | Office | Full Build-Out | Now |
| 19th Floor, Ste 1900 | 28,386 SF | Negotiable | Upon Request Upon Request Upon Request Upon Request | Office | Full Build-Out | Now |
| 25th Floor, Ste 2500 | 28,466 SF | Negotiable | Upon Request Upon Request Upon Request Upon Request | Office | - | Now |
| 30th Floor, Ste 3000 | 14,000-28,386 SF | Negotiable | Upon Request Upon Request Upon Request Upon Request | Office | Full Build-Out | Now |
4th Floor, Ste 400
| Size |
| 28,172 SF |
| Term |
| Negotiable |
| Rental Rate |
| Upon Request Upon Request Upon Request Upon Request |
| Space Use |
| Office |
| Build-Out |
| Full Build-Out |
| Available |
| Now |
14th Floor, Ste 1400
| Size |
| 27,034 SF |
| Term |
| Negotiable |
| Rental Rate |
| Upon Request Upon Request Upon Request Upon Request |
| Space Use |
| Office |
| Build-Out |
| Full Build-Out |
| Available |
| Now |
15th Floor, Ste 1500
| Size |
| 27,283 SF |
| Term |
| Negotiable |
| Rental Rate |
| Upon Request Upon Request Upon Request Upon Request |
| Space Use |
| Office |
| Build-Out |
| Full Build-Out |
| Available |
| 30 Days |
16th Floor, Ste 1600
| Size |
| 27,480 SF |
| Term |
| Negotiable |
| Rental Rate |
| Upon Request Upon Request Upon Request Upon Request |
| Space Use |
| Office |
| Build-Out |
| Full Build-Out |
| Available |
| 30 Days |
18th Floor, Ste 1800
| Size |
| 28,386 SF |
| Term |
| Negotiable |
| Rental Rate |
| Upon Request Upon Request Upon Request Upon Request |
| Space Use |
| Office |
| Build-Out |
| Full Build-Out |
| Available |
| Now |
19th Floor, Ste 1900
| Size |
| 28,386 SF |
| Term |
| Negotiable |
| Rental Rate |
| Upon Request Upon Request Upon Request Upon Request |
| Space Use |
| Office |
| Build-Out |
| Full Build-Out |
| Available |
| Now |
25th Floor, Ste 2500
| Size |
| 28,466 SF |
| Term |
| Negotiable |
| Rental Rate |
| Upon Request Upon Request Upon Request Upon Request |
| Space Use |
| Office |
| Build-Out |
| - |
| Available |
| Now |
30th Floor, Ste 3000
| Size |
| 14,000-28,386 SF |
| Term |
| Negotiable |
| Rental Rate |
| Upon Request Upon Request Upon Request Upon Request |
| Space Use |
| Office |
| Build-Out |
| Full Build-Out |
| Available |
| Now |
4th Floor, Ste 400
| Size | 28,172 SF |
| Term | Negotiable |
| Rental Rate | Upon Request |
| Space Use | Office |
| Build-Out | Full Build-Out |
| Available | Now |
Great open plan existing condition space.
- Fully Built-Out as Standard Office
- Mostly Open Floor Plan Layout
- Space is in Excellent Condition
- Natural Light
14th Floor, Ste 1400
| Size | 27,034 SF |
| Term | Negotiable |
| Rental Rate | Upon Request |
| Space Use | Office |
| Build-Out | Full Build-Out |
| Available | Now |
Great open plan existing condition space.
- Fully Built-Out as Standard Office
- Mostly Open Floor Plan Layout
- Space is in Excellent Condition
- Natural Light
15th Floor, Ste 1500
| Size | 27,283 SF |
| Term | Negotiable |
| Rental Rate | Upon Request |
| Space Use | Office |
| Build-Out | Full Build-Out |
| Available | 30 Days |
Planned spec suites to deliver Summer 2024. Built with the flexibility to accommodate a 6-27k SF user.
- Fully Built-Out as Standard Office
- Mostly Open Floor Plan Layout
- Space is in Excellent Condition
- Can be combined with additional space(s) for up to 54,763 SF of adjacent space
- Natural Light
16th Floor, Ste 1600
| Size | 27,480 SF |
| Term | Negotiable |
| Rental Rate | Upon Request |
| Space Use | Office |
| Build-Out | Full Build-Out |
| Available | 30 Days |
Great open plan existing condition space.
- Fully Built-Out as Standard Office
- Mostly Open Floor Plan Layout
- Space is in Excellent Condition
- Can be combined with additional space(s) for up to 54,763 SF of adjacent space
- Natural Light
18th Floor, Ste 1800
| Size | 28,386 SF |
| Term | Negotiable |
| Rental Rate | Upon Request |
| Space Use | Office |
| Build-Out | Full Build-Out |
| Available | Now |
Great open plan existing condition space.
- Fully Built-Out as Standard Office
- Mostly Open Floor Plan Layout
- Space is in Excellent Condition
- Can be combined with additional space(s) for up to 56,772 SF of adjacent space
- Natural Light
19th Floor, Ste 1900
| Size | 28,386 SF |
| Term | Negotiable |
| Rental Rate | Upon Request |
| Space Use | Office |
| Build-Out | Full Build-Out |
| Available | Now |
Great open plan existing condition space.
- Fully Built-Out as Standard Office
- Mostly Open Floor Plan Layout
- Space is in Excellent Condition
- Can be combined with additional space(s) for up to 56,772 SF of adjacent space
- Natural Light
25th Floor, Ste 2500
| Size | 28,466 SF |
| Term | Negotiable |
| Rental Rate | Upon Request |
| Space Use | Office |
| Build-Out | - |
| Available | Now |
Great open plan existing condition space.
- Mostly Open Floor Plan Layout
- Space is in Excellent Condition
- Natural Light
30th Floor, Ste 3000
| Size | 14,000-28,386 SF |
| Term | Negotiable |
| Rental Rate | Upon Request |
| Space Use | Office |
| Build-Out | Full Build-Out |
| Available | Now |
Excellent, ready for move-in conditions available Spring 2024. Open layout with abundant natural light and iconic lake views.
- Mostly Open Floor Plan Layout
- Space is in Excellent Condition
- Natural Light
Property Overview
Office high-rise located in Chicago, Illinois.
- 24 Hour Access
- Atrium
- Bus Line
- Controlled Access
- Conferencing Facility
- Fitness Center
- Food Court
- Food Service
- Metro/Subway
- Property Manager on Site
- Security System
- Signage
- Energy Star Labeled
Property Facts
Select Tenants
- Floor
- Tenant Name
- Industry
- 24th
- Akuna Capital LLC
- Finance and Insurance
- 27th
- Andrew Cellucci Bridge International
- Services
- 12th
- Chicago Housing Authority
- Real Estate
- 14th
- Hok
- Professional, Scientific, and Technical Services
- 28th
- IFF
- Finance and Insurance
- Multiple
- Northern Trust
- Services
- 27th
- One Hope United
- Health Care and Social Assistance
- 27th
- Signature Office Centers
- Services
- 22nd
- United Service Organizations
- Services
- 30th
- United Way of Metropolitan Chicago
- Services
Sustainability

Sustainability
ENERGY STAR® Energy Star is a program run by the U.S. Environmental Protection Agency (EPA) and U.S. Department of Energy (DOE) that promotes energy efficiency and provides simple, credible, and unbiased information that consumers and businesses rely on to make well-informed decisions. Thousands of industrial, commercial, utility, state, and local organizations partner with the EPA to deliver cost-saving energy efficiency solutions that protect the climate while improving air quality and protecting public health. The Energy Star score compares a building’s energy performance to similar buildings nationwide and accounts for differences in operating conditions, regional weather data, and other important considerations. Certification is given on an annual basis, so a building must maintain its high performance to be certified year to year. To be eligible for Energy Star certification, a building must earn a score of 75 or higher on EPA’s 1 – 100 scale, indicating that it performs better than at least 75 percent of similar buildings nationwide. This 1 – 100 Energy Star score is based on the actual, measured energy use of a building and is calculated within EPA’s Energy Star Portfolio Manager tool.