Your email has been sent.

Oakwell Physicians Medical Office Bldg. 3338 Oakwell Ct 2,627 - 5,311 SF of Office/Medical Space Available in San Antonio, TX 78218

Highlights
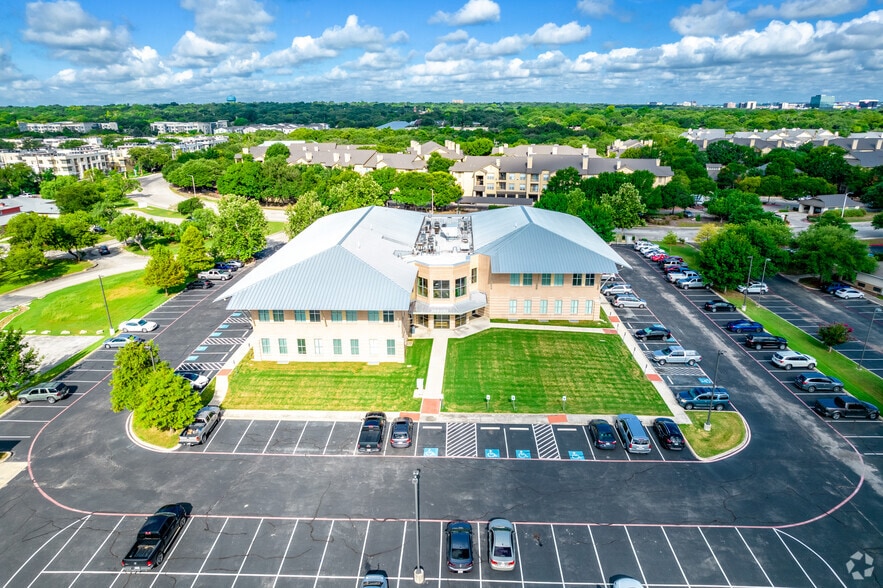
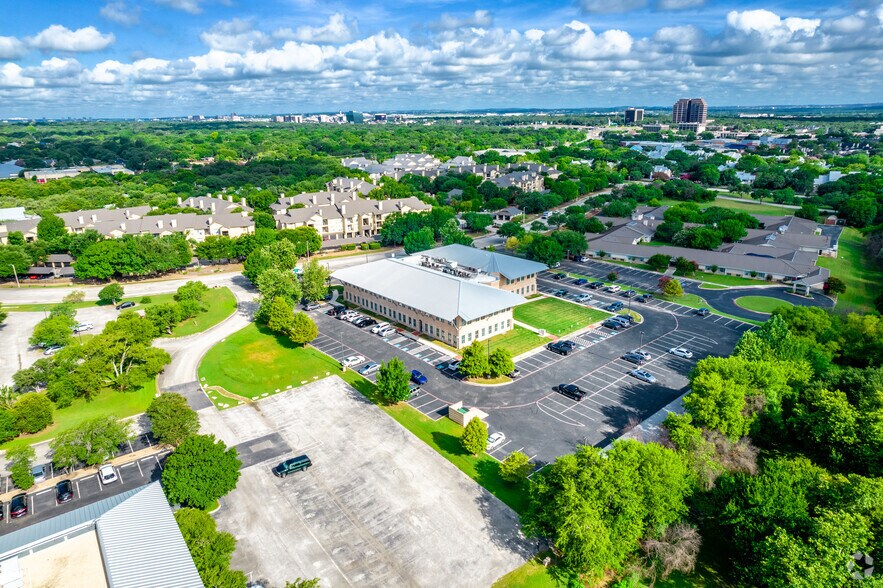
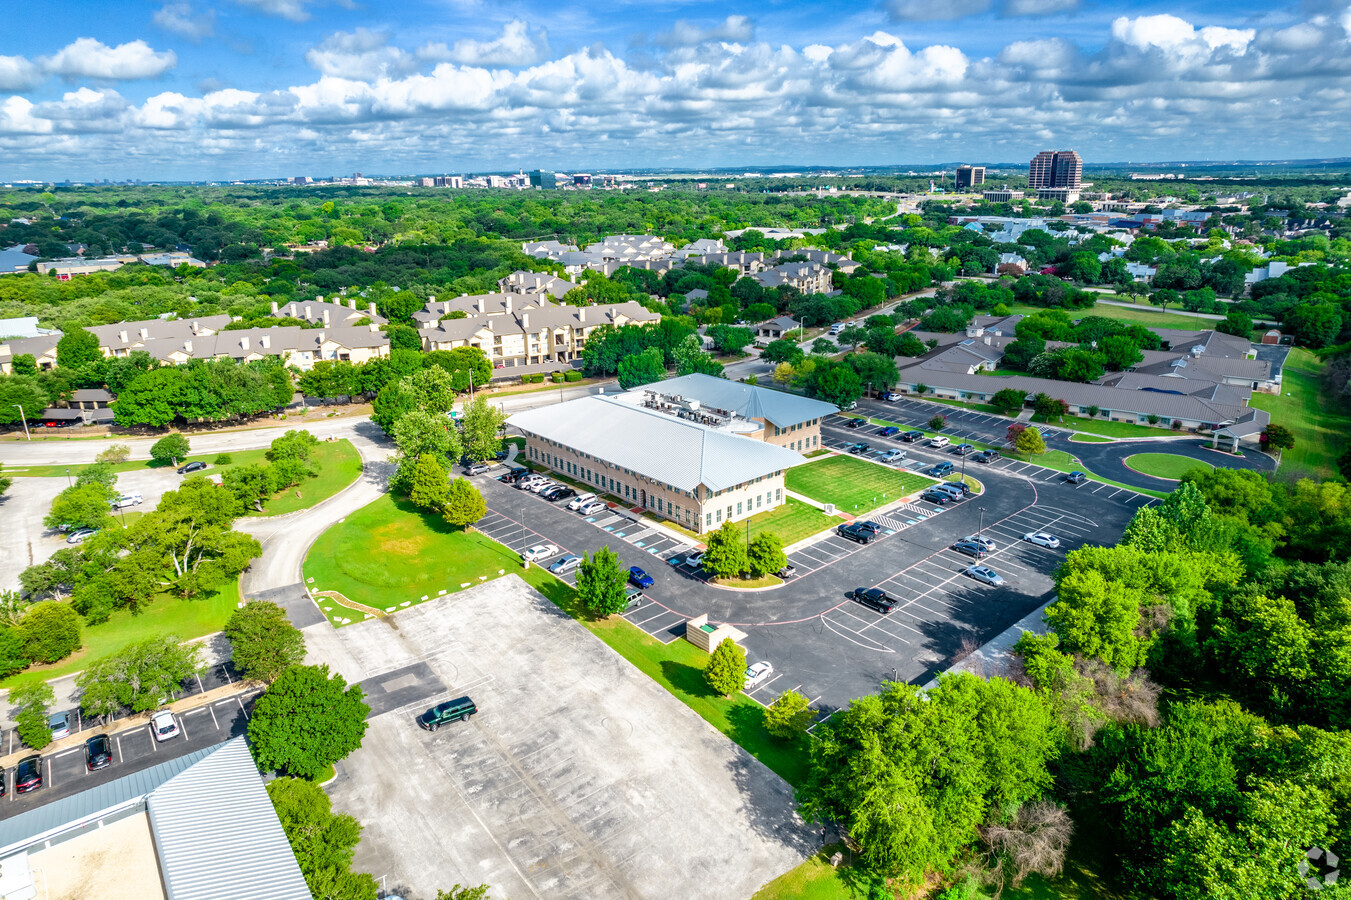
- Class A medical office building located within the Oakwell Farms area of San Antonio.
- Situated near Northeast Baptist Hospital, San Antonio International Airport, Alamo Heights, and Terrell Hills.
- Professionally landscaped two-story building under local ownership.
- Convenient access to Loop 410, Interstate 35, and U.S. Highway 281 supports regional connectivity.
- Ample patient parking is available, including reserved covered parking spaces.
- Contiguous second-floor availability accommodates users seeking operational flexibility.
All Available Spaces(2)
Display Rental Rate as
- Space
- Size
- Term
- Rental Rate
- Space Use
- Build-Out
- Available
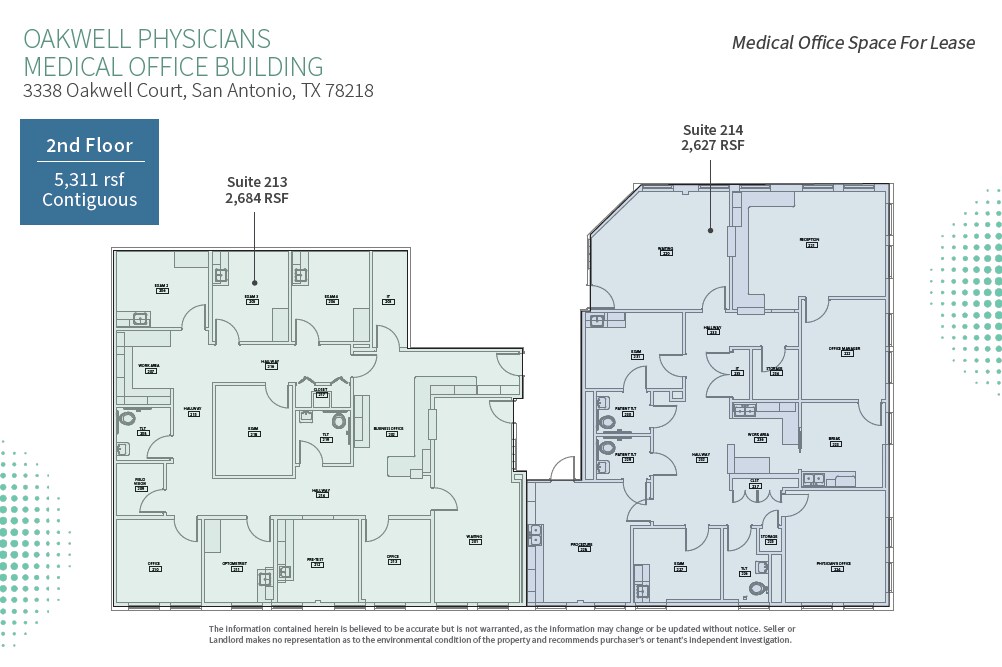
Suite 213 includes a reception area, waiting room, business office, private offices, examination rooms, work areas, pre-test space, vision field area, IT room, and supporting storage and restroom facilities. The layout supports a variety of healthcare and professional practice operations.
- Partially Built-Out as Standard Medical Space
- Space is in Excellent Condition
- Class A medical office building
- Situated near Northeast Baptist Hospital
- Professionally landscaped
- Mostly Open Floor Plan Layout
- Can be combined with additional space(s) for up to 5,311 SF of adjacent space
- Convenient access to Loop 410
- Ample patient parking
- Contiguous second-floor availability
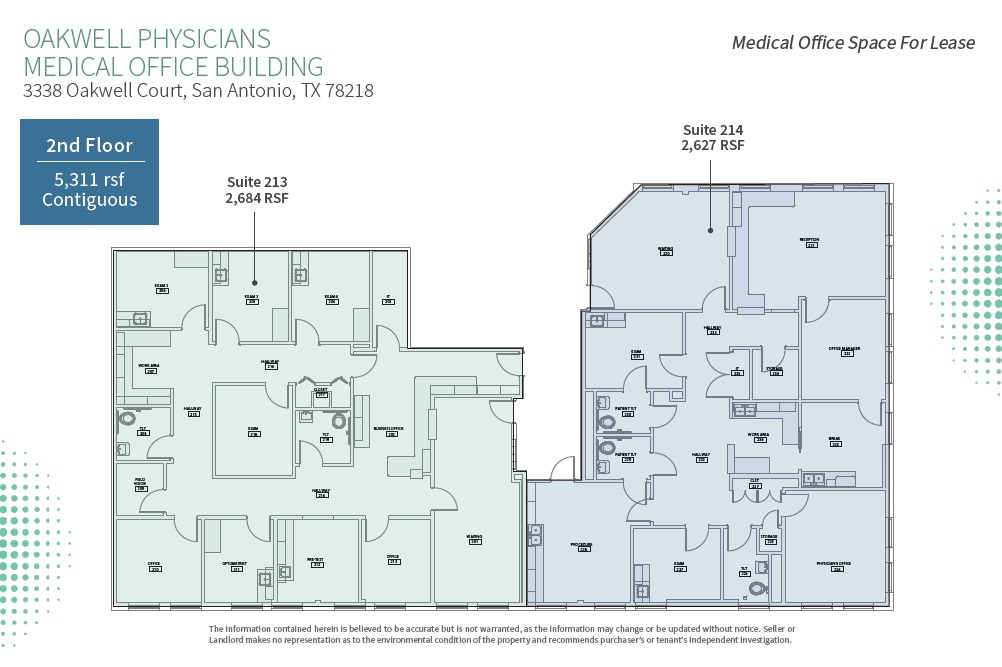
Suite 214 includes a waiting area, reception area, examination rooms, procedure room, physician office, office manager office, work area, break room, IT room, storage areas, patient restrooms, and supporting circulation corridors. The configuration accommodates a range of outpatient medical practice needs.
- Partially Built-Out as Standard Medical Space
- Space is in Excellent Condition
- Class A medical office building
- Situated near Northeast Baptist Hospital
- Professionally landscaped
- Mostly Open Floor Plan Layout
- Can be combined with additional space(s) for up to 5,311 SF of adjacent space
- Convenient access to Loop 410
- Ample patient parking
- Contiguous second-floor availability
| Space | Size | Term | Rental Rate | Space Use | Build-Out | Available |
| 2nd Floor, Ste 213 | 2,684 SF | Negotiable | Upon Request Upon Request Upon Request Upon Request | Office/Medical | Partial Build-Out | Now |
| 2nd Floor, Ste 214 | 2,627 SF | Negotiable | Upon Request Upon Request Upon Request Upon Request | Office/Medical | Partial Build-Out | Now |
2nd Floor, Ste 213
| Size |
| 2,684 SF |
| Term |
| Negotiable |
| Rental Rate |
| Upon Request Upon Request Upon Request Upon Request |
| Space Use |
| Office/Medical |
| Build-Out |
| Partial Build-Out |
| Available |
| Now |
2nd Floor, Ste 214
| Size |
| 2,627 SF |
| Term |
| Negotiable |
| Rental Rate |
| Upon Request Upon Request Upon Request Upon Request |
| Space Use |
| Office/Medical |
| Build-Out |
| Partial Build-Out |
| Available |
| Now |
2nd Floor, Ste 213
| Size | 2,684 SF |
| Term | Negotiable |
| Rental Rate | Upon Request |
| Space Use | Office/Medical |
| Build-Out | Partial Build-Out |
| Available | Now |
Suite 213 includes a reception area, waiting room, business office, private offices, examination rooms, work areas, pre-test space, vision field area, IT room, and supporting storage and restroom facilities. The layout supports a variety of healthcare and professional practice operations.
- Partially Built-Out as Standard Medical Space
- Mostly Open Floor Plan Layout
- Space is in Excellent Condition
- Can be combined with additional space(s) for up to 5,311 SF of adjacent space
- Class A medical office building
- Convenient access to Loop 410
- Situated near Northeast Baptist Hospital
- Ample patient parking
- Professionally landscaped
- Contiguous second-floor availability
2nd Floor, Ste 214
| Size | 2,627 SF |
| Term | Negotiable |
| Rental Rate | Upon Request |
| Space Use | Office/Medical |
| Build-Out | Partial Build-Out |
| Available | Now |
Suite 214 includes a waiting area, reception area, examination rooms, procedure room, physician office, office manager office, work area, break room, IT room, storage areas, patient restrooms, and supporting circulation corridors. The configuration accommodates a range of outpatient medical practice needs.
- Partially Built-Out as Standard Medical Space
- Mostly Open Floor Plan Layout
- Space is in Excellent Condition
- Can be combined with additional space(s) for up to 5,311 SF of adjacent space
- Class A medical office building
- Convenient access to Loop 410
- Situated near Northeast Baptist Hospital
- Ample patient parking
- Professionally landscaped
- Contiguous second-floor availability
Property Overview
Oakwell Physicians Medical Office Building offers medical office opportunities within a Class A healthcare-focused environment in San Antonio's North Central submarket. Located within the Oakwell Farms area and near the established communities of Alamo Heights and Terrell Hills, the property provides convenient access for physicians, healthcare providers, staff, and patients. The building benefits from proximity to Northeast Baptist Hospital, San Antonio International Airport, and major transportation corridors including Loop 410, Interstate 35, and U.S. Highway 281, supporting connectivity throughout the San Antonio metropolitan area. The professionally maintained two-story property features local ownership, extensive landscaping, and a parking ratio of 7.25 spaces per 1,000 square feet, including reserved covered parking options. Ample patient parking and a healthcare-oriented setting support a range of medical and professional office users seeking a functional and accessible location. Available contiguous second-floor space offers flexibility for practices seeking expansion opportunities within an established medical office environment. The surrounding area includes residential neighborhoods, healthcare facilities, and regional transportation infrastructure that contribute to patient accessibility and employee convenience. Combined with its location in a recognized medical corridor and accessibility to key destinations across the city, Oakwell Physicians Medical Office Building presents a well-positioned opportunity for healthcare occupiers seeking a professional office setting.
- Bus Line
- Signage
Property Facts
Select Tenants
- Floor
- Tenant Name
- Industry
- 1st
- Alamo City Pharmacy
- Retailer
- Unknown
- Labcorp
- Health Care and Social Assistance
- 1st
- North San Antonio Healthcare
- Public Administration
- 1st
- Oakwell Clinical Research, Llc
- Professional, Scientific, and Technical Services
- 2nd
- Opthamology Associates of San Antonio
- Health Care and Social Assistance
- 2nd
- River City Eye Associates
- -
- 2nd
- SAN ANTONIO ORAL SURGERY
- Health Care and Social Assistance
- 1st
- Stone Oak Gastroenterology
- -
- 1st
- Texas Dermatology & Laser Specialists
- Health Care and Social Assistance
- 1st
- Tricity Pain Associates
- Health Care and Social Assistance


Contact the Leasing Agent
Oakwell Physicians Medical Office Bldg. | 3338 Oakwell Ct