Log In/Sign Up
Your email has been sent.

3339 Kermit Hwy 10,810 SF of Industrial Space Available in Odessa, TX 79764

Highlights
- 28,168 SF across four buildings, combining office, warehouse, and specialized space for versatile industrial use.
- Secondary structures include an additional 10,000 SF warehouse, a 7,000 SF building, and a smaller 924 SF structure for storage or auxiliary functions
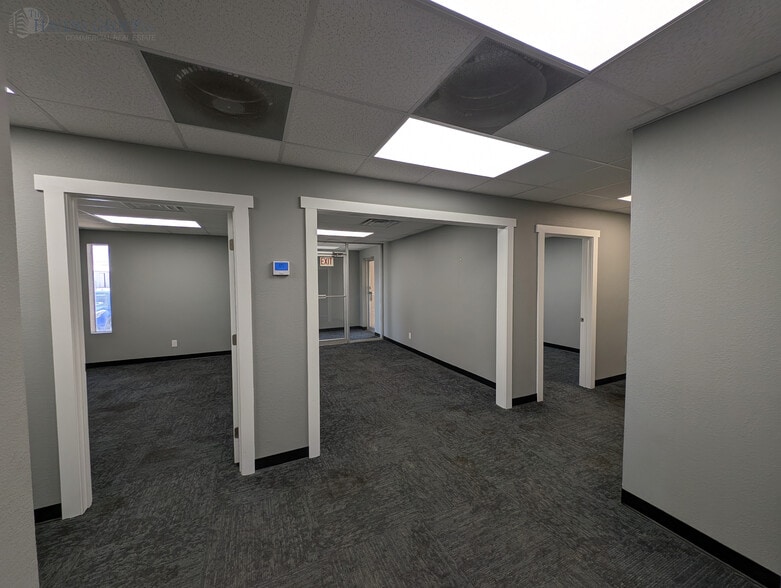
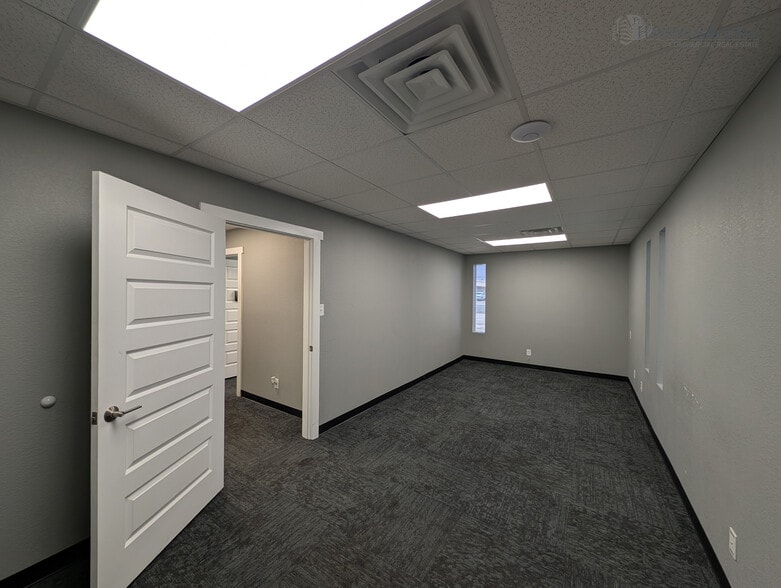
- Main building features a balanced layout with 2,500 SF office space, reception, multiple offices, and a 7,500 SF warehouse area ideal for operations.
- Equipped with paint booth, wash bay, (4) electric overhead doors, shop offices, industrial exhaust system, and three-phase power for heavy equipment.
All Available Space(1)
Display Rental Rate as
- Space
- Size
- Term
- Rental Rate
- Space Use
- Build-Out
- Available
- Lease rate does not include utilities, property expenses or building services
- Includes 1,250 SF of dedicated office space
| Space | Size | Term | Rental Rate | Space Use | Build-Out | Available |
| 1st Floor | 10,810 SF | Negotiable | $9.44 /SF/YR $0.79 /SF/MO $102,046 /YR $8,504 /MO | Industrial | Full Build-Out | Now |
1st Floor
| Size |
| 10,810 SF |
| Term |
| Negotiable |
| Rental Rate |
| $9.44 /SF/YR $0.79 /SF/MO $102,046 /YR $8,504 /MO |
| Space Use |
| Industrial |
| Build-Out |
| Full Build-Out |
| Available |
| Now |
1st Floor
| Size | 10,810 SF |
| Term | Negotiable |
| Rental Rate | $9.44 /SF/YR |
| Space Use | Industrial |
| Build-Out | Full Build-Out |
| Available | Now |
- Lease rate does not include utilities, property expenses or building services
- Includes 1,250 SF of dedicated office space
Property Overview
Lease Rate: $8,500/M + NNN Total Lot Size: 0.80 AC Total SF: ±10,810 SF Office: ±1,310 SF Warehouse: ±8,750 SF Wash Bay/Paint Booth: ±750 SF Zoning: Light Industrial District Flood Zone: Out of Flood Zone Building 1 • (2) Large Offices • (2) Small Offices • Storage Area • (2) Restrooms • Reception Area • (4) Electric OH Doors • (4) Shop Offices • Shop Exhaust Fan Building 2 • Small Wash-bay Area • (2) Overhead Doors • Paint Booth/Storage Warehouse
Warehouse Facility Facts
Building Size
10,810 SF
Lot Size
2.47 AC
Year Built
1974
Zoning
LI - Light industrial
Select Tenants
- Floor
- Tenant Name
- Industry
- 1st
- Industrial Insulation & Sheet
- Wholesaler
1 1
Fairly walkable
40/100
Exceptionally drivable
100/100
Somewhat bikeable
30/100

1 of 8
Videos
Matterport 3D Exterior
Matterport 3D Tour
Photos
Street View
Street
Map

1 of 1

Contact the Leasing Agent
3339 Kermit Hwy