Your email has been sent.

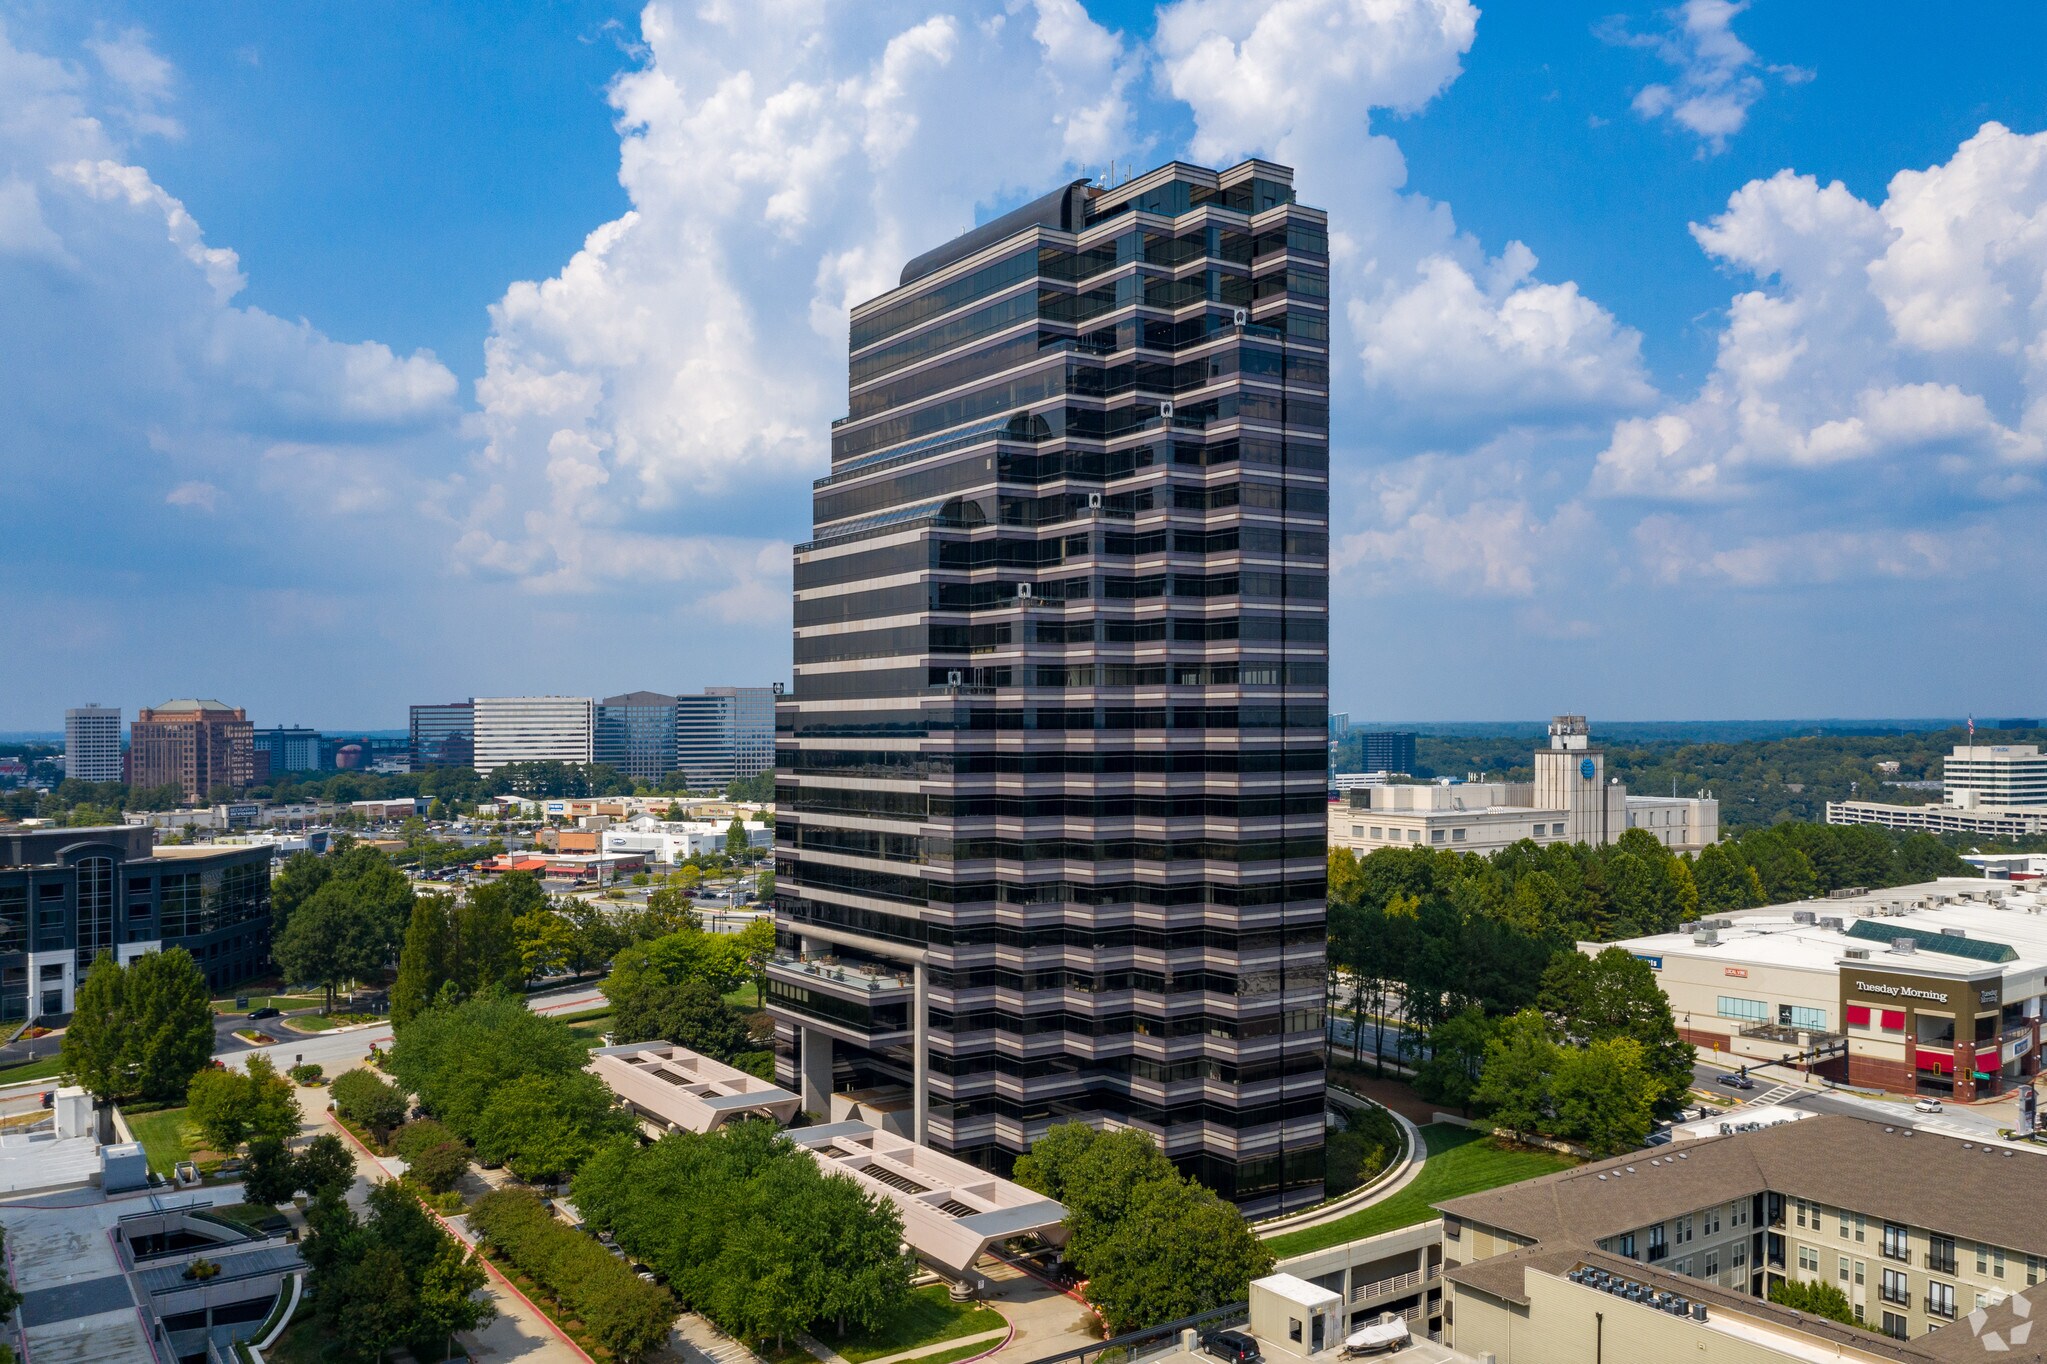


Riverwood 100 3350 Riverwood Pkwy SE 1,788 - 92,152 SF of 5-Star Office Space Available in Atlanta, GA 30339

Highlights
- On-site amenities including a full-service cafe, dry cleaner, Velocity fitness center, and Spark conference center.
- Direct access to I-75 and I-285 via Cumberland Boulevard.
- 24-hour security and on-site management.
- Within walking distance of multiple dining and retail options, 1/2 mile from Cobb Energy Performing Arts Centre, under 1.5 miles to Truist Park
- Minutes from Buckhead, Midtown, Central Perimeter, and Downtown.
All Available Spaces(11)
Display Rental Rate as
- Space
- Size
- Term
- Rental Rate
- Space Use
- Build-Out
- Available
Suite 550 offers 4,706 RSF that blend executive function with collaborative flow. Anchored by a prominent corner office, the suite features eight private offices, a conference room, and a dedicated breakout room ideal for creative brainstorming or quiet focus. At its core lies a generous open area, suited for workstations, team huddles, or a dynamic, collaborative layout. Bathed in natural light and designed for flexibility, Suite 550 presents a rare opportunity to elevate your business in a setting that balances structure, style, and inspiration
- Fully Built-Out as Standard Office
- Space is in Excellent Condition
- Office intensive layout
Suite 730 contains 2,099 RSF of prime office space awaiting a buildout tailored to a company’s vision. This blank canvas allows for a fully customized layout that reflects your brand’s identity and operational needs. With its abundant natural light, the suite provides a bright and inspiring foundation for a refined, modern workspace.
- Open Floor Plan Layout
- Partially Demolished Space
Suite 780 offers 1,788 RSF of office space. The suite features a welcoming open reception area, a polished conference room, and two private offices offering quiet focus and executive presence.
- Open Floor Plan Layout
- Partially Demolished Space
Space on the 15th floor that consists of 3,939 RSF, an open reception area, conference room, an open area able to fit desks or cubicles. Suite includes a break room and a private office. Space is ready to be constructed to suit tenant's needs.
- Fully Built-Out as Standard Office
- Space is in Excellent Condition
- Mostly Open Floor Plan Layout
- Reception Area
Space available on the 16th floor that consists of 7536 RSF and access to the elevator lobby. Space is ready to be built out to suit tenant's needs. Suite has a great view of the Atlanta's submarkets that can be seen from either of the suite's two balconies.
- Open Floor Plan Layout
- Space is in Excellent Condition
Suite 1875 offers 3,451 RSF ready to be constructed to meet a tenant’s vision and operational needs. Featuring an open reception area, a versatile huddle room ideal for informal collaboration, and two private offices, the layout provides both structure and flexibility. Flooded with natural light and with a view of the metro Atlanta area, this suite offers an inspiring backdrop for productivity and innovation.
- Fully Built-Out as Standard Office
- Space is in Excellent Condition
- Open Floor Plan Layout
| Space | Size | Term | Rental Rate | Space Use | Build-Out | Available |
| Lower Level, Ste LLH1 | 3,608 SF | Negotiable | Upon Request Upon Request Upon Request Upon Request | Office | - | 90 Days |
| Ground, Ste 100 | 21,347 SF | Negotiable | Upon Request Upon Request Upon Request Upon Request | Office | - | 90 Days |
| 4th Floor, Ste 400 | 11,584 SF | Negotiable | Upon Request Upon Request Upon Request Upon Request | Office | Shell Space | Now |
| 5th Floor, Ste 550 | 4,706 SF | Negotiable | Upon Request Upon Request Upon Request Upon Request | Office | Full Build-Out | Now |
| 7th Floor, Ste 730 | 2,099 SF | Negotiable | Upon Request Upon Request Upon Request Upon Request | Office | Shell Space | Now |
| 7th Floor, Ste 780 | 1,788 SF | Negotiable | Upon Request Upon Request Upon Request Upon Request | Office | Shell Space | Now |
| 8th Floor, Ste 825 | 6,970 SF | Negotiable | Upon Request Upon Request Upon Request Upon Request | Office | - | December 01, 2027 |
| 9th Floor, Ste 900 | 25,124 SF | Negotiable | Upon Request Upon Request Upon Request Upon Request | Office | - | December 01, 2027 |
| 15th Floor, Ste 1575 | 3,939 SF | Negotiable | Upon Request Upon Request Upon Request Upon Request | Office | Full Build-Out | Now |
| 16th Floor, Ste 1650 | 7,536 SF | Negotiable | Upon Request Upon Request Upon Request Upon Request | Office | Shell Space | Now |
| 18th Floor, Ste 1875 | 3,451 SF | Negotiable | Upon Request Upon Request Upon Request Upon Request | Office | Full Build-Out | Now |
Lower Level, Ste LLH1
| Size |
| 3,608 SF |
| Term |
| Negotiable |
| Rental Rate |
| Upon Request Upon Request Upon Request Upon Request |
| Space Use |
| Office |
| Build-Out |
| - |
| Available |
| 90 Days |
Ground, Ste 100
| Size |
| 21,347 SF |
| Term |
| Negotiable |
| Rental Rate |
| Upon Request Upon Request Upon Request Upon Request |
| Space Use |
| Office |
| Build-Out |
| - |
| Available |
| 90 Days |
4th Floor, Ste 400
| Size |
| 11,584 SF |
| Term |
| Negotiable |
| Rental Rate |
| Upon Request Upon Request Upon Request Upon Request |
| Space Use |
| Office |
| Build-Out |
| Shell Space |
| Available |
| Now |
5th Floor, Ste 550
| Size |
| 4,706 SF |
| Term |
| Negotiable |
| Rental Rate |
| Upon Request Upon Request Upon Request Upon Request |
| Space Use |
| Office |
| Build-Out |
| Full Build-Out |
| Available |
| Now |
7th Floor, Ste 730
| Size |
| 2,099 SF |
| Term |
| Negotiable |
| Rental Rate |
| Upon Request Upon Request Upon Request Upon Request |
| Space Use |
| Office |
| Build-Out |
| Shell Space |
| Available |
| Now |
7th Floor, Ste 780
| Size |
| 1,788 SF |
| Term |
| Negotiable |
| Rental Rate |
| Upon Request Upon Request Upon Request Upon Request |
| Space Use |
| Office |
| Build-Out |
| Shell Space |
| Available |
| Now |
8th Floor, Ste 825
| Size |
| 6,970 SF |
| Term |
| Negotiable |
| Rental Rate |
| Upon Request Upon Request Upon Request Upon Request |
| Space Use |
| Office |
| Build-Out |
| - |
| Available |
| December 01, 2027 |
9th Floor, Ste 900
| Size |
| 25,124 SF |
| Term |
| Negotiable |
| Rental Rate |
| Upon Request Upon Request Upon Request Upon Request |
| Space Use |
| Office |
| Build-Out |
| - |
| Available |
| December 01, 2027 |
15th Floor, Ste 1575
| Size |
| 3,939 SF |
| Term |
| Negotiable |
| Rental Rate |
| Upon Request Upon Request Upon Request Upon Request |
| Space Use |
| Office |
| Build-Out |
| Full Build-Out |
| Available |
| Now |
16th Floor, Ste 1650
| Size |
| 7,536 SF |
| Term |
| Negotiable |
| Rental Rate |
| Upon Request Upon Request Upon Request Upon Request |
| Space Use |
| Office |
| Build-Out |
| Shell Space |
| Available |
| Now |
18th Floor, Ste 1875
| Size |
| 3,451 SF |
| Term |
| Negotiable |
| Rental Rate |
| Upon Request Upon Request Upon Request Upon Request |
| Space Use |
| Office |
| Build-Out |
| Full Build-Out |
| Available |
| Now |
Lower Level, Ste LLH1
| Size | 3,608 SF |
| Term | Negotiable |
| Rental Rate | Upon Request |
| Space Use | Office |
| Build-Out | - |
| Available | 90 Days |
Ground, Ste 100
| Size | 21,347 SF |
| Term | Negotiable |
| Rental Rate | Upon Request |
| Space Use | Office |
| Build-Out | - |
| Available | 90 Days |
4th Floor, Ste 400
| Size | 11,584 SF |
| Term | Negotiable |
| Rental Rate | Upon Request |
| Space Use | Office |
| Build-Out | Shell Space |
| Available | Now |
5th Floor, Ste 550
| Size | 4,706 SF |
| Term | Negotiable |
| Rental Rate | Upon Request |
| Space Use | Office |
| Build-Out | Full Build-Out |
| Available | Now |
Suite 550 offers 4,706 RSF that blend executive function with collaborative flow. Anchored by a prominent corner office, the suite features eight private offices, a conference room, and a dedicated breakout room ideal for creative brainstorming or quiet focus. At its core lies a generous open area, suited for workstations, team huddles, or a dynamic, collaborative layout. Bathed in natural light and designed for flexibility, Suite 550 presents a rare opportunity to elevate your business in a setting that balances structure, style, and inspiration
- Fully Built-Out as Standard Office
- Office intensive layout
- Space is in Excellent Condition
7th Floor, Ste 730
| Size | 2,099 SF |
| Term | Negotiable |
| Rental Rate | Upon Request |
| Space Use | Office |
| Build-Out | Shell Space |
| Available | Now |
Suite 730 contains 2,099 RSF of prime office space awaiting a buildout tailored to a company’s vision. This blank canvas allows for a fully customized layout that reflects your brand’s identity and operational needs. With its abundant natural light, the suite provides a bright and inspiring foundation for a refined, modern workspace.
- Open Floor Plan Layout
- Partially Demolished Space
7th Floor, Ste 780
| Size | 1,788 SF |
| Term | Negotiable |
| Rental Rate | Upon Request |
| Space Use | Office |
| Build-Out | Shell Space |
| Available | Now |
Suite 780 offers 1,788 RSF of office space. The suite features a welcoming open reception area, a polished conference room, and two private offices offering quiet focus and executive presence.
- Open Floor Plan Layout
- Partially Demolished Space
8th Floor, Ste 825
| Size | 6,970 SF |
| Term | Negotiable |
| Rental Rate | Upon Request |
| Space Use | Office |
| Build-Out | - |
| Available | December 01, 2027 |
9th Floor, Ste 900
| Size | 25,124 SF |
| Term | Negotiable |
| Rental Rate | Upon Request |
| Space Use | Office |
| Build-Out | - |
| Available | December 01, 2027 |
15th Floor, Ste 1575
| Size | 3,939 SF |
| Term | Negotiable |
| Rental Rate | Upon Request |
| Space Use | Office |
| Build-Out | Full Build-Out |
| Available | Now |
Space on the 15th floor that consists of 3,939 RSF, an open reception area, conference room, an open area able to fit desks or cubicles. Suite includes a break room and a private office. Space is ready to be constructed to suit tenant's needs.
- Fully Built-Out as Standard Office
- Mostly Open Floor Plan Layout
- Space is in Excellent Condition
- Reception Area
16th Floor, Ste 1650
| Size | 7,536 SF |
| Term | Negotiable |
| Rental Rate | Upon Request |
| Space Use | Office |
| Build-Out | Shell Space |
| Available | Now |
Space available on the 16th floor that consists of 7536 RSF and access to the elevator lobby. Space is ready to be built out to suit tenant's needs. Suite has a great view of the Atlanta's submarkets that can be seen from either of the suite's two balconies.
- Open Floor Plan Layout
- Space is in Excellent Condition
18th Floor, Ste 1875
| Size | 3,451 SF |
| Term | Negotiable |
| Rental Rate | Upon Request |
| Space Use | Office |
| Build-Out | Full Build-Out |
| Available | Now |
Suite 1875 offers 3,451 RSF ready to be constructed to meet a tenant’s vision and operational needs. Featuring an open reception area, a versatile huddle room ideal for informal collaboration, and two private offices, the layout provides both structure and flexibility. Flooded with natural light and with a view of the metro Atlanta area, this suite offers an inspiring backdrop for productivity and innovation.
- Fully Built-Out as Standard Office
- Open Floor Plan Layout
- Space is in Excellent Condition
Property Overview
3350 Riverwood Pkwy SE is a Class A office building known as Riverwood 100. The property was constructed in 1989 and contains approximately 502,527 square feet across 23 to 24 stories. The building is located within the Cumberland/Galleria office submarket and provides access to Interstate 75 and Interstate 285. On-site amenities include conference facilities, a fitness center, food service, security, and property management services.
- 24 Hour Access
- Banking
- Bus Line
- Controlled Access
- Concierge
- Conferencing Facility
- Convenience Store
- Dry Cleaner
- Fitness Center
- Property Manager on Site
- Restaurant
- Signage
- Energy Star Labeled
- Central Heating
- Air Conditioning
- Balcony
Property Facts
Select Tenants
- Floor
- Tenant Name
- Industry
- 1st
- Alight
- Professional, Scientific, and Technical Services
- 16th
- Cohen Pollock Merlin Turner, P.C.
- Professional, Scientific, and Technical Services
- 8th
- College Concepts LLC
- Wholesaler
- GRND
- Henning Mediation
- Professional, Scientific, and Technical Services
- 5th
- Mercer University
- Educational Services
- 19th
- Regus
- Real Estate
- 3rd
- The LumiStella Company
- Retailer
- 6th
- VCG Consultants
- -
- 20th
- Ventiv Technology
- Professional, Scientific, and Technical Services
- 22nd
- Warner Bates
- Professional, Scientific, and Technical Services
Sustainability


Sustainability
LEED Certification Developed by the U.S. Green Building Council (USGBC), the Leadership in Energy and Environmental Design (LEED) is a green building certification program focused on the design, construction, operation, and maintenance of green buildings, homes, and neighborhoods, which aims to help building owners and operators be environmentally responsible and use resources efficiently. LEED certification is a globally recognized symbol of sustainability achievement and leadership. To achieve LEED certification, a project earns points by adhering to prerequisites and credits that address carbon, energy, water, waste, transportation, materials, health and indoor environmental quality. Projects go through a verification and review process and are awarded points that correspond to a level of LEED certification: Platinum (80+ points) Gold (60-79 points) Silver (50-59 points) Certified (40-49 points)
ENERGY STAR® Energy Star is a program run by the U.S. Environmental Protection Agency (EPA) and U.S. Department of Energy (DOE) that promotes energy efficiency and provides simple, credible, and unbiased information that consumers and businesses rely on to make well-informed decisions. Thousands of industrial, commercial, utility, state, and local organizations partner with the EPA to deliver cost-saving energy efficiency solutions that protect the climate while improving air quality and protecting public health. The Energy Star score compares a building’s energy performance to similar buildings nationwide and accounts for differences in operating conditions, regional weather data, and other important considerations. Certification is given on an annual basis, so a building must maintain its high performance to be certified year to year. To be eligible for Energy Star certification, a building must earn a score of 75 or higher on EPA’s 1 – 100 scale, indicating that it performs better than at least 75 percent of similar buildings nationwide. This 1 – 100 Energy Star score is based on the actual, measured energy use of a building and is calculated within EPA’s Energy Star Portfolio Manager tool.