Log In/Sign Up
Your email has been sent.

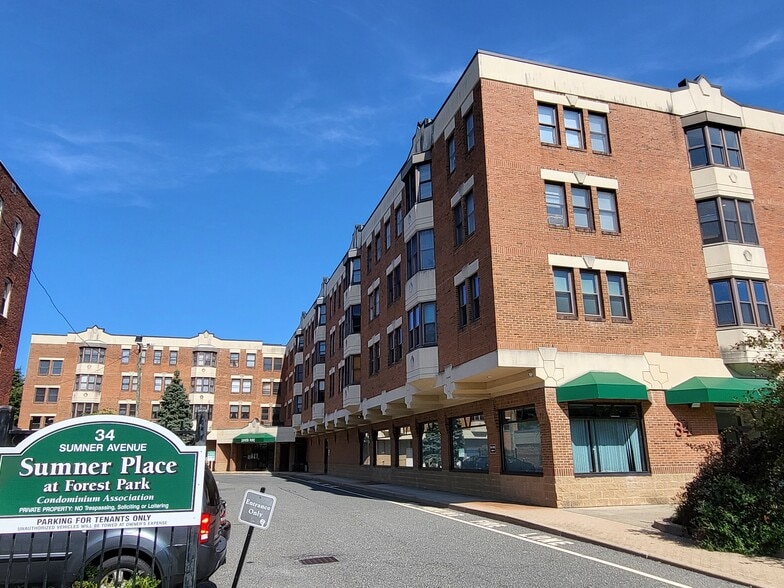
34 Sumner Ave 2,710 SF Office/Retail Condo Unit Offered at $299,000 in Springfield, MA 01108
Investment Highlights
- 2,710 SF Commercial Office/Retail Unit
- Located Directly Across from Sumner Avenue Elementary & Preschool in the Historic Forest Park Neighborhood
- 3 Deeded Parking Garage Units plus Private Parking Lot with Dedicated Reserved Tenant Parking
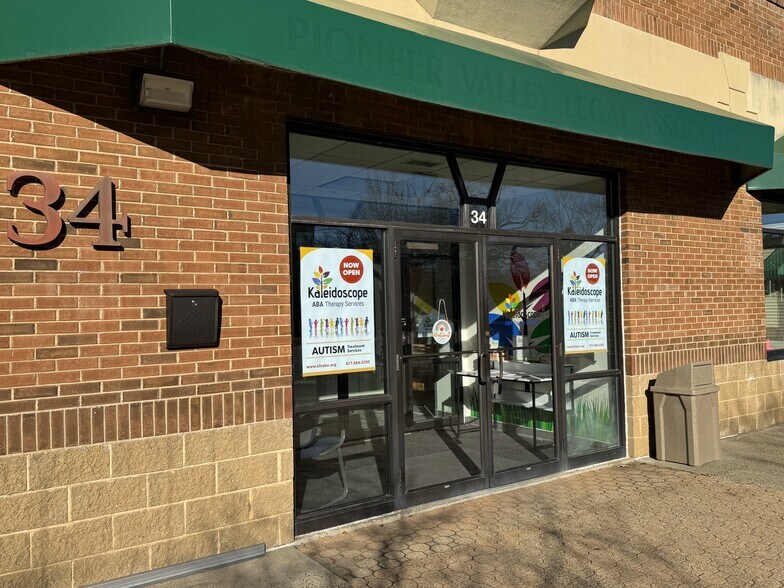
- New 36-Month Lease with a National Professional Childhood Education Tenant
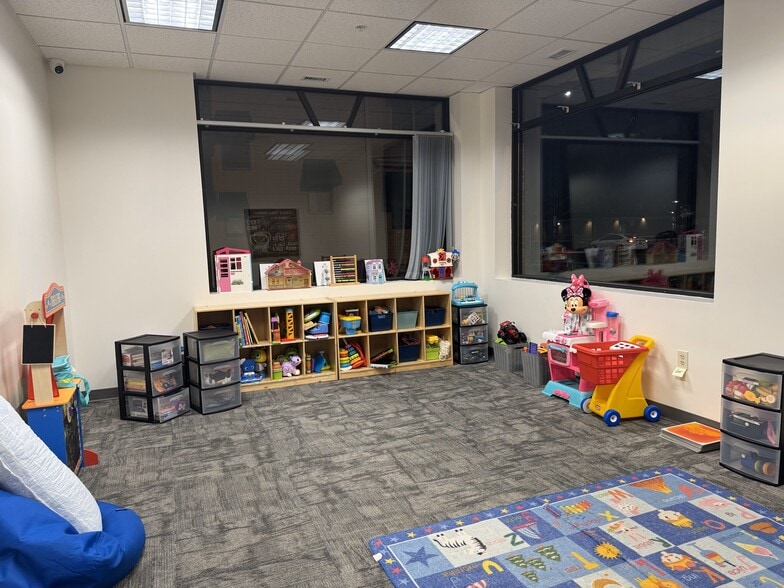
- Currently Configured with 5 Offices, Reception and Waiting Area, Kitchen/Break Room, 2 Bathrooms, and Storage Area
- Easy Highway Access (.8 miles to I-91), High Traffic Location / On Bus Route
Executive Summary
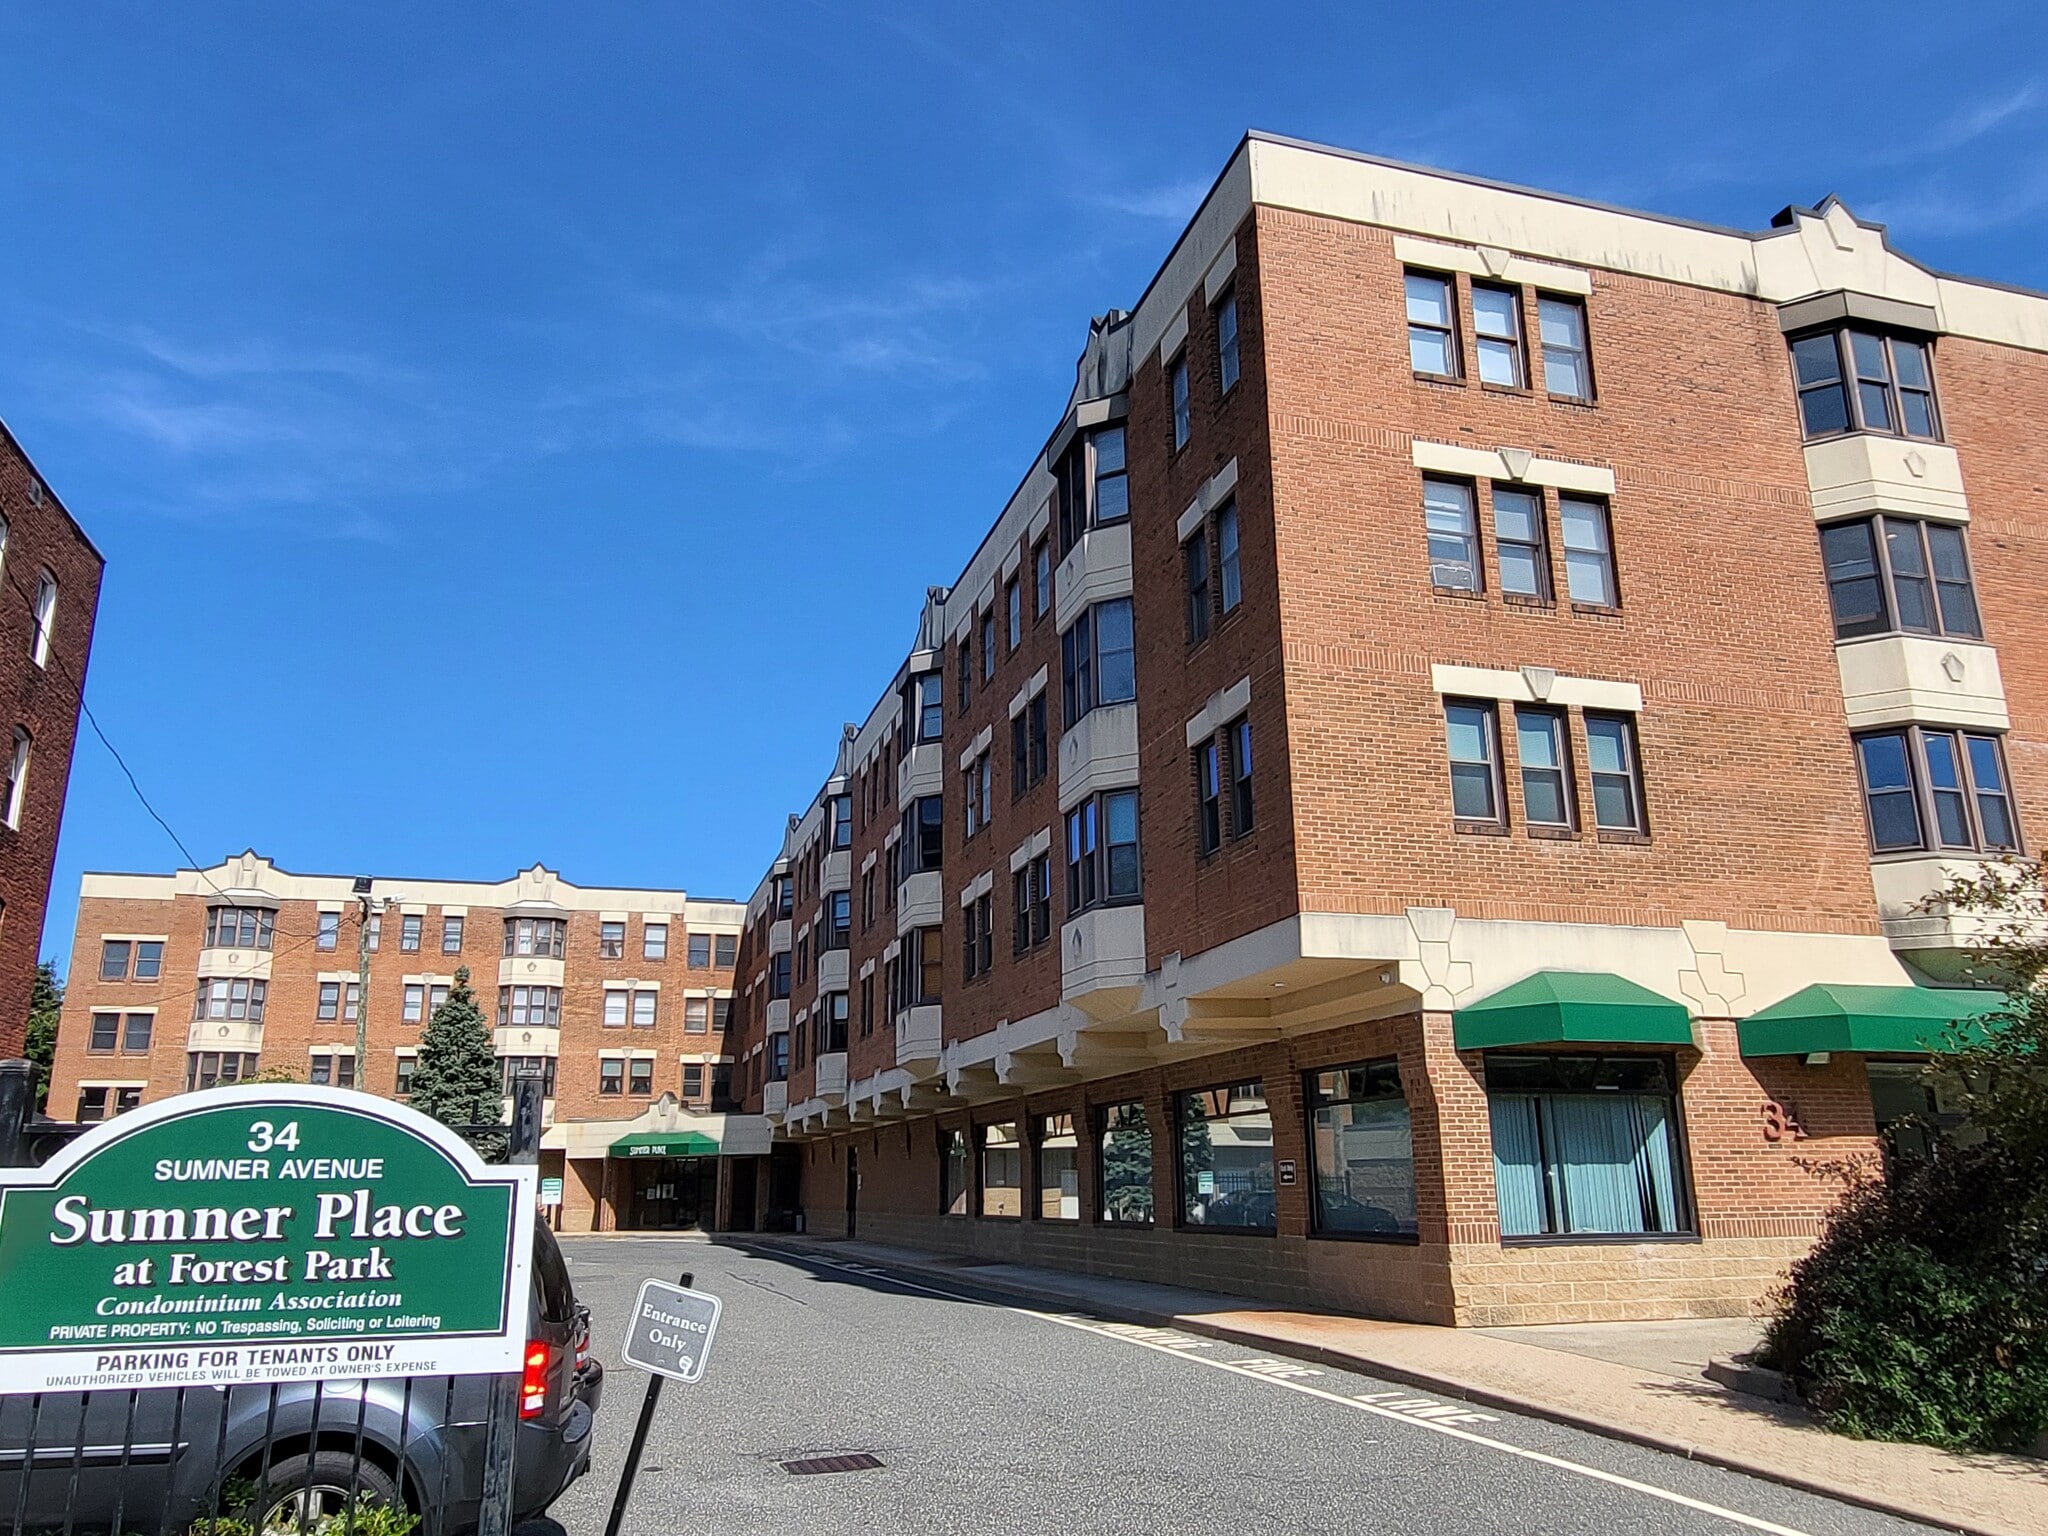
Professionally managed and well-maintained private condominium building with 48 residential units. Common areas fully-renovated in 2023. First floor, ground-level space with dedicated private entrance and direct street access. Lots of windows and natural lighting. Located in historic Forest Park neighborhood. Easy highway access (.8 miles to I-91). High traffic location, on a bus route. Dedicated reserved parking in private parking lot with garage parking available.
1 Unit Available
- Unit
- Unit Size
- Condo Use
- Price
- NOI
| Sale Type | Owner User | Sale Status | Under Contract |
| Sale Type | Owner User |
| Sale Status | Under Contract |
Sale Notes
FOR SALE: 2,710 SF ready for Office, Retail or Medical. Currently configured with 5 offices, reception/waiting area, kitchen, 2 bathrooms, and storage area. Professionally managed and well-maintained private condominium building with 48 residential units.
- 2,710 SF Commercial Office/Retail Unit
- New 36-Month Lease with a National Professional Childhood Education
Tenant
- Located Directly Across from Sumner Avenue Elementary & Preschool in the
Historic Forest Park Neighborhood
- Currently Configured with 5 Offices, Reception and Waiting Area,
Kitchen/Break Room, 2 Bathrooms, and Storage Area
- 3 Deeded Parking Garage Units plus Private Parking Lot with Dedicated
Reserved Tenant Parking
- Professionally Managed and Well-Maintained Private Condominium Building
with 48 Residential Units, Common Areas Fully-Renovated in 2023
- First Floor, Ground-Level Space with Dedicated Private Entrance and Direct
Street Access, Lots of Windows and Natural Lighting
- Easy Highway Access (.8 miles to I-91)
High Traffic Location / On Bus Route
| Unit | Unit Size | Condo Use | Price | NOI |
| Unit Office | 2,710 SF | Office/Retail | $299,000 ($110.33/SF) | - |
Unit Office
| Unit Size |
| 2,710 SF |
| Condo Use |
| Office/Retail |
| Price |
| $299,000 ($110.33/SF) |
| NOI |
| - |
1 of 0
Videos
Matterport 3D Exterior
Matterport 3D Tour
Photos
Street View
Street
Map
Unit Office
| Unit Size | 2,710 SF |
| Condo Use | Office/Retail |
| Price | $299,000 ($110.33/SF) |
| NOI | - |
| Sale Type | Owner User |
| Sale Status | Under Contract |
| Sale Notes | |
FOR SALE: 2,710 SF ready for Office, Retail or Medical. Currently configured with 5 offices, reception/waiting area, kitchen, 2 bathrooms, and storage area. Professionally managed and well-maintained private condominium building with 48 residential units.
|
Property Facts Under Contract
The following property facts apply to the entire building. Details for individual condo units may vary and are listed in the unit information above.
| Total Building Size | 30,476 SF | Typical Floor Size | 15,238 SF |
| Property Type | Multifamily (Condo) | Year Built | 1990 |
| Property Subtype | Apartment | Lot Size | 1.07 AC |
| Building Class | B | Parking Ratio | 0.1/1,000 SF |
| Floors | 4 | ||
| Zoning | B1 - Buisiness | ||
| Total Building Size | 30,476 SF |
| Property Type | Multifamily (Condo) |
| Property Subtype | Apartment |
| Building Class | B |
| Floors | 4 |
| Typical Floor Size | 15,238 SF |
| Year Built | 1990 |
| Lot Size | 1.07 AC |
| Parking Ratio | 0.1/1,000 SF |
| Zoning | B1 - Buisiness |
Unit Mix Information
| Description | No. Units | Avg. Rent/Mo | SF |
|---|---|---|---|
| 1+1 | 48 | - | - |
1 1
Moderately walkable
60/100
Very drivable
80/100
Limited public transit
30/100
Fairly bikeable
50/100

1 of 8
Videos
Matterport 3D Exterior
Matterport 3D Tour
Photos
Street View
Street
Map
1 of 1

Contact the Sale Advisor
34 Sumner Ave