Your email has been sent.
340 Central Ave 1,000 SF of Office/Retail Space Available in Coos Bay, OR 97420


Highlights
- Flexible suite layouts
- Five-story mixed-use office and retail building
- Strong central business district location
All Available Space(1)
Display Rental Rate as
- Space
- Size
- Term
- Rental Rate
- Space Use
- Build-Out
- Available
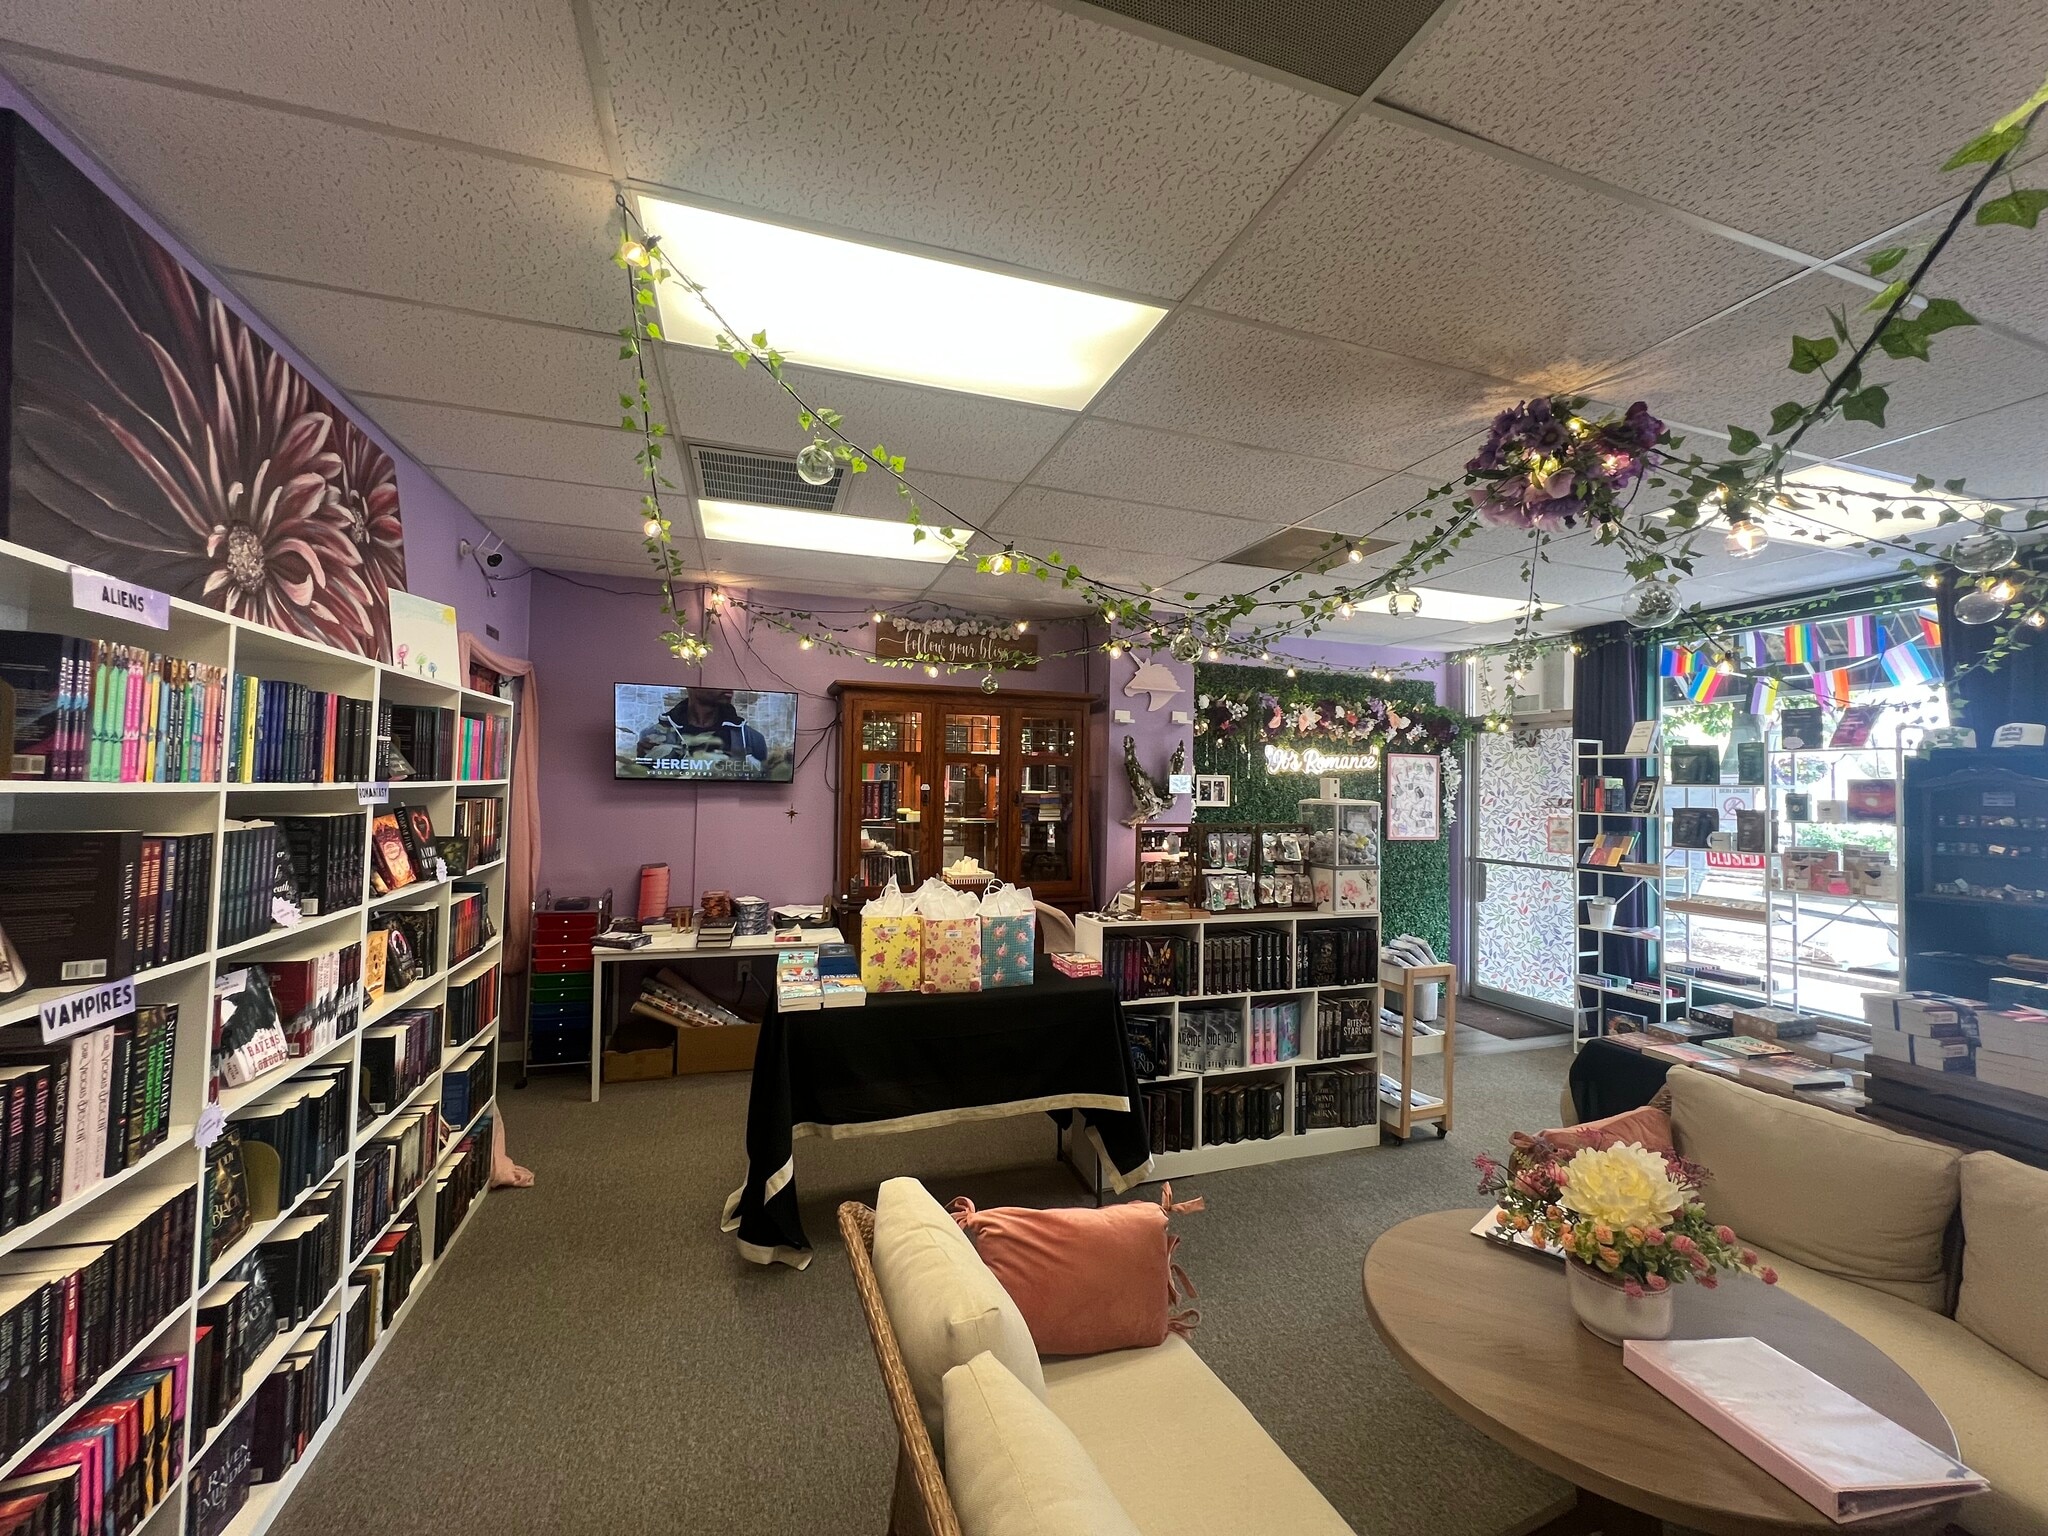


Former bookstore retail space featuring a storefront entrance with large display windows providing strong street visibility. The first-floor layout includes a main open retail area, a private office in the rear, and a hallway leading to an additional private office. The space also includes a private bathroom and a breakroom located at the end of the hallway, providing functional support space. Well-positioned corner unit with a flexible layout suitable for retail or professional office use.
- Listed lease rate plus proportional share of utilities
- 2 Private Offices
- Display Window
- Large display windows
- Two private offices
- Breakroom
- Mostly Open Floor Plan Layout
- Private Restrooms
- First-floor corner unit with storefront entrance
- Open retail area
- Private bathroom
| Space | Size | Term | Rental Rate | Space Use | Build-Out | Available |
| 1st Floor, Ste 340 | 1,000 SF | Negotiable | $18.00 /SF/YR $1.50 /SF/MO $18,000 /YR $1,500 /MO | Office/Retail | - | Now |
1st Floor, Ste 340
| Size |
| 1,000 SF |
| Term |
| Negotiable |
| Rental Rate |
| $18.00 /SF/YR $1.50 /SF/MO $18,000 /YR $1,500 /MO |
| Space Use |
| Office/Retail |
| Build-Out |
| - |
| Available |
| Now |
1st Floor, Ste 340
| Size | 1,000 SF |
| Term | Negotiable |
| Rental Rate | $18.00 /SF/YR |
| Space Use | Office/Retail |
| Build-Out | - |
| Available | Now |
Former bookstore retail space featuring a storefront entrance with large display windows providing strong street visibility. The first-floor layout includes a main open retail area, a private office in the rear, and a hallway leading to an additional private office. The space also includes a private bathroom and a breakroom located at the end of the hallway, providing functional support space. Well-positioned corner unit with a flexible layout suitable for retail or professional office use.
- Listed lease rate plus proportional share of utilities
- Mostly Open Floor Plan Layout
- 2 Private Offices
- Private Restrooms
- Display Window
- First-floor corner unit with storefront entrance
- Large display windows
- Open retail area
- Two private offices
- Private bathroom
- Breakroom
Property Overview
The Hall Building is a prominent multi-story commercial property in downtown Coos Bay offering a blend of office and retail space across five floors. The building is home to a variety of established businesses, creating a strong professional and commercial environment in a central downtown location. The property features flexible floor plans, multiple tenant suites, and a layout that supports a wide range of business types including office, retail, and service-based operations. Its downtown setting provides convenient access and strong visibility within the core of the city’s business district. Well-maintained and well-occupied, The Hall Building offers a stable and dynamic commercial setting with long-term potential for a diverse tenant mix.
- Controlled Access
- Accent Lighting
- Direct Elevator Exposure
- Drop Ceiling
Property Facts
Select Tenants
- Floor
- Tenant Name
- Industry
- 4th
- Bay Area Dental Lab
- Manufacturing
- 5th
- BiCoastal Media
- Information
- 1st
- Coast Pavement Maintenance
- Construction
- 2nd
- Emil Slatick
- Health Care and Social Assistance
- 1st
- Guild Mortgage
- Finance and Insurance
- 1st
- Harvest Of Faith Family Church
- Services
- 2nd
- Hub Of Webmobile Inc
- Professional, Scientific, and Technical Services
- 3rd
- Prestige Property Management
- Real Estate
- 2nd
- South Coast Horizons
- Services
- 4th
- The Gathering Inn
- Health Care and Social Assistance


Contact the Leasing Agent
340 Central Ave