Your email has been sent.

Rock Creek Corporate Ctr - Bldg 2 3400 NE John Olsen Ave 1,553 - 29,428 SF of Office Space Available in Hillsboro, OR 97124

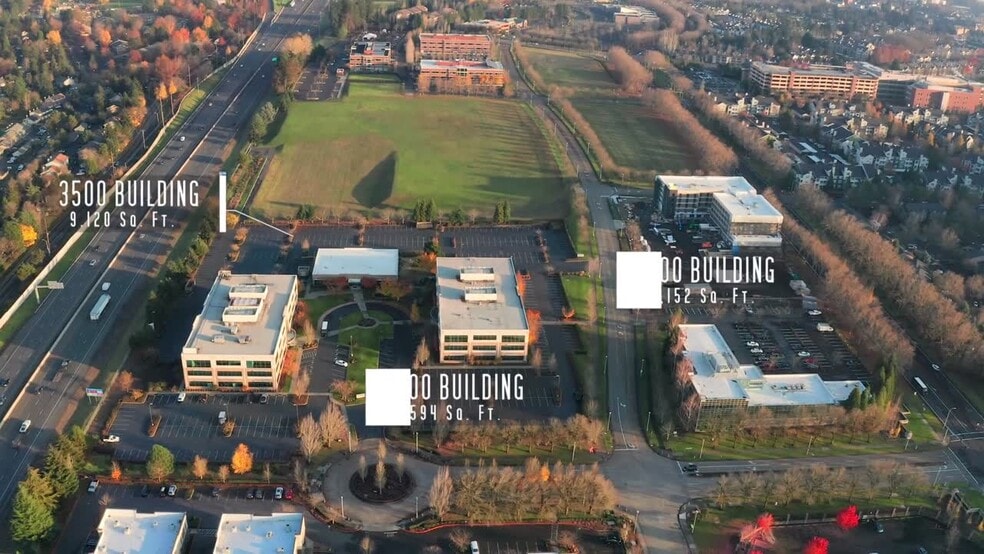

Highlights
- Building signage available
- Move-in ready ground floor suites
- Abundant parking, up to 4/1,000 SF and EV charging
- Excellent location
- Renovated lobby with upgraded lobby lighting, flooring, furniture, finishes and fixtures
- Sunset Corridor suburban location, excellent close-by housing options
All Available Spaces(3)
Display Rental Rate as
- Space
- Size
- Term
- Rental Rate
- Space Use
- Build-Out
- Available


- Rate includes utilities, building services and property expenses
- Space is in Excellent Condition
- Mostly Open Floor Plan Layout
- Can be combined with additional space(s) for up to 6,500 SF of adjacent space

- Rate includes utilities, building services and property expenses
- Space is in Excellent Condition
- Mostly Open Floor Plan Layout
- Can be combined with additional space(s) for up to 6,500 SF of adjacent space

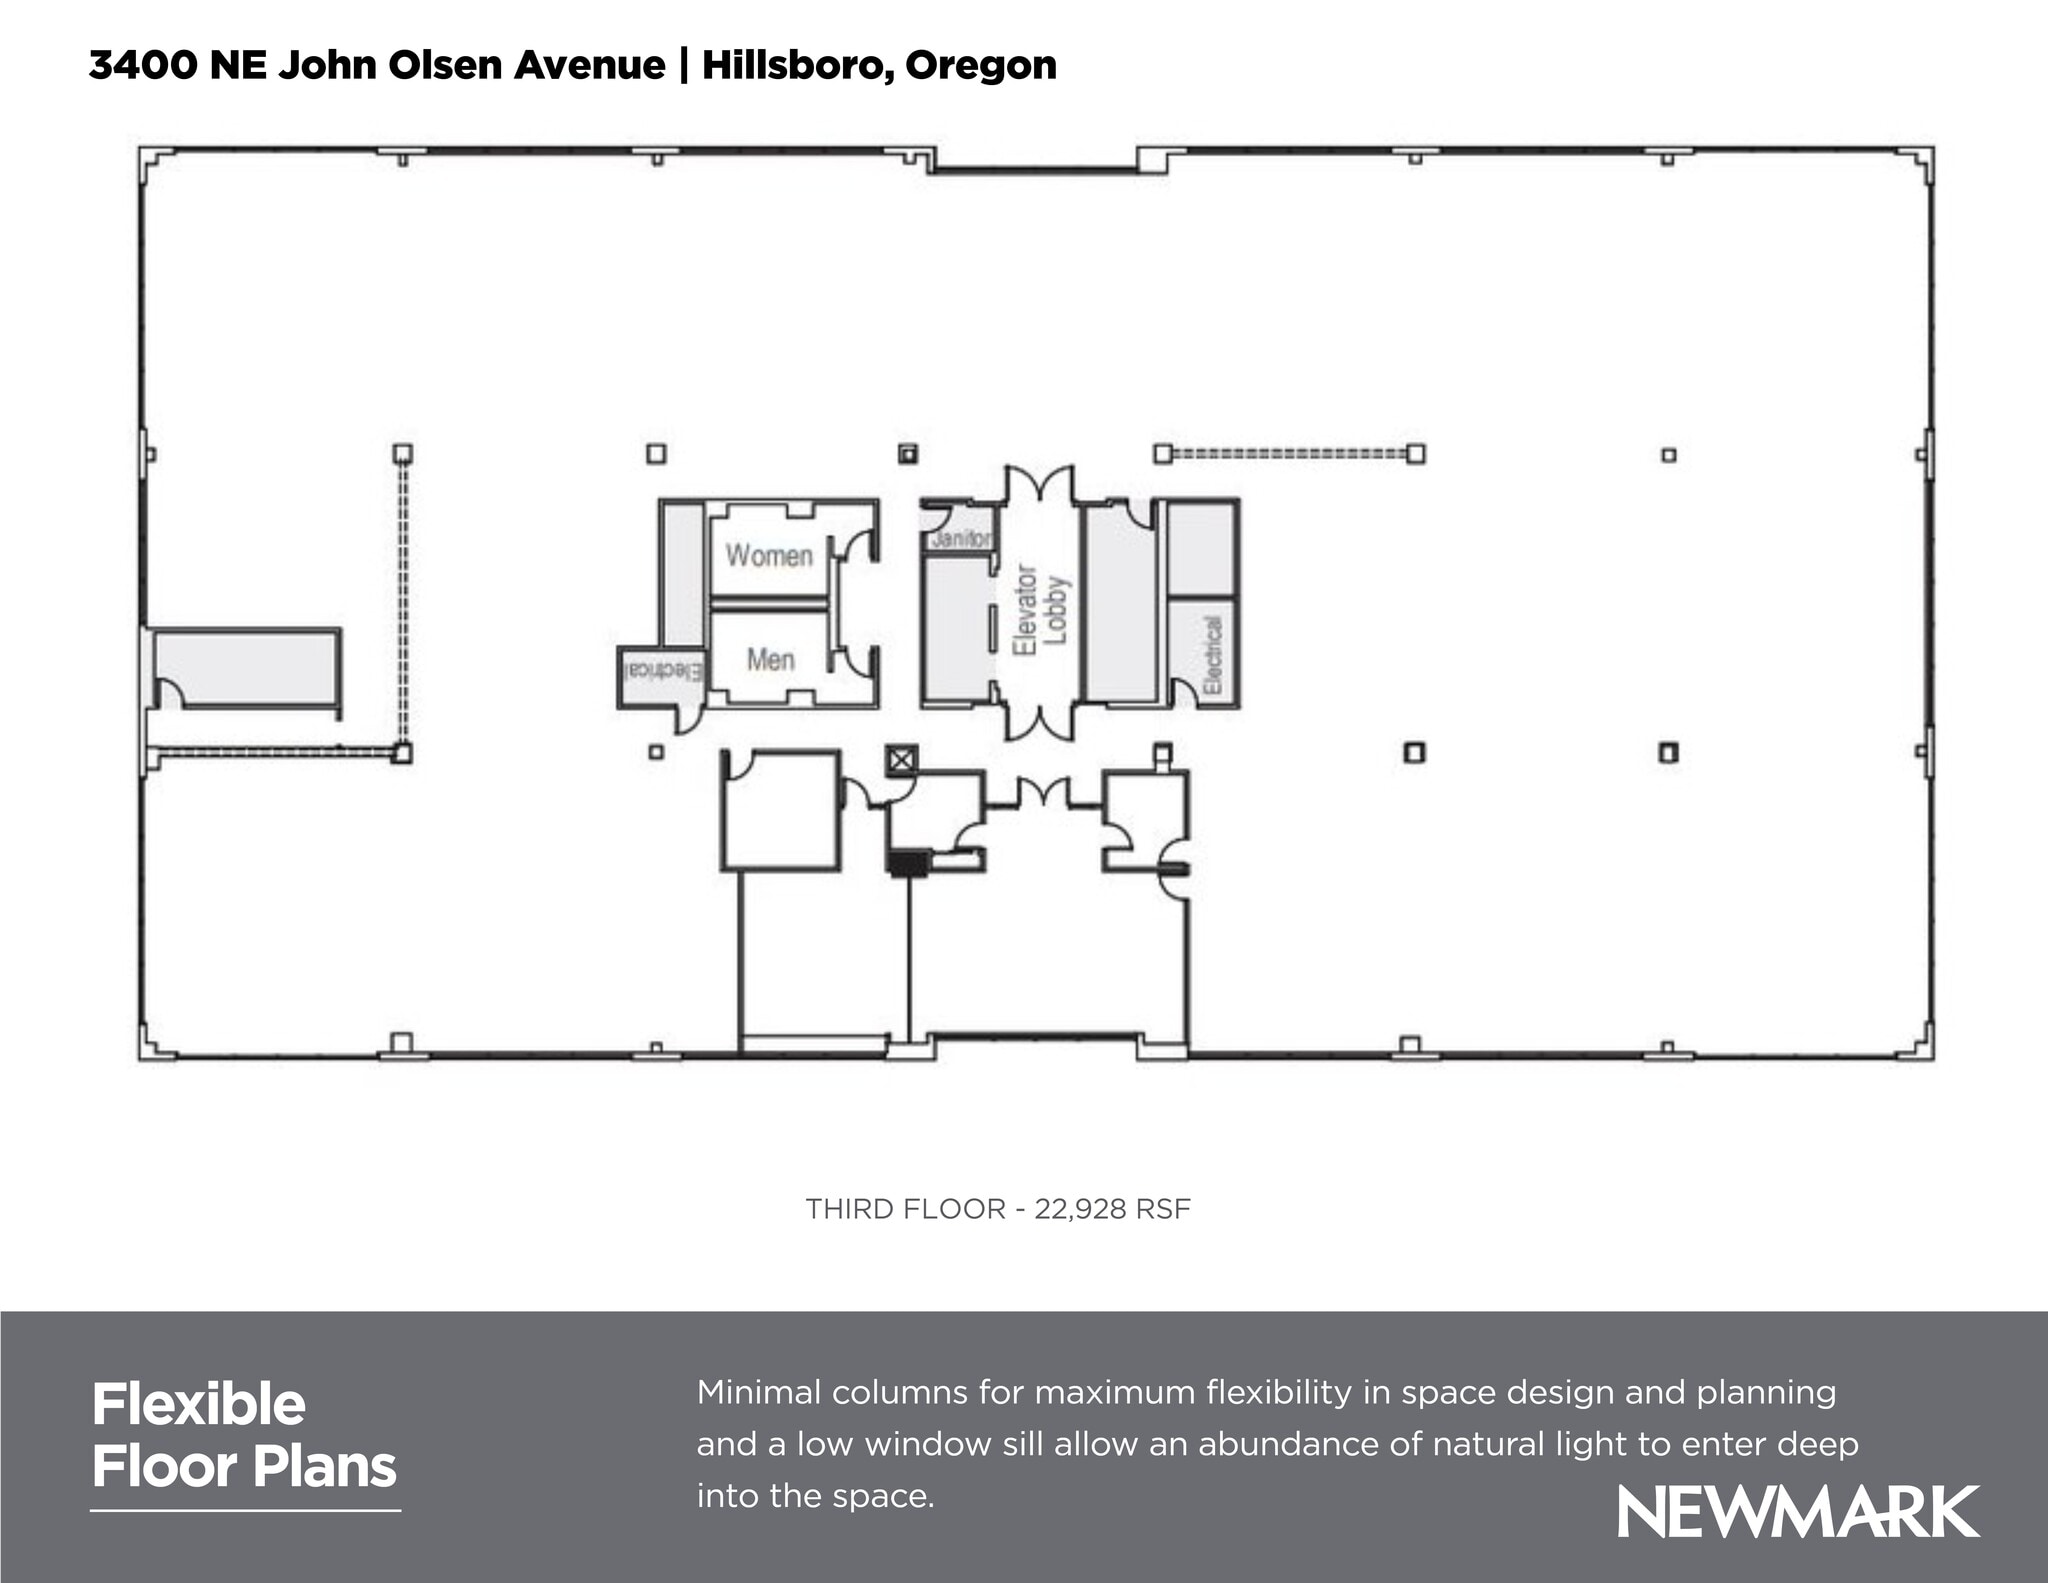
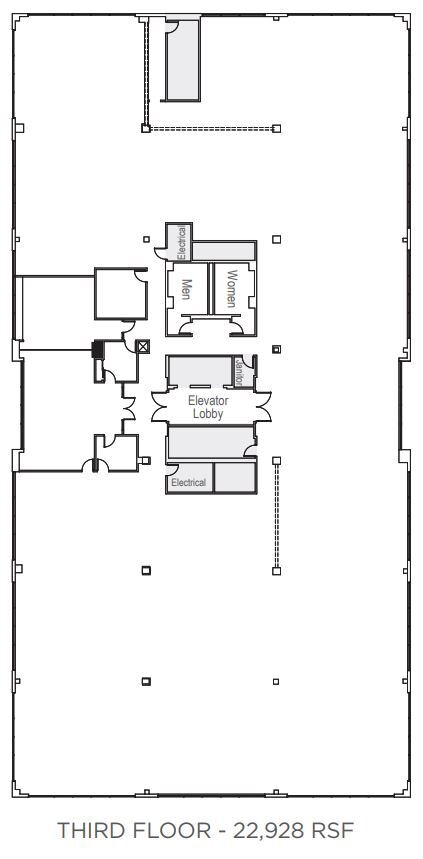
Minimal columns for maximum flexibility in space design and planning and a low window sill allow an abundance of natural light to enter deep into the space.
- Rate includes utilities, building services and property expenses
- Finished Ceilings: 11’
| Space | Size | Term | Rental Rate | Space Use | Build-Out | Available |
| 2nd Floor, Ste 220 | 4,947 SF | Negotiable | $28.00 /SF/YR $2.33 /SF/MO $138,516 /YR $11,543 /MO | Office | Spec Suite | Now |
| 2nd Floor, Ste 230 | 1,553 SF | Negotiable | $28.00 /SF/YR $2.33 /SF/MO $43,484 /YR $3,624 /MO | Office | Spec Suite | Now |
| 3rd Floor, Ste 300 | 22,928 SF | Negotiable | $28.00 /SF/YR $2.33 /SF/MO $641,984 /YR $53,499 /MO | Office | Shell Space | Now |
2nd Floor, Ste 220
| Size |
| 4,947 SF |
| Term |
| Negotiable |
| Rental Rate |
| $28.00 /SF/YR $2.33 /SF/MO $138,516 /YR $11,543 /MO |
| Space Use |
| Office |
| Build-Out |
| Spec Suite |
| Available |
| Now |
2nd Floor, Ste 230
| Size |
| 1,553 SF |
| Term |
| Negotiable |
| Rental Rate |
| $28.00 /SF/YR $2.33 /SF/MO $43,484 /YR $3,624 /MO |
| Space Use |
| Office |
| Build-Out |
| Spec Suite |
| Available |
| Now |
3rd Floor, Ste 300
| Size |
| 22,928 SF |
| Term |
| Negotiable |
| Rental Rate |
| $28.00 /SF/YR $2.33 /SF/MO $641,984 /YR $53,499 /MO |
| Space Use |
| Office |
| Build-Out |
| Shell Space |
| Available |
| Now |
2nd Floor, Ste 220
| Size | 4,947 SF |
| Term | Negotiable |
| Rental Rate | $28.00 /SF/YR |
| Space Use | Office |
| Build-Out | Spec Suite |
| Available | Now |
- Rate includes utilities, building services and property expenses
- Mostly Open Floor Plan Layout
- Space is in Excellent Condition
- Can be combined with additional space(s) for up to 6,500 SF of adjacent space
2nd Floor, Ste 230
| Size | 1,553 SF |
| Term | Negotiable |
| Rental Rate | $28.00 /SF/YR |
| Space Use | Office |
| Build-Out | Spec Suite |
| Available | Now |
- Rate includes utilities, building services and property expenses
- Mostly Open Floor Plan Layout
- Space is in Excellent Condition
- Can be combined with additional space(s) for up to 6,500 SF of adjacent space
3rd Floor, Ste 300
| Size | 22,928 SF |
| Term | Negotiable |
| Rental Rate | $28.00 /SF/YR |
| Space Use | Office |
| Build-Out | Shell Space |
| Available | Now |
Minimal columns for maximum flexibility in space design and planning and a low window sill allow an abundance of natural light to enter deep into the space.
- Rate includes utilities, building services and property expenses
- Finished Ceilings: 11’
Property Overview
Rock Creek Corporate Center is a three-building office park strategically located in the desirable Sunset Corridor of Hillsboro, Oregon. The Property is located directly adjacent to Highway 26 and offers great visibility and accessibility with a host of nearby retail amenities. Second and third floors offer flexible floor plans, with minimal columns for maximum flexibility in space design and planning and a low window sill allow an abundance of natural light to enter deep into the space. The renovated lobby has upgraded lighting, flooring, furniture, finishes and fixtures.
- Signage
- Car Charging Station
Property Facts