Your email has been sent.
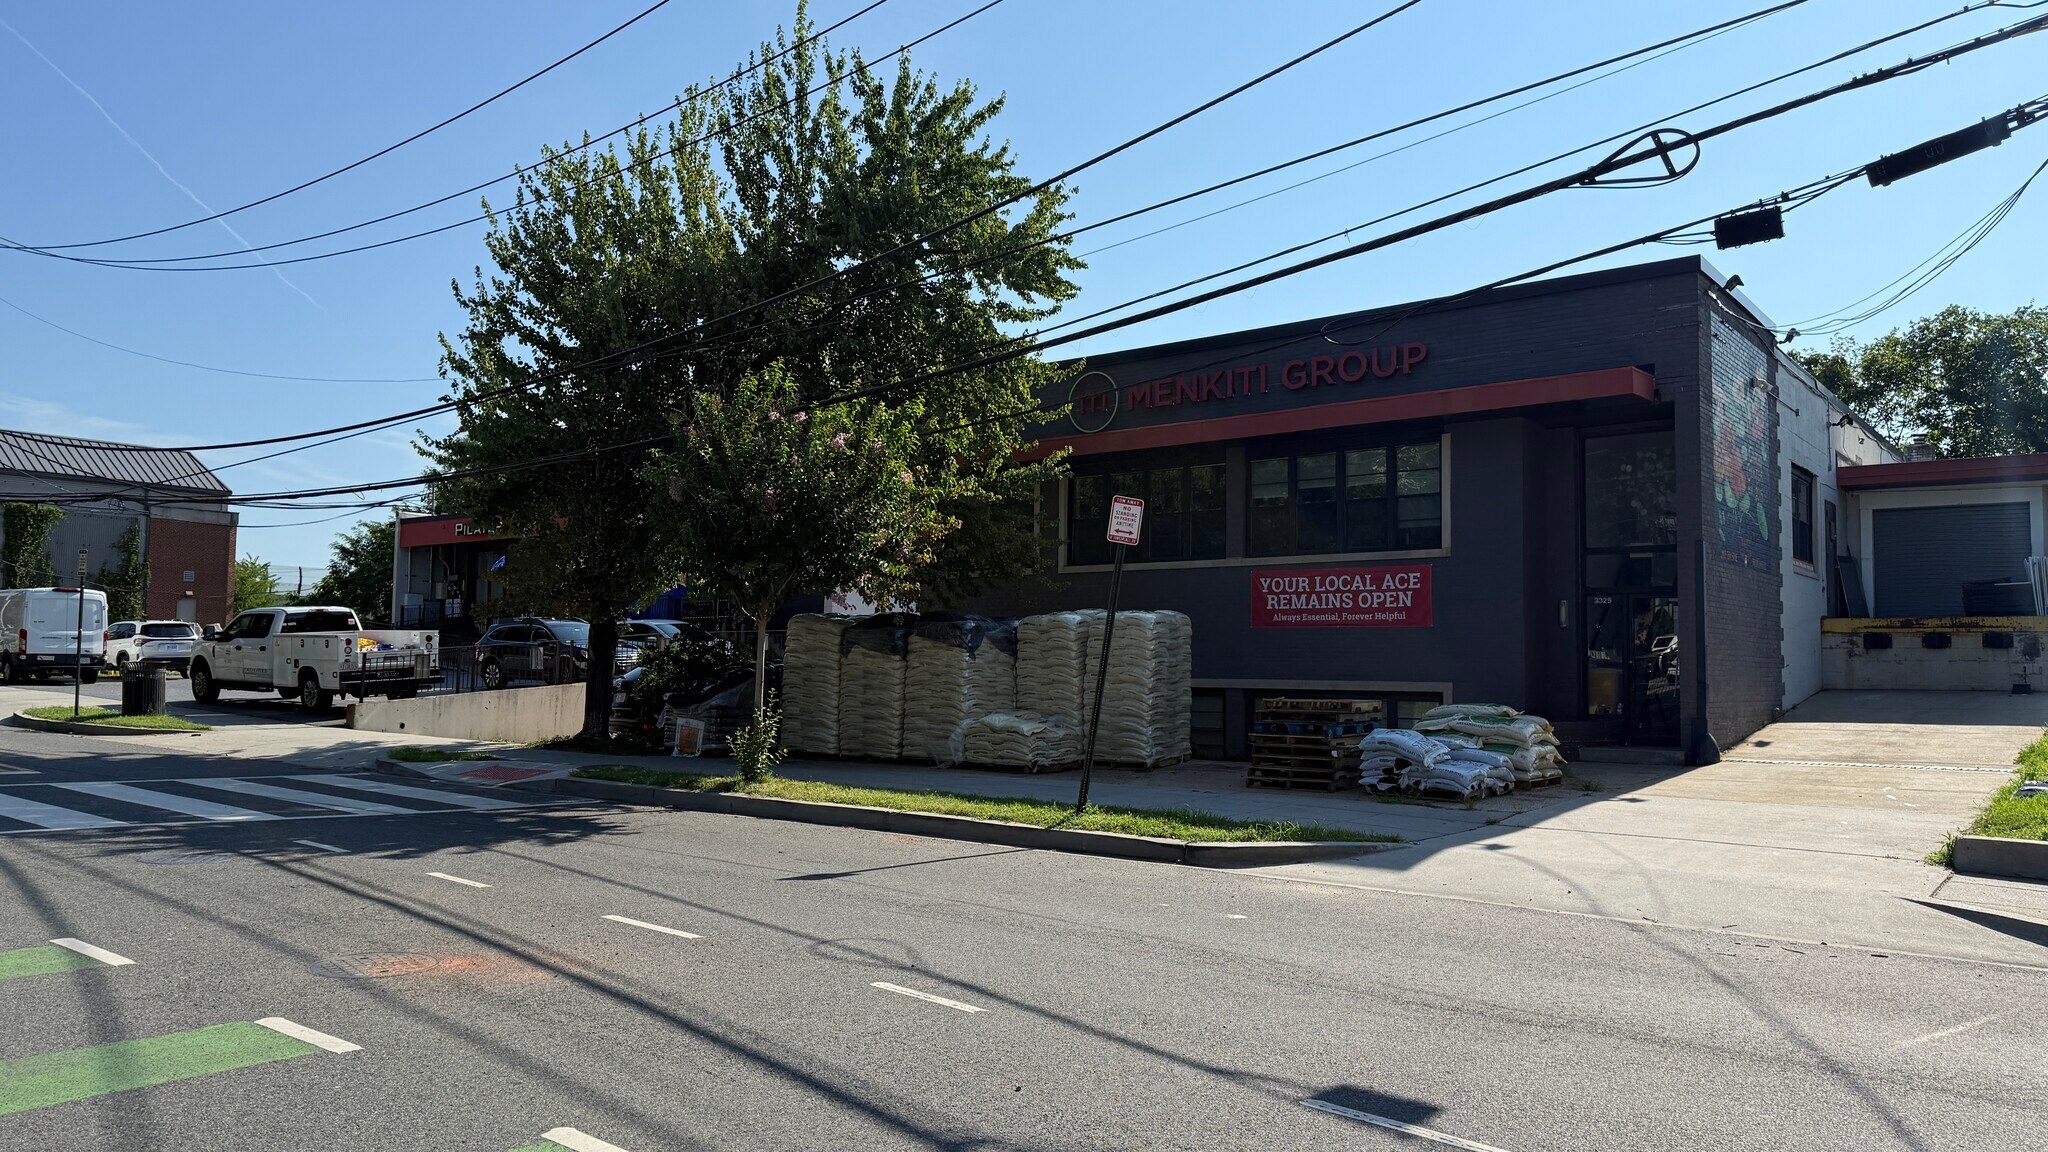
3401 8th Street NE 3401 8th St NE 5,300 - 10,600 SF of Office Space Available in Washington, DC 20017
Sublease Highlights
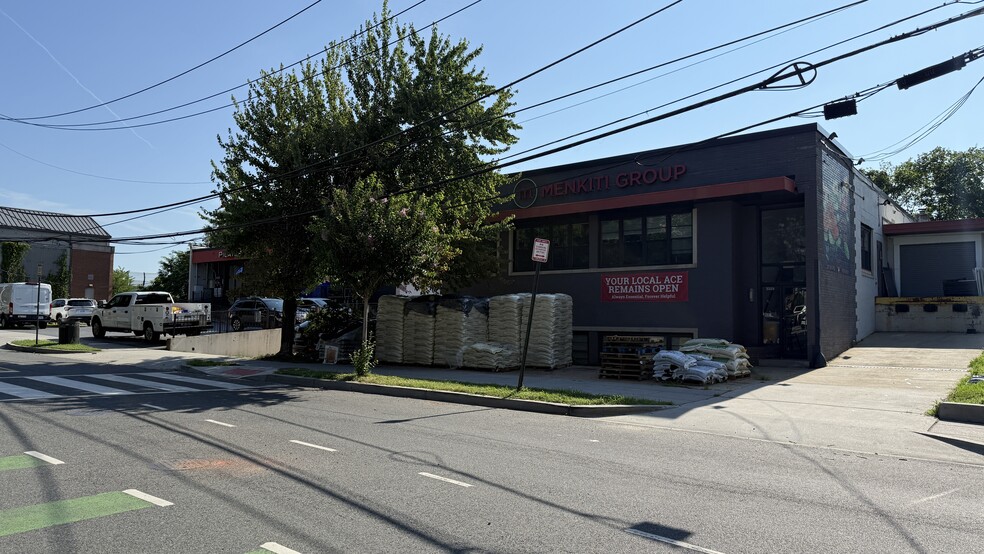
- Direct frontage on 8th St NE
- Parking on-site
Features
All Available Spaces(2)
Display Rental Rate as
- Space
- Size
- Term
- Rental Rate
- Space Use
- Build-Out
- Available
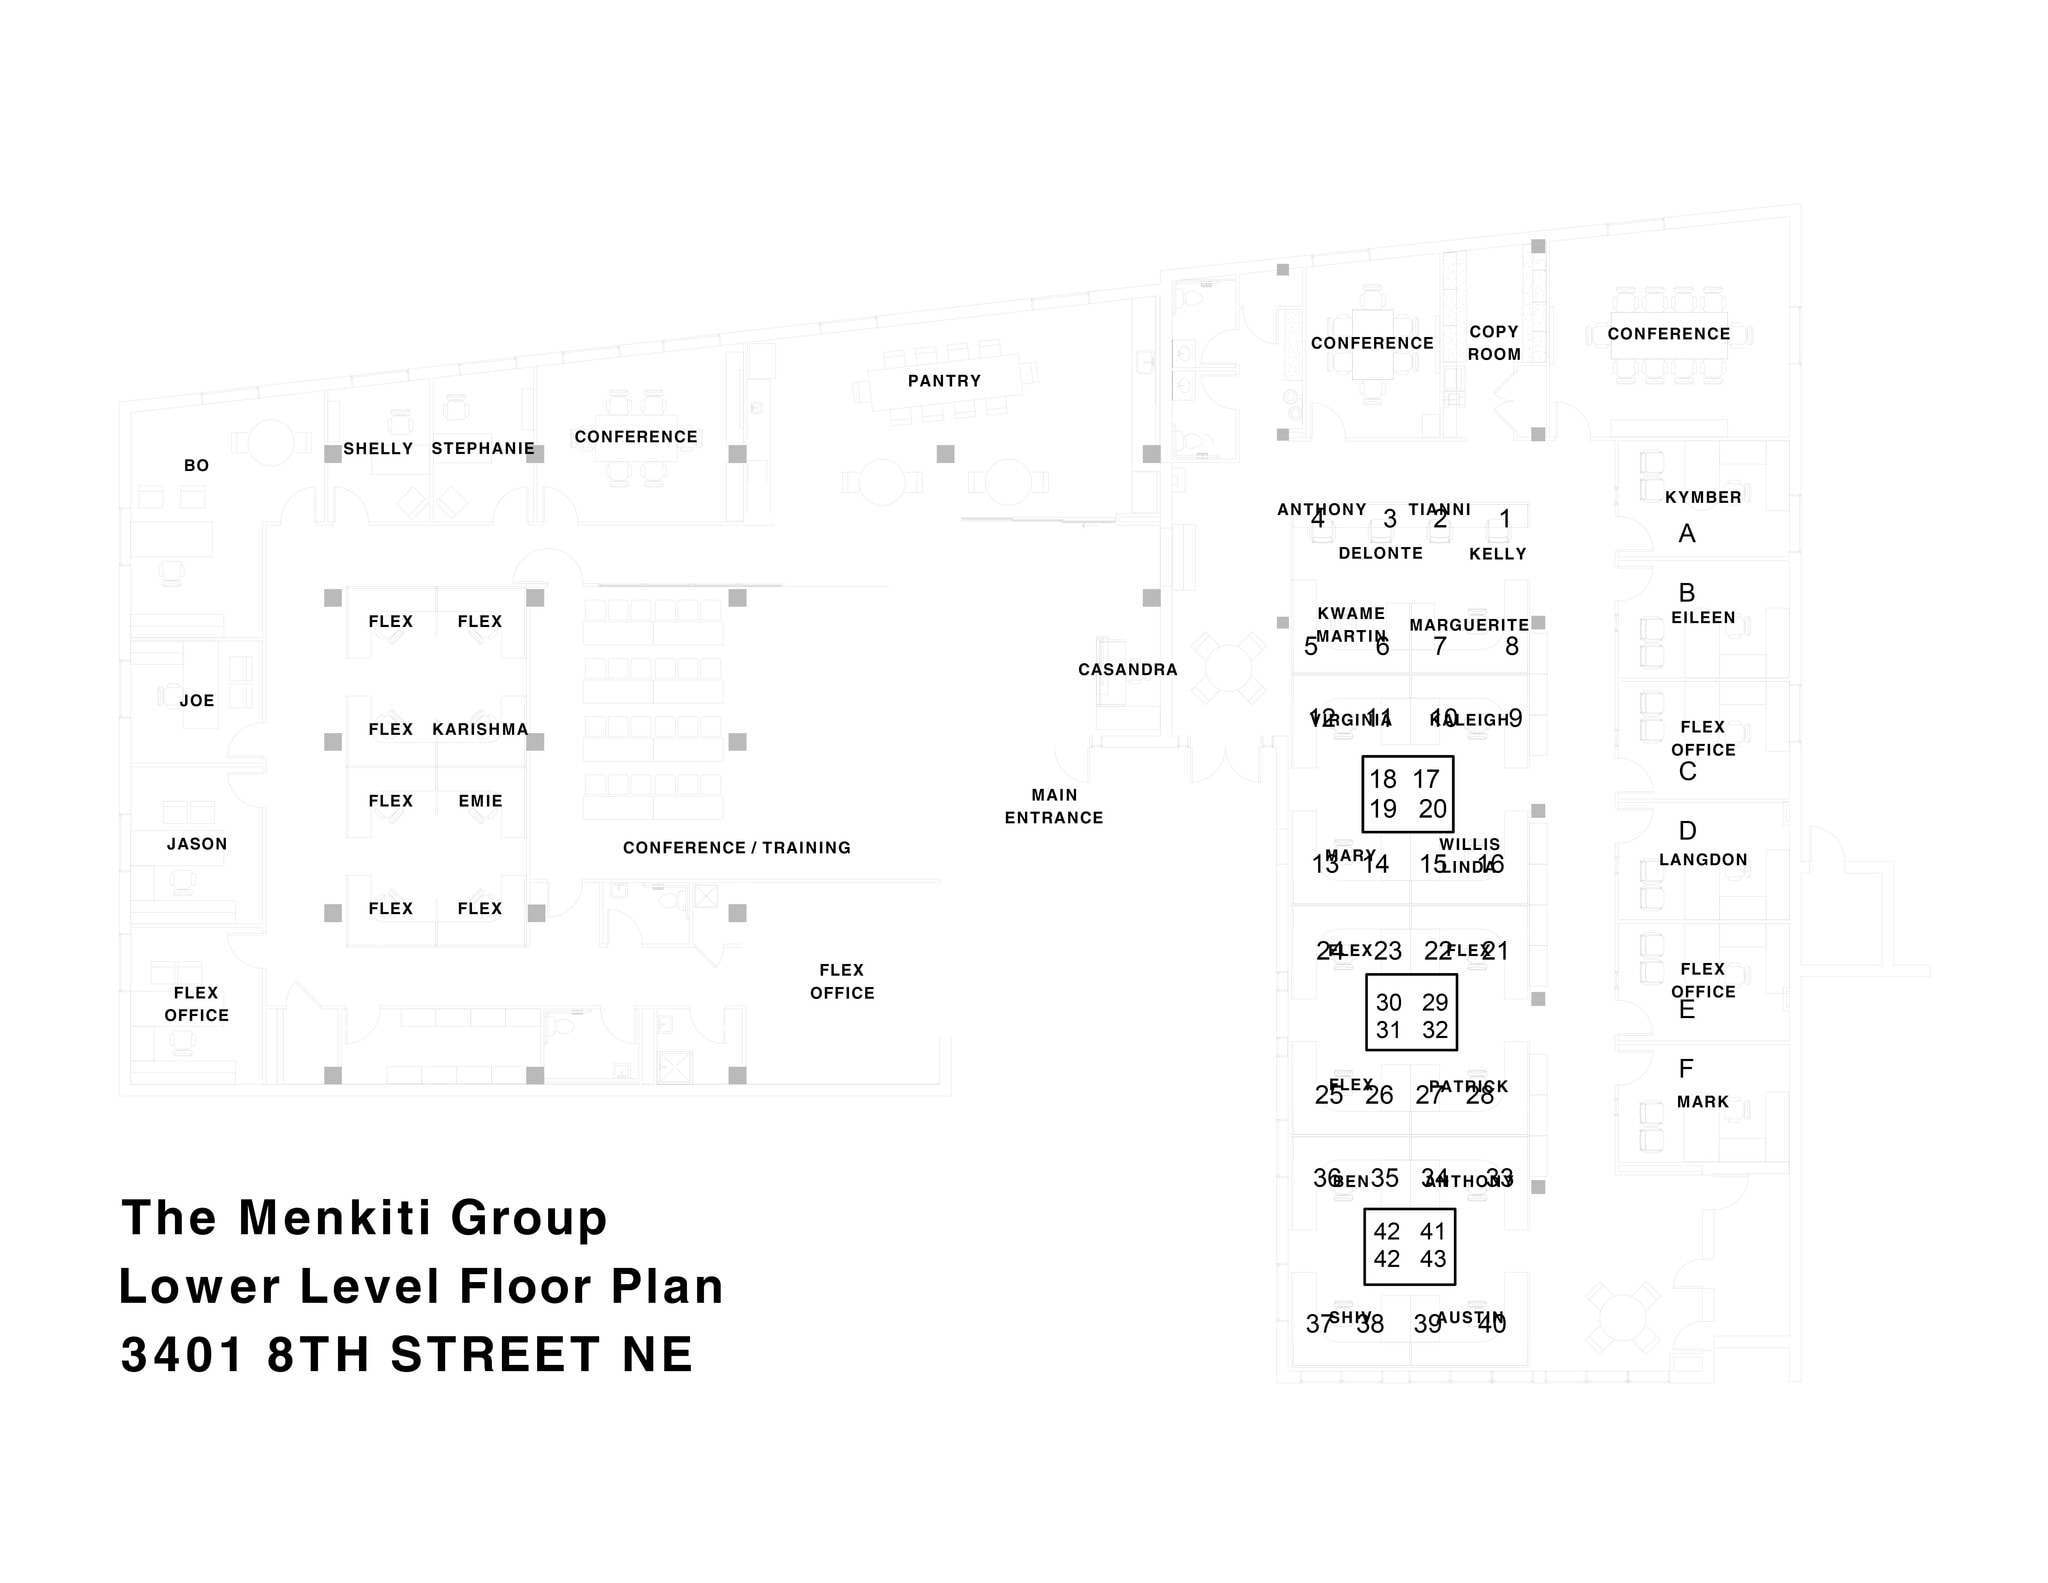

This space has a comfortable 25 work stations but can accommodate max of 43.
- Sublease space available from current tenant
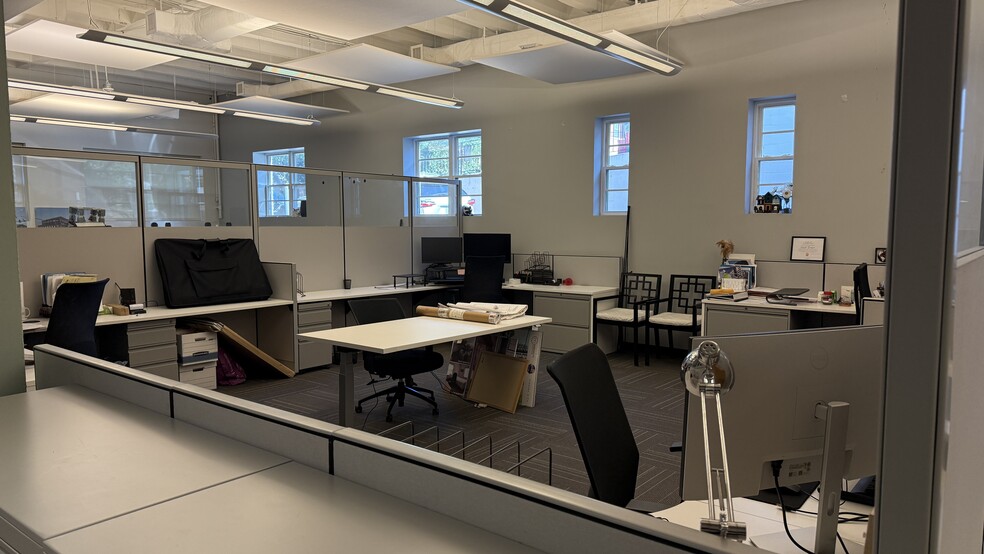
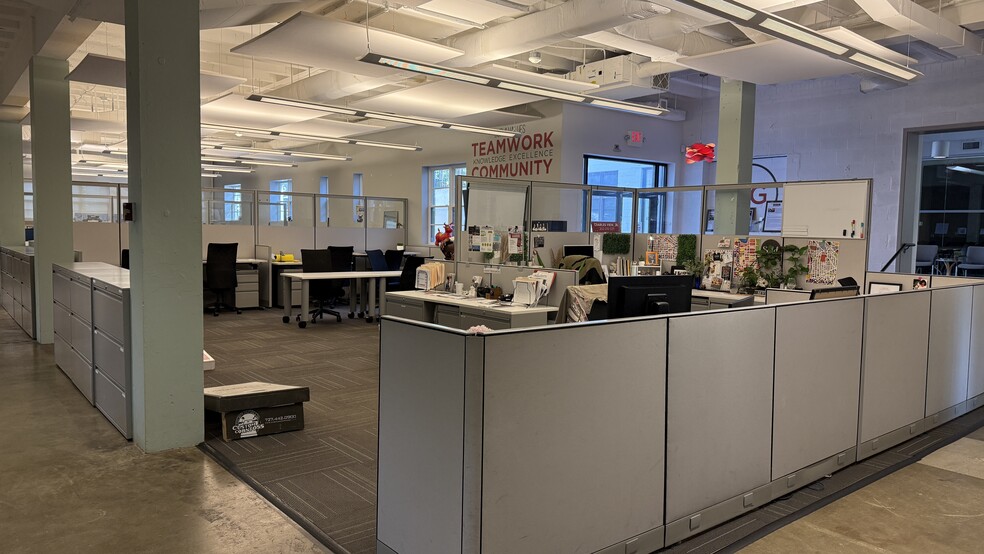
- Fully Built-Out as Standard Office
- Fits 14 - 43 People
- 3 Conference Rooms
- Can be combined with additional space(s) for up to 10,600 SF of adjacent space
- Fully Furnished
- Rate includes utilities, building services and property expenses
- Mostly Open Floor Plan Layout
- 5 Private Offices
- 25 Workstations
- Washington, DC (WAS)
- Parking on-site
This space has a comfortable 25 work stations but can accommodate max of 43.
- Sublease space available from current tenant
- Fully Built-Out as Standard Office
- Fits 14 - 43 People
- 3 Conference Rooms
- Can be combined with additional space(s) for up to 10,600 SF of adjacent space
- Fully Furnished
- Rate includes utilities, building services and property expenses
- Mostly Open Floor Plan Layout
- 5 Private Offices
- 25 Workstations
- Washington, DC (WAS)
- Parking on-site
| Space | Size | Term | Rental Rate | Space Use | Build-Out | Available |
| 1st Floor, Ste 3401 | 5,300 SF | Negotiable | $44.00 /SF/YR $3.67 /SF/MO $233,200 /YR $19,433 /MO | Office | Full Build-Out | Now |
| 2nd Floor | 5,300 SF | Negotiable | $44.00 /SF/YR $3.67 /SF/MO $233,200 /YR $19,433 /MO | Office | Full Build-Out | Now |
1st Floor, Ste 3401
| Size |
| 5,300 SF |
| Term |
| Negotiable |
| Rental Rate |
| $44.00 /SF/YR $3.67 /SF/MO $233,200 /YR $19,433 /MO |
| Space Use |
| Office |
| Build-Out |
| Full Build-Out |
| Available |
| Now |
2nd Floor
| Size |
| 5,300 SF |
| Term |
| Negotiable |
| Rental Rate |
| $44.00 /SF/YR $3.67 /SF/MO $233,200 /YR $19,433 /MO |
| Space Use |
| Office |
| Build-Out |
| Full Build-Out |
| Available |
| Now |
1st Floor, Ste 3401
| Size | 5,300 SF |
| Term | Negotiable |
| Rental Rate | $44.00 /SF/YR |
| Space Use | Office |
| Build-Out | Full Build-Out |
| Available | Now |
This space has a comfortable 25 work stations but can accommodate max of 43.
- Sublease space available from current tenant
- Rate includes utilities, building services and property expenses
- Fully Built-Out as Standard Office
- Mostly Open Floor Plan Layout
- Fits 14 - 43 People
- 5 Private Offices
- 3 Conference Rooms
- 25 Workstations
- Can be combined with additional space(s) for up to 10,600 SF of adjacent space
- Washington, DC (WAS)
- Fully Furnished
- Parking on-site
2nd Floor
| Size | 5,300 SF |
| Term | Negotiable |
| Rental Rate | $44.00 /SF/YR |
| Space Use | Office |
| Build-Out | Full Build-Out |
| Available | Now |
This space has a comfortable 25 work stations but can accommodate max of 43.
- Sublease space available from current tenant
- Rate includes utilities, building services and property expenses
- Fully Built-Out as Standard Office
- Mostly Open Floor Plan Layout
- Fits 14 - 43 People
- 5 Private Offices
- 3 Conference Rooms
- 25 Workstations
- Can be combined with additional space(s) for up to 10,600 SF of adjacent space
- Washington, DC (WAS)
- Fully Furnished
- Parking on-site
Property Overview
lug-and-play office space available for partial or full lease at 3401 8th Street NE, Washington, DC. This renovated 2020 property features private parking and is approved by ABRA for cannabis cultivation users—ideal for immediate occupancy. Located in the heart of vibrant Brookland, one of DC's most walkable and culturally rich neighborhoods, known for its thriving restaurant scene, arts community, and historic architecture. Just steps from the Brookland Metro (Red Line), Catholic University, and an array of local shops and cafes, this property offers excellent connectivity and access to a diverse, engaged community. The 8th Street NE corridor is experiencing dynamic growth, making this an exceptional opportunity in a highly desirable DC location.
Warehouse Facility Facts
Select Tenants
- Floor
- Tenant Name
- Industry
- 2nd
- Ace Hardware
- Retailer
- Unknown
- Annie's Ace Hardware
- Retailer
- Unknown
- Aroli Group LLC
- Public Administration
- 1st
- Movement Studios
- Services



Contact the Leasing Agent
3401 8th Street NE | 3401 8th St NE