Your email has been sent.

Centrelake Plaza 3401 Centrelake Dr 1,440 - 13,430 SF of 4-Star Office Space Available in Ontario, CA 91761


Highlights
- The building offers prominent visibility along Interstate 10 in the Ontario Airport submarket.
- A card-key security system supports controlled tenant access throughout the property.
- Covered and reserved parking options are available for tenants and visitors.
- Immediate access to Haven Avenue provides convenient regional connectivity.
- Professional management and maintenance services are provided on-site.
- The property is located near Interstate 10, Interstate 15, State Route 60, and Ontario International Airport.
All Available Spaces(6)
Display Rental Rate as
- Space
- Size
- Term
- Rental Rate
- Space Use
- Build-Out
- Available
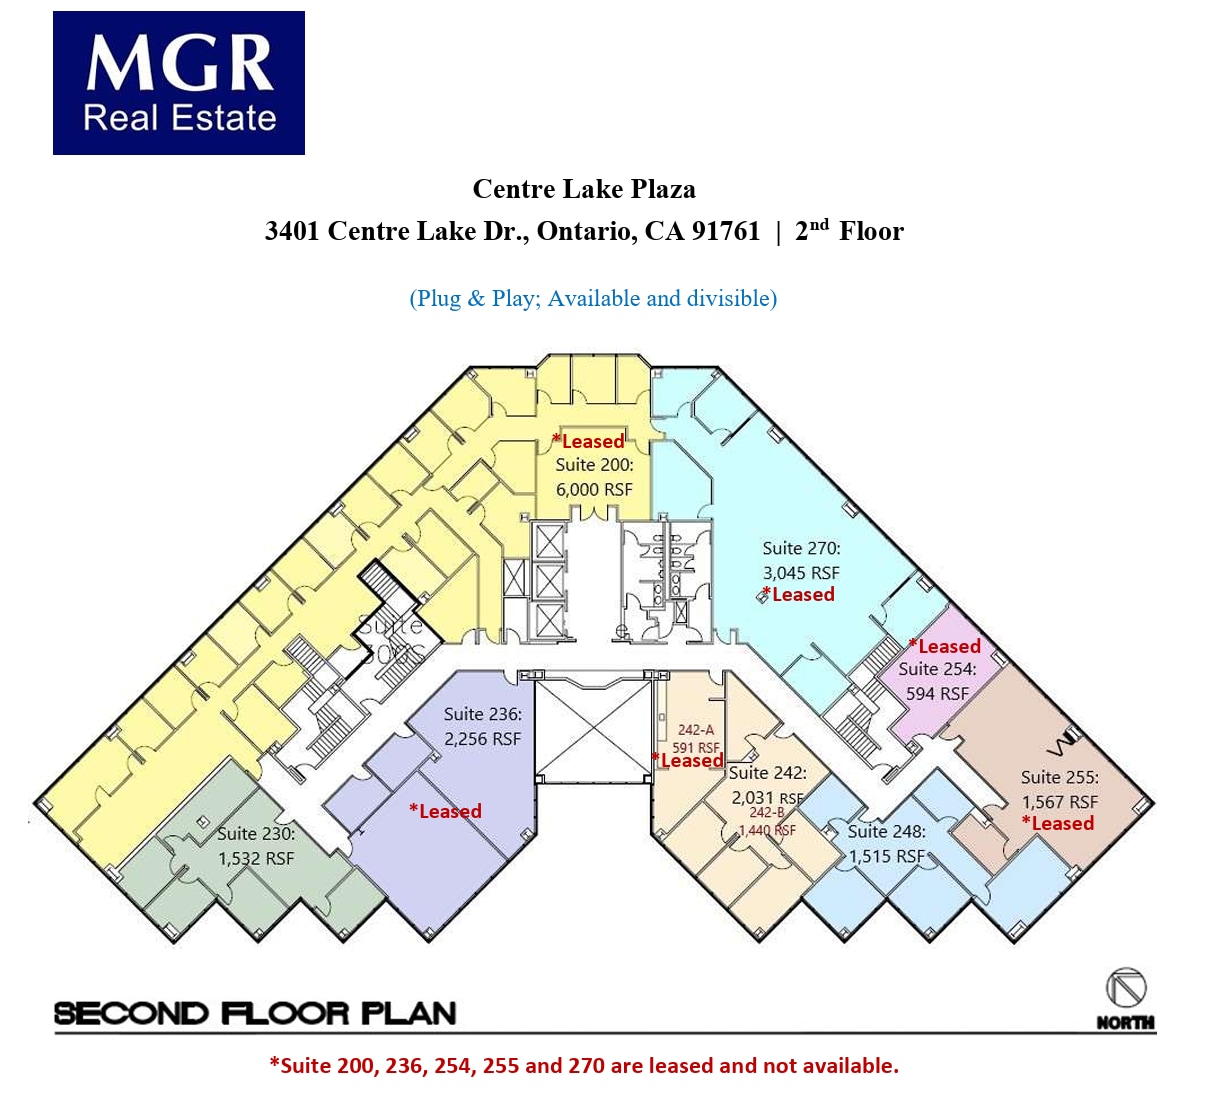
Suite 230 features three private offices, one conference room, a storage area, and an open work area. The layout supports a combination of collaborative and private work environments with dedicated meeting and storage components.
- Rate includes utilities, building services and property expenses
- Mostly Open Floor Plan Layout
- 1 Conference Room
- Central Heating System
- Elevator Access
- After Hours HVAC Available
- Smoke Detector
- Three private offices included
- Open work area design
- Fully Built-Out as Standard Office
- 3 Private Offices
- Space is in Excellent Condition
- Reception Area
- Natural Light
- Open-Plan
- Wheelchair Accessible
- Dedicated conference room layout
Suite 242-B includes four private offices, one conference room, a breakroom, and a small open work area. The configuration provides a balance of individual workspaces, meeting space, and employee support amenities.
- Rate includes utilities, building services and property expenses
- Mostly Open Floor Plan Layout
- 1 Conference Room
- Central Air and Heating
- Natural Light
- Smoke Detector
- Four private offices included
- Conference room and open area
- Fully Built-Out as Standard Office
- 4 Private Offices
- Space is in Excellent Condition
- Elevator Access
- After Hours HVAC Available
- Wheelchair Accessible
- Breakroom for staff convenience
Suite 248 contains three private offices, one conference room, one storage room, and a small open work area. The suite combines enclosed offices with collaborative workspace and dedicated storage.
- Rate includes utilities, building services and property expenses
- Mostly Open Floor Plan Layout
- 1 Conference Room
- Central Air and Heating
- Natural Light
- Smoke Detector
- Private offices and storage
- Small open work area
- Fully Built-Out as Standard Office
- 3 Private Offices
- Space is in Excellent Condition
- Elevator Access
- After Hours HVAC Available
- Wheelchair Accessible
- Conference room included
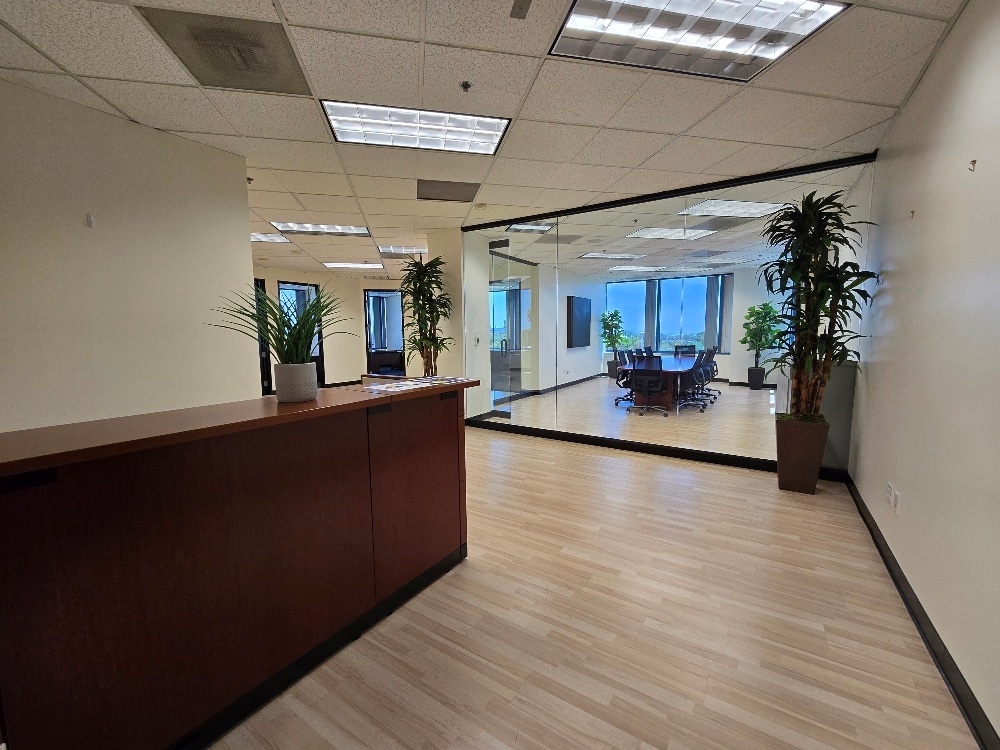


Suite 320 offers five private offices, one conference room, a breakroom, and a small open work area. The layout accommodates teams requiring multiple enclosed offices alongside meeting and employee support space.
- Rate includes utilities, building services and property expenses
- Mostly Open Floor Plan Layout
- 1 Conference Room
- Central Air and Heating
- After Hours HVAC Available
- Smoke Detector
- Five private offices provided
- Flexible team workspace
- Fully Built-Out as Standard Office
- 5 Private Offices
- Space is in Excellent Condition
- Elevator Access
- Open-Plan
- Wheelchair Accessible
- Breakroom and conference room



Suite 480 features two private offices, a conference room, a breakroom, and a small open work area. The suite provides a functional blend of private workspace, meeting space, and collaborative area.
- Rate includes utilities, building services and property expenses
- 2 Private Offices
- Finished Ceilings: 10’
- Fully Carpeted
- Smoke Detector
- Two private offices available
- Breakroom and open area
- Fully Built-Out as Standard Office
- 1 Conference Room
- Central Air and Heating
- High Ceilings
- Wheelchair Accessible
- Conference room included
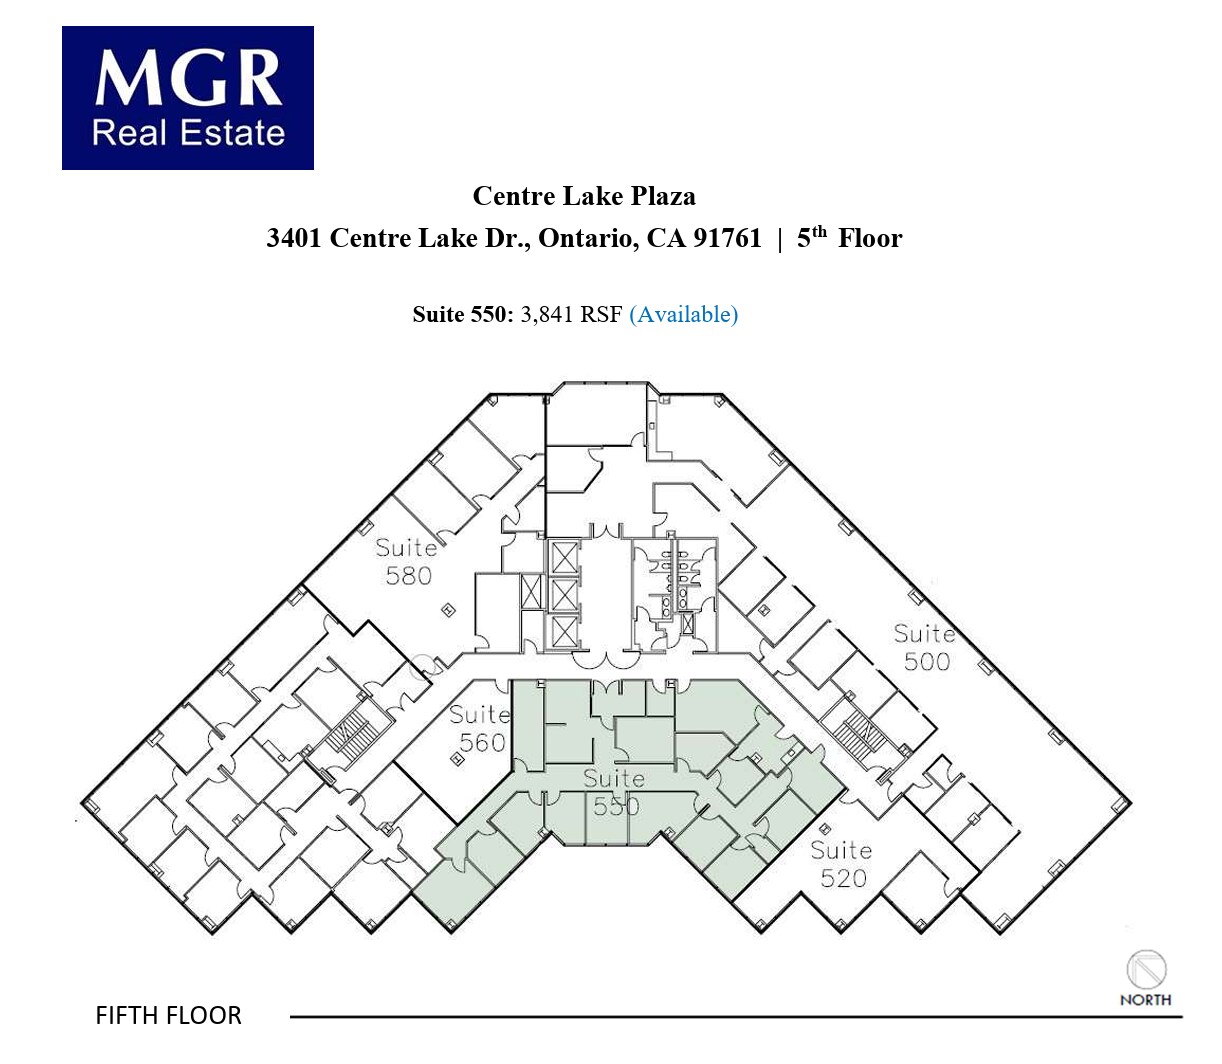
Suite 550 includes fourteen private offices, two conference rooms, a breakroom, a file room, a storage room, and a wellness room. The extensive buildout supports larger teams requiring a combination of executive offices, collaboration areas, records storage, and employee-focused amenities.
- Rate includes utilities, building services and property expenses
- 14 Private Offices
- Finished Ceilings: 10’
- Central Air and Heating
- Fully Carpeted
- Drop Ceilings
- Wheelchair Accessible
- Two conference rooms included
- Fully Built-Out as Standard Office
- 1 Conference Room
- Space is in Excellent Condition
- Reception Area
- High Ceilings
- Smoke Detector
- Fourteen private offices built-out
- Wellness and storage rooms
| Space | Size | Term | Rental Rate | Space Use | Build-Out | Available |
| 2nd Floor, Ste 230 | 1,532 SF | Negotiable | $34.20 /SF/YR $2.85 /SF/MO $52,394 /YR $4,366 /MO | Office | Full Build-Out | Now |
| 2nd Floor, Ste 242-B | 1,440 SF | Negotiable | $34.20 /SF/YR $2.85 /SF/MO $49,248 /YR $4,104 /MO | Office | Full Build-Out | Now |
| 2nd Floor, Ste 248 | 1,515 SF | Negotiable | $34.20 /SF/YR $2.85 /SF/MO $51,813 /YR $4,318 /MO | Office | Full Build-Out | Now |
| 3rd Floor, Ste 320 | 2,166 SF | Negotiable | $34.20 /SF/YR $2.85 /SF/MO $74,077 /YR $6,173 /MO | Office | Full Build-Out | Now |
| 4th Floor, Ste 480 | 2,936 SF | Negotiable | $34.20 /SF/YR $2.85 /SF/MO $100,411 /YR $8,368 /MO | Office | Full Build-Out | 30 Days |
| 5th Floor, Ste 550 | 3,841 SF | Negotiable | $34.20 /SF/YR $2.85 /SF/MO $131,362 /YR $10,947 /MO | Office | Full Build-Out | Now |
2nd Floor, Ste 230
| Size |
| 1,532 SF |
| Term |
| Negotiable |
| Rental Rate |
| $34.20 /SF/YR $2.85 /SF/MO $52,394 /YR $4,366 /MO |
| Space Use |
| Office |
| Build-Out |
| Full Build-Out |
| Available |
| Now |
2nd Floor, Ste 242-B
| Size |
| 1,440 SF |
| Term |
| Negotiable |
| Rental Rate |
| $34.20 /SF/YR $2.85 /SF/MO $49,248 /YR $4,104 /MO |
| Space Use |
| Office |
| Build-Out |
| Full Build-Out |
| Available |
| Now |
2nd Floor, Ste 248
| Size |
| 1,515 SF |
| Term |
| Negotiable |
| Rental Rate |
| $34.20 /SF/YR $2.85 /SF/MO $51,813 /YR $4,318 /MO |
| Space Use |
| Office |
| Build-Out |
| Full Build-Out |
| Available |
| Now |
3rd Floor, Ste 320
| Size |
| 2,166 SF |
| Term |
| Negotiable |
| Rental Rate |
| $34.20 /SF/YR $2.85 /SF/MO $74,077 /YR $6,173 /MO |
| Space Use |
| Office |
| Build-Out |
| Full Build-Out |
| Available |
| Now |
4th Floor, Ste 480
| Size |
| 2,936 SF |
| Term |
| Negotiable |
| Rental Rate |
| $34.20 /SF/YR $2.85 /SF/MO $100,411 /YR $8,368 /MO |
| Space Use |
| Office |
| Build-Out |
| Full Build-Out |
| Available |
| 30 Days |
5th Floor, Ste 550
| Size |
| 3,841 SF |
| Term |
| Negotiable |
| Rental Rate |
| $34.20 /SF/YR $2.85 /SF/MO $131,362 /YR $10,947 /MO |
| Space Use |
| Office |
| Build-Out |
| Full Build-Out |
| Available |
| Now |
2nd Floor, Ste 230
| Size | 1,532 SF |
| Term | Negotiable |
| Rental Rate | $34.20 /SF/YR |
| Space Use | Office |
| Build-Out | Full Build-Out |
| Available | Now |
Suite 230 features three private offices, one conference room, a storage area, and an open work area. The layout supports a combination of collaborative and private work environments with dedicated meeting and storage components.
- Rate includes utilities, building services and property expenses
- Fully Built-Out as Standard Office
- Mostly Open Floor Plan Layout
- 3 Private Offices
- 1 Conference Room
- Space is in Excellent Condition
- Central Heating System
- Reception Area
- Elevator Access
- Natural Light
- After Hours HVAC Available
- Open-Plan
- Smoke Detector
- Wheelchair Accessible
- Three private offices included
- Dedicated conference room layout
- Open work area design
2nd Floor, Ste 242-B
| Size | 1,440 SF |
| Term | Negotiable |
| Rental Rate | $34.20 /SF/YR |
| Space Use | Office |
| Build-Out | Full Build-Out |
| Available | Now |
Suite 242-B includes four private offices, one conference room, a breakroom, and a small open work area. The configuration provides a balance of individual workspaces, meeting space, and employee support amenities.
- Rate includes utilities, building services and property expenses
- Fully Built-Out as Standard Office
- Mostly Open Floor Plan Layout
- 4 Private Offices
- 1 Conference Room
- Space is in Excellent Condition
- Central Air and Heating
- Elevator Access
- Natural Light
- After Hours HVAC Available
- Smoke Detector
- Wheelchair Accessible
- Four private offices included
- Breakroom for staff convenience
- Conference room and open area
2nd Floor, Ste 248
| Size | 1,515 SF |
| Term | Negotiable |
| Rental Rate | $34.20 /SF/YR |
| Space Use | Office |
| Build-Out | Full Build-Out |
| Available | Now |
Suite 248 contains three private offices, one conference room, one storage room, and a small open work area. The suite combines enclosed offices with collaborative workspace and dedicated storage.
- Rate includes utilities, building services and property expenses
- Fully Built-Out as Standard Office
- Mostly Open Floor Plan Layout
- 3 Private Offices
- 1 Conference Room
- Space is in Excellent Condition
- Central Air and Heating
- Elevator Access
- Natural Light
- After Hours HVAC Available
- Smoke Detector
- Wheelchair Accessible
- Private offices and storage
- Conference room included
- Small open work area
3rd Floor, Ste 320
| Size | 2,166 SF |
| Term | Negotiable |
| Rental Rate | $34.20 /SF/YR |
| Space Use | Office |
| Build-Out | Full Build-Out |
| Available | Now |
Suite 320 offers five private offices, one conference room, a breakroom, and a small open work area. The layout accommodates teams requiring multiple enclosed offices alongside meeting and employee support space.
- Rate includes utilities, building services and property expenses
- Fully Built-Out as Standard Office
- Mostly Open Floor Plan Layout
- 5 Private Offices
- 1 Conference Room
- Space is in Excellent Condition
- Central Air and Heating
- Elevator Access
- After Hours HVAC Available
- Open-Plan
- Smoke Detector
- Wheelchair Accessible
- Five private offices provided
- Breakroom and conference room
- Flexible team workspace
4th Floor, Ste 480
| Size | 2,936 SF |
| Term | Negotiable |
| Rental Rate | $34.20 /SF/YR |
| Space Use | Office |
| Build-Out | Full Build-Out |
| Available | 30 Days |
Suite 480 features two private offices, a conference room, a breakroom, and a small open work area. The suite provides a functional blend of private workspace, meeting space, and collaborative area.
- Rate includes utilities, building services and property expenses
- Fully Built-Out as Standard Office
- 2 Private Offices
- 1 Conference Room
- Finished Ceilings: 10’
- Central Air and Heating
- Fully Carpeted
- High Ceilings
- Smoke Detector
- Wheelchair Accessible
- Two private offices available
- Conference room included
- Breakroom and open area
5th Floor, Ste 550
| Size | 3,841 SF |
| Term | Negotiable |
| Rental Rate | $34.20 /SF/YR |
| Space Use | Office |
| Build-Out | Full Build-Out |
| Available | Now |
Suite 550 includes fourteen private offices, two conference rooms, a breakroom, a file room, a storage room, and a wellness room. The extensive buildout supports larger teams requiring a combination of executive offices, collaboration areas, records storage, and employee-focused amenities.
- Rate includes utilities, building services and property expenses
- Fully Built-Out as Standard Office
- 14 Private Offices
- 1 Conference Room
- Finished Ceilings: 10’
- Space is in Excellent Condition
- Central Air and Heating
- Reception Area
- Fully Carpeted
- High Ceilings
- Drop Ceilings
- Smoke Detector
- Wheelchair Accessible
- Fourteen private offices built-out
- Two conference rooms included
- Wellness and storage rooms
Property Overview
Centre Lake Plaza is a six-story Class A office building located at 3401 Centre Lake Drive in Ontario, California. The property is positioned within the Ontario Airport submarket and offers prominent visibility from Interstate 10 with immediate access via Haven Avenue. Its location also provides convenient connectivity to Interstate 15 and State Route 60, supporting regional access throughout the Inland Empire and Southern California. The building is professionally managed and maintained and features a card-key security system designed to support tenant access and security. On-site parking is provided at a ratio of 4 spaces per 1,000 square feet, with covered and reserved parking options available. The property's central location places it near Ontario International Airport and within one of the region's established business corridors. Centre Lake Plaza offers a corporate office environment with a mix of executive and professional tenants. The combination of freeway visibility, accessibility, on-site amenities, and institutional-quality management contributes to its appeal for a variety of office users seeking a well-located business address in Ontario.
- 24 Hour Access
- Atrium
- Courtyard
- Fitness Center
- Property Manager on Site
- Signage
- Waterfront
- Energy Star Labeled
Property Facts
Sustainability

Sustainability
ENERGY STAR® Energy Star is a program run by the U.S. Environmental Protection Agency (EPA) and U.S. Department of Energy (DOE) that promotes energy efficiency and provides simple, credible, and unbiased information that consumers and businesses rely on to make well-informed decisions. Thousands of industrial, commercial, utility, state, and local organizations partner with the EPA to deliver cost-saving energy efficiency solutions that protect the climate while improving air quality and protecting public health. The Energy Star score compares a building’s energy performance to similar buildings nationwide and accounts for differences in operating conditions, regional weather data, and other important considerations. Certification is given on an annual basis, so a building must maintain its high performance to be certified year to year. To be eligible for Energy Star certification, a building must earn a score of 75 or higher on EPA’s 1 – 100 scale, indicating that it performs better than at least 75 percent of similar buildings nationwide. This 1 – 100 Energy Star score is based on the actual, measured energy use of a building and is calculated within EPA’s Energy Star Portfolio Manager tool.