Your email has been sent.

3413 Rascal Drive 3413 Rascal Dr 10,300 SF of Industrial Space Available in Lafayette, IN 47909

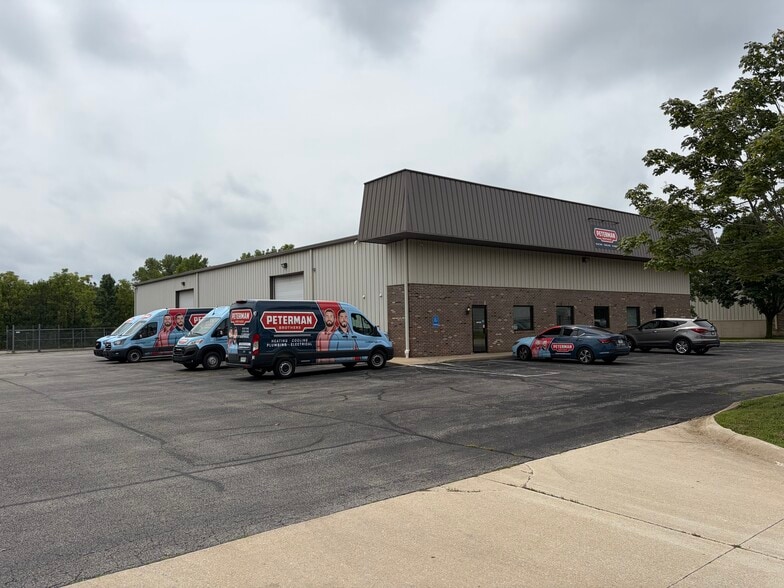

Highlights
- Convenient Location
- Flex warehouse space
- Industrial Corridor
Features
All Available Space(1)
Display Rental Rate as
- Space
- Size
- Term
- Rental Rate
- Space Use
- Build-Out
- Available


Property Specifications & LayoutTotal Space: 10,300 SF freestanding commercial structure. Flex Configuration: Turnkey office footprint transitioning to a wide-open rear warehouse. Loading Access: Grade-level overhead doors supporting seamless inventory delivery. Clear Height: Generous 14' vertical clearance accommodating vertical racking and equipment. Parking Logistics: Dedicated on-site surface lot with generous vehicle and box truck parking
- Lease rate does not include utilities, property expenses or building services
- Space is in Excellent Condition
- Central Air and Heating
- Secure Storage
- Industrial Flex warehouse
- Includes 2,160 SF of dedicated office space
- 1 Loading Dock
- Reception Area
- Convenient location
- Loading dock
| Space | Size | Term | Rental Rate | Space Use | Build-Out | Available |
| 1st Floor | 10,300 SF | Negotiable | $12.00 /SF/YR $1.00 /SF/MO $123,600 /YR $10,300 /MO | Industrial | Full Build-Out | November 01, 2026 |
1st Floor
| Size |
| 10,300 SF |
| Term |
| Negotiable |
| Rental Rate |
| $12.00 /SF/YR $1.00 /SF/MO $123,600 /YR $10,300 /MO |
| Space Use |
| Industrial |
| Build-Out |
| Full Build-Out |
| Available |
| November 01, 2026 |
1st Floor
| Size | 10,300 SF |
| Term | Negotiable |
| Rental Rate | $12.00 /SF/YR |
| Space Use | Industrial |
| Build-Out | Full Build-Out |
| Available | November 01, 2026 |
Property Specifications & LayoutTotal Space: 10,300 SF freestanding commercial structure. Flex Configuration: Turnkey office footprint transitioning to a wide-open rear warehouse. Loading Access: Grade-level overhead doors supporting seamless inventory delivery. Clear Height: Generous 14' vertical clearance accommodating vertical racking and equipment. Parking Logistics: Dedicated on-site surface lot with generous vehicle and box truck parking
- Lease rate does not include utilities, property expenses or building services
- Includes 2,160 SF of dedicated office space
- Space is in Excellent Condition
- 1 Loading Dock
- Central Air and Heating
- Reception Area
- Secure Storage
- Convenient location
- Industrial Flex warehouse
- Loading dock
Property Overview
The Marquis Group at KW Commercial Lafayette is pleased to present this industrial flex building located at 3413 Rascal Dr, Lafayette, IN 47909. This Industrial lease opportunity offers 10,300 square feet of highly adaptable Industrial space tailored for manufacturing, regional distribution, or trade services.This property features an office area with 3 private offices, conference room break room and reception area. The warehouse space is 8,240 SF and features (2) 14' overhead doors and a recessed dock. Additionally, there is a 100' x 150' fenced in storage yard. Located in a thriving commercial hub just off major transit corridors, this freestanding building delivers the optimal blend of professional office frontage and functional warehouse capacity.
Warehouse Facility Facts