Your email has been sent.
The Preserve Palo Alto, CA 94304 38,738 - 774,091 SF of Flex Space Available


Park Highlights
- 13-building office and R&D campus offering 1.1 million square feet on 71 acres.
- Multiple dining options with on-site cafés and fully renovated lounges.
- Convenient access to Highway 280, Stanford University, and venture capital hubs.
- Extensive amenities including a fitness and wellness center, lounges, and outdoor collaboration areas.
- Outdoor event spaces such as amphitheaters, event lawns, and landscaped commons.
- Comprehensive commuting solutions with shuttles, bike paths, and carpool programs.
Park Facts
| Total Space Available | 774,091 SF | Park Type | Office Park |
| Max. Contiguous | 252,974 SF |
| Total Space Available | 774,091 SF |
| Max. Contiguous | 252,974 SF |
| Park Type | Office Park |
All Available Spaces(10)
Display Rental Rate as
- Space
- Size
- Term
- Rental Rate
- Space Use
- Build-Out
- Available


Total Building Size: 252,974 SF Creekside A: 83,859 SF Creekside B: 91,640 SF Creekside C: 77,475 SF
- Can be combined with additional space(s) for up to 252,974 SF of adjacent space

Total Building Size: 252,974 SF Creekside A: 83,859 SF Creekside B: 91,640 SF Creekside C: 77,475 SF
- Can be combined with additional space(s) for up to 252,974 SF of adjacent space

Total Building Size: 252,974 SF Creekside A: 83,859 SF Creekside B: 91,640 SF Creekside C: 77,475 SF
- Can be combined with additional space(s) for up to 252,974 SF of adjacent space
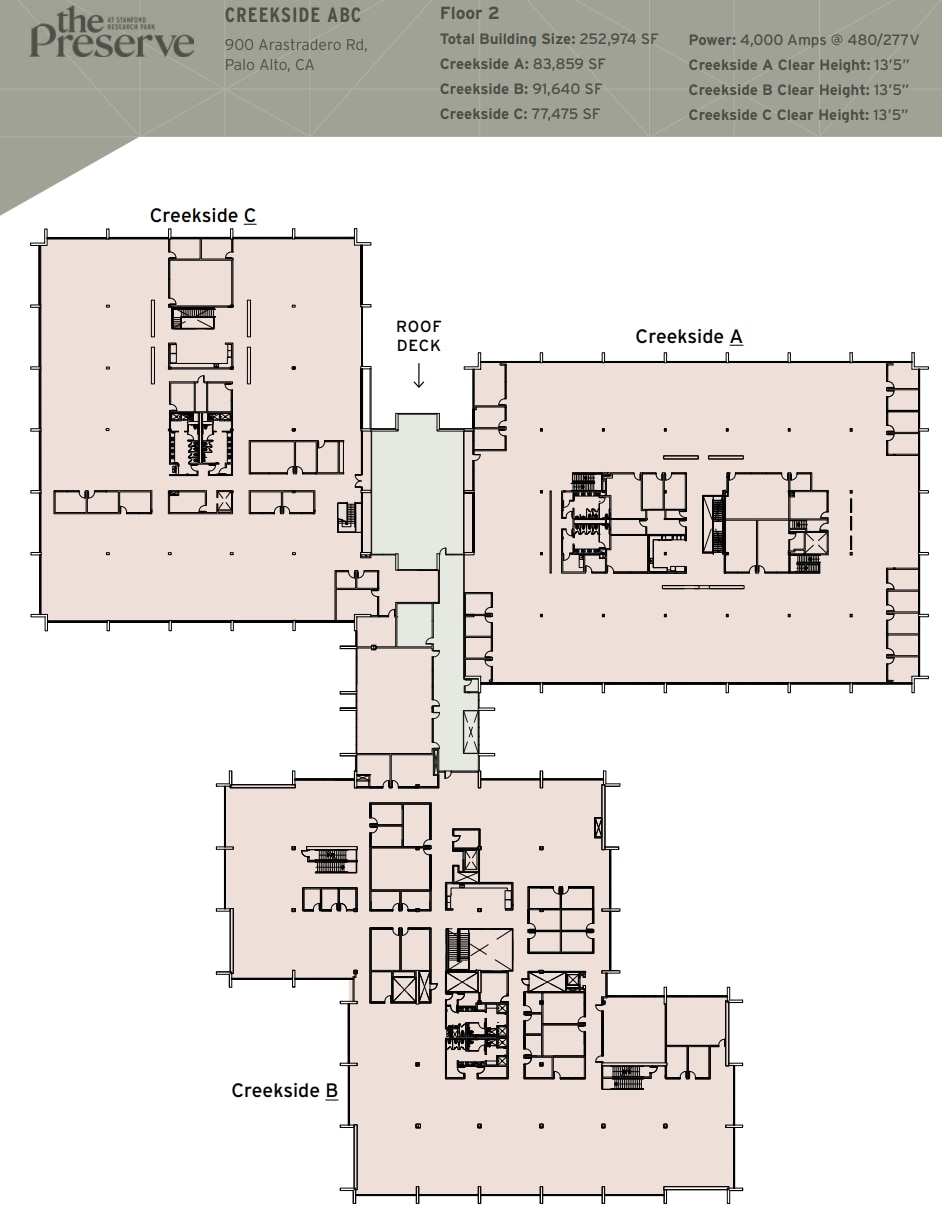
Total Building Size: 252,974 SF Creekside A: 83,859 SF Creekside B: 91,640 SF Creekside C: 77,475 SF
- Can be combined with additional space(s) for up to 252,974 SF of adjacent space
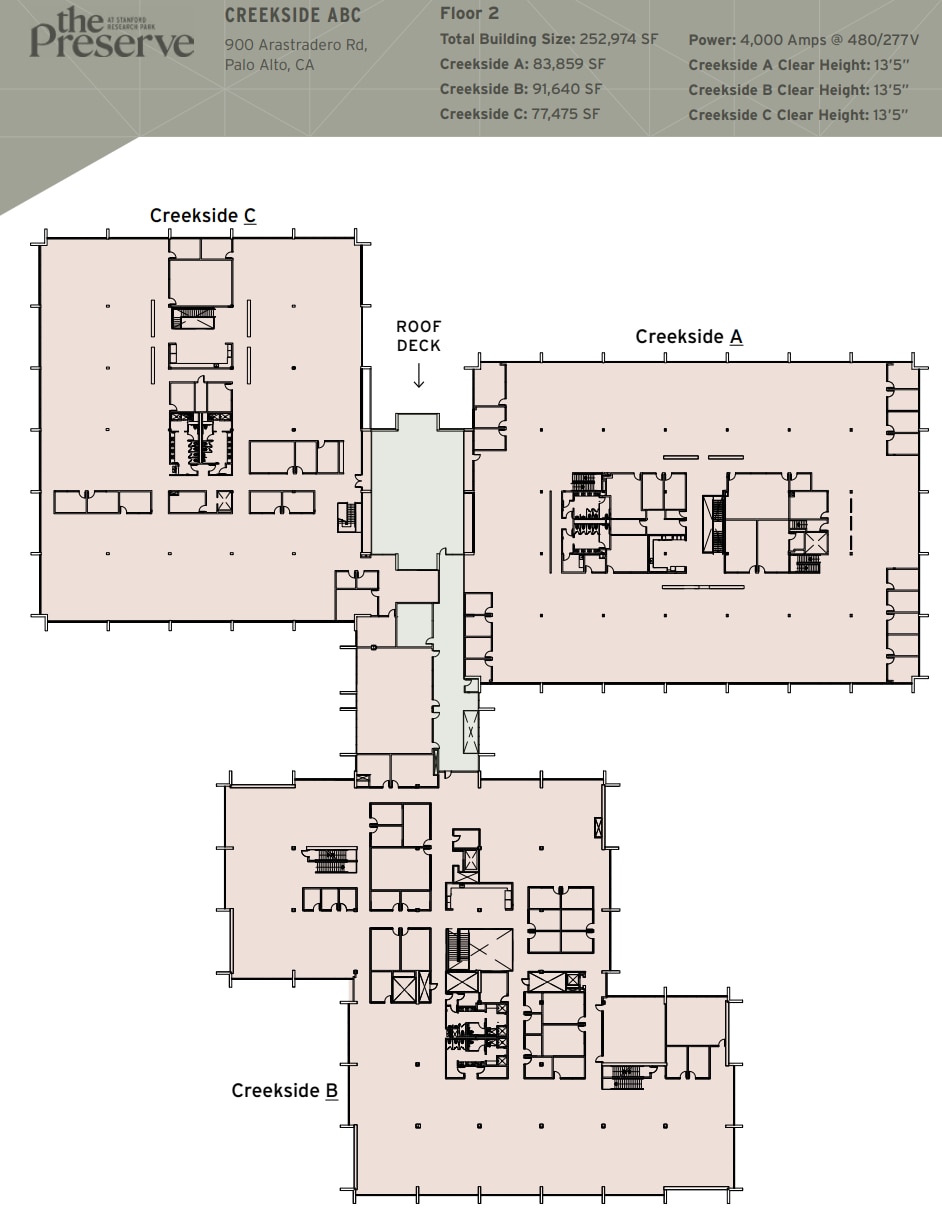
Total Building Size: 252,974 SF Creekside A: 83,859 SF Creekside B: 91,640 SF Creekside C: 77,475 SF
- Can be combined with additional space(s) for up to 252,974 SF of adjacent space

Total Building Size: 252,974 SF Creekside A: 83,859 SF Creekside B: 91,640 SF Creekside C: 77,475 SF
- Can be combined with additional space(s) for up to 252,974 SF of adjacent space
| Space | Size | Term | Rental Rate | Space Use | Build-Out | Available |
| 1st Floor - A | 41,929 SF | Negotiable | Upon Request Upon Request Upon Request Upon Request | Flex | Partial Build-Out | Now |
| 1st Floor - B | 45,820 SF | Negotiable | Upon Request Upon Request Upon Request Upon Request | Flex | Full Build-Out | Now |
| 1st Floor - C | 38,738 SF | Negotiable | Upon Request Upon Request Upon Request Upon Request | Flex | - | Now |
| 2nd Floor - A | 41,929 SF | Negotiable | Upon Request Upon Request Upon Request Upon Request | Flex | Partial Build-Out | Now |
| 2nd Floor - B | 45,820 SF | Negotiable | Upon Request Upon Request Upon Request Upon Request | Flex | Full Build-Out | Now |
| 2nd Floor - C | 38,738 SF | Negotiable | Upon Request Upon Request Upon Request Upon Request | Flex | - | Now |
900 Arastradero Rd - 1st Floor - A
900 Arastradero Rd - 1st Floor - B
900 Arastradero Rd - 1st Floor - C
900 Arastradero Rd - 2nd Floor - A
900 Arastradero Rd - 2nd Floor - B
900 Arastradero Rd - 2nd Floor - C
- Space
- Size
- Term
- Rental Rate
- Space Use
- Build-Out
- Available
The 3 spaces in this building must be leased together, for a total size of 124,590 SF (Contiguous Area):
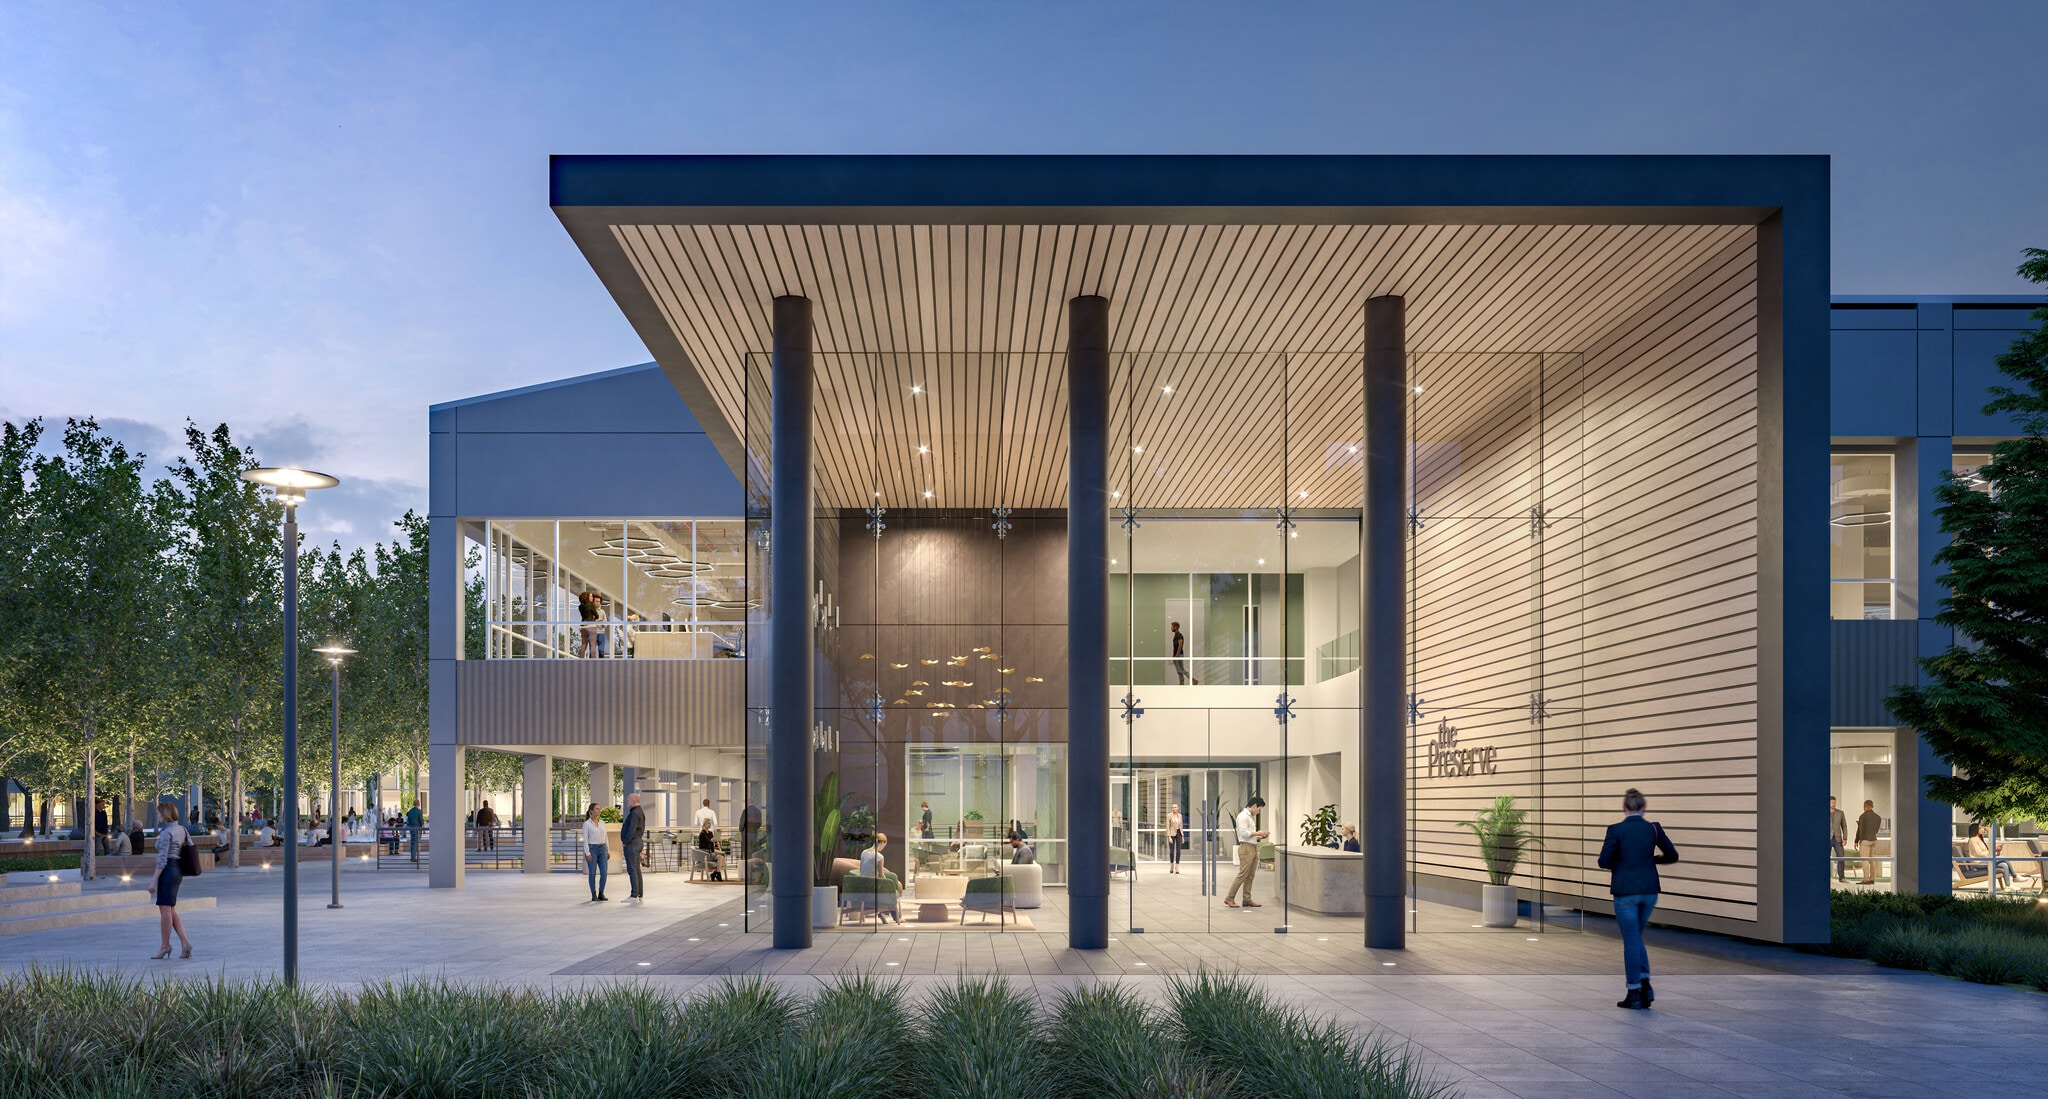


- Space is in Excellent Condition
| Space | Size | Term | Rental Rate | Space Use | Build-Out | Available |
| 1st Floor - Hilltop 1, 2nd Floor - Hilltop 1, 3rd Floor - Hilltop 1 | 124,590 SF | Negotiable | Upon Request Upon Request Upon Request Upon Request | Flex | Full Build-Out | Now |
3425 Hillview Ave - 1st Floor - Hilltop 1, 2nd Floor - Hilltop 1, 3rd Floor - Hilltop 1
The 3 spaces in this building must be leased together, for a total size of 124,590 SF (Contiguous Area):
- Space
- Size
- Term
- Rental Rate
- Space Use
- Build-Out
- Available
The 3 spaces in this building must be leased together, for a total size of 226,096 SF (Contiguous Area):


Building Size: 226,096 SF Floor Clear Height: 14’4” Power: 10,000 Amps @ 480/277V
- Space is in Excellent Condition
| Space | Size | Term | Rental Rate | Space Use | Build-Out | Available |
| 1st Floor - Hilltop 2, 2nd Floor - Hilltop 2, 3rd Floor - Hilltop 2 | 226,096 SF | Negotiable | Upon Request Upon Request Upon Request Upon Request | Flex | Full Build-Out | Now |
3431 Hillview Ave - 1st Floor - Hilltop 2, 2nd Floor - Hilltop 2, 3rd Floor - Hilltop 2
The 3 spaces in this building must be leased together, for a total size of 226,096 SF (Contiguous Area):
- Space
- Size
- Term
- Rental Rate
- Space Use
- Build-Out
- Available
The 3 spaces in this building must be leased together, for a total size of 76,485 SF (Contiguous Area):
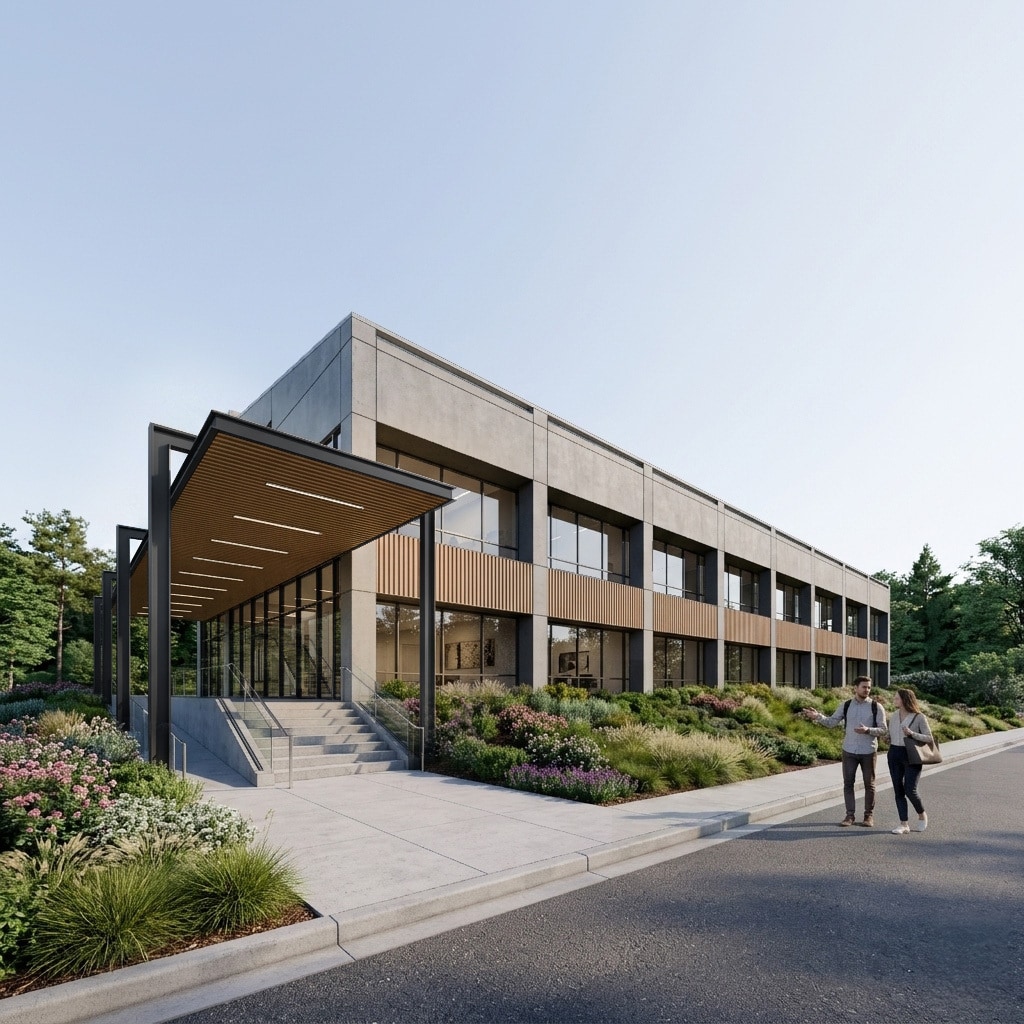
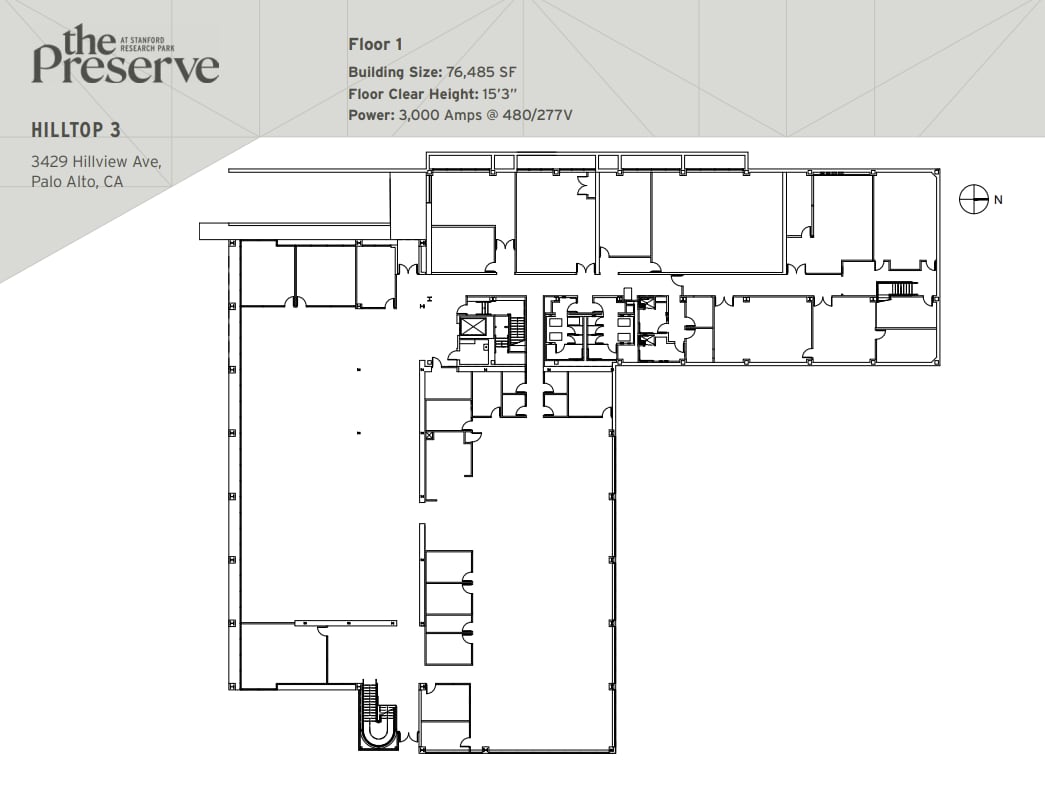


Building Size: 76,485 SF Floor Clear Height: 15’3” Power: 3,000 Amps @ 480/277V
- Space is in Excellent Condition
| Space | Size | Term | Rental Rate | Space Use | Build-Out | Available |
| 1st Floor - Hilltop 3, 2nd Floor - Hilltop 3, 3rd Floor - Hilltop 3 | 76,485 SF | Negotiable | Upon Request Upon Request Upon Request Upon Request | Flex | Full Build-Out | Now |
3429 Hillview Ave - 1st Floor - Hilltop 3, 2nd Floor - Hilltop 3, 3rd Floor - Hilltop 3
The 3 spaces in this building must be leased together, for a total size of 76,485 SF (Contiguous Area):
- Space
- Size
- Term
- Rental Rate
- Space Use
- Build-Out
- Available
The 2 spaces in this building must be leased together, for a total size of 93,946 SF (Contiguous Area):


Steel-framed structure with composite concrete slabs over metal deck.
- Space is in Excellent Condition
| Space | Size | Term | Rental Rate | Space Use | Build-Out | Available |
| 1st Floor - Hilltop 5, 2nd Floor - Hilltop 5 | 93,946 SF | Negotiable | Upon Request Upon Request Upon Request Upon Request | Flex | Full Build-Out | Now |
3401 Hillview Ave - 1st Floor - Hilltop 5, 2nd Floor - Hilltop 5
The 2 spaces in this building must be leased together, for a total size of 93,946 SF (Contiguous Area):
900 Arastradero Rd - 1st Floor - A
| Size | 41,929 SF |
| Term | Negotiable |
| Rental Rate | Upon Request |
| Space Use | Flex |
| Build-Out | Partial Build-Out |
| Available | Now |
Total Building Size: 252,974 SF Creekside A: 83,859 SF Creekside B: 91,640 SF Creekside C: 77,475 SF
- Can be combined with additional space(s) for up to 252,974 SF of adjacent space
900 Arastradero Rd - 1st Floor - B
| Size | 45,820 SF |
| Term | Negotiable |
| Rental Rate | Upon Request |
| Space Use | Flex |
| Build-Out | Full Build-Out |
| Available | Now |
Total Building Size: 252,974 SF Creekside A: 83,859 SF Creekside B: 91,640 SF Creekside C: 77,475 SF
- Can be combined with additional space(s) for up to 252,974 SF of adjacent space
900 Arastradero Rd - 1st Floor - C
| Size | 38,738 SF |
| Term | Negotiable |
| Rental Rate | Upon Request |
| Space Use | Flex |
| Build-Out | - |
| Available | Now |
Total Building Size: 252,974 SF Creekside A: 83,859 SF Creekside B: 91,640 SF Creekside C: 77,475 SF
- Can be combined with additional space(s) for up to 252,974 SF of adjacent space
900 Arastradero Rd - 2nd Floor - A
| Size | 41,929 SF |
| Term | Negotiable |
| Rental Rate | Upon Request |
| Space Use | Flex |
| Build-Out | Partial Build-Out |
| Available | Now |
Total Building Size: 252,974 SF Creekside A: 83,859 SF Creekside B: 91,640 SF Creekside C: 77,475 SF
- Can be combined with additional space(s) for up to 252,974 SF of adjacent space
900 Arastradero Rd - 2nd Floor - B
| Size | 45,820 SF |
| Term | Negotiable |
| Rental Rate | Upon Request |
| Space Use | Flex |
| Build-Out | Full Build-Out |
| Available | Now |
Total Building Size: 252,974 SF Creekside A: 83,859 SF Creekside B: 91,640 SF Creekside C: 77,475 SF
- Can be combined with additional space(s) for up to 252,974 SF of adjacent space
900 Arastradero Rd - 2nd Floor - C
| Size | 38,738 SF |
| Term | Negotiable |
| Rental Rate | Upon Request |
| Space Use | Flex |
| Build-Out | - |
| Available | Now |
Total Building Size: 252,974 SF Creekside A: 83,859 SF Creekside B: 91,640 SF Creekside C: 77,475 SF
- Can be combined with additional space(s) for up to 252,974 SF of adjacent space
3425 Hillview Ave - 1st Floor - Hilltop 1, 2nd Floor - Hilltop 1, 3rd Floor - Hilltop 1
| Size |
1st Floor - Hilltop 1 - 41,530 SF
2nd Floor - Hilltop 1 - 41,530 SF
3rd Floor - Hilltop 1 - 41,530 SF
|
| Term | Negotiable |
| Rental Rate | Upon Request |
| Space Use | Flex |
| Build-Out | Full Build-Out |
| Available | Now |
- Space is in Excellent Condition
3431 Hillview Ave - 1st Floor - Hilltop 2, 2nd Floor - Hilltop 2, 3rd Floor - Hilltop 2
| Size |
1st Floor - Hilltop 2 - 75,365 SF
2nd Floor - Hilltop 2 - 75,365 SF
3rd Floor - Hilltop 2 - 75,366 SF
|
| Term | Negotiable |
| Rental Rate | Upon Request |
| Space Use | Flex |
| Build-Out | Full Build-Out |
| Available | Now |
Building Size: 226,096 SF Floor Clear Height: 14’4” Power: 10,000 Amps @ 480/277V
- Space is in Excellent Condition
3429 Hillview Ave - 1st Floor - Hilltop 3, 2nd Floor - Hilltop 3, 3rd Floor - Hilltop 3
| Size |
1st Floor - Hilltop 3 - 25,495 SF
2nd Floor - Hilltop 3 - 25,495 SF
3rd Floor - Hilltop 3 - 25,495 SF
|
| Term | Negotiable |
| Rental Rate | Upon Request |
| Space Use | Flex |
| Build-Out | Full Build-Out |
| Available | Now |
Building Size: 76,485 SF Floor Clear Height: 15’3” Power: 3,000 Amps @ 480/277V
- Space is in Excellent Condition
3401 Hillview Ave - 1st Floor - Hilltop 5, 2nd Floor - Hilltop 5
| Size |
1st Floor - Hilltop 5 - 46,973 SF
2nd Floor - Hilltop 5 - 46,973 SF
|
| Term | Negotiable |
| Rental Rate | Upon Request |
| Space Use | Flex |
| Build-Out | Full Build-Out |
| Available | Now |
Steel-framed structure with composite concrete slabs over metal deck.
- Space is in Excellent Condition
Select Tenants at This Property
- Floor
- Tenant Name
- Industry
- Multiple
- Broadcom
- Manufacturing
- Multiple
- Woven Planet Holdings
- Administrative and Support Services
Park Overview
The Preserve at Stanford Research Park offers a premier 1.1 million-square-foot office and R&D campus designed for market-leading functionality, innovation, and well-being. This campus spans 71 acres, featuring 13 buildings integrated with scenic outdoor areas and thoughtfully curated amenities. Tenants benefit from a dynamic environment that combines advanced infrastructure and collaborative spaces with wellness and recreation elements. The campus emphasizes tenant experience with extensive shared amenities such as The Well, a state-of-the-art fitness and wellness center with gym and sauna, and The Spine, an outdoor collaborative hub featuring basketball and pickleball courts. Additional highlights include The Palms restaurant and bar, Creekside social spaces with lawn games and a beach volleyball court, and natural outdoor amphitheaters like Founder’s Oak and Campus Green. The property supports comprehensive programming from wellness classes to community-focused events to foster engagement and productivity. Situated in the heart of Stanford Research Park, The Preserve provides exceptional connectivity and access to top-tier talent, venture capital, and major transportation arteries including Highway 280. Enhanced by private and public shuttle options, bike paths, and executive parking, this campus re-imagines the future workplace, offering flexibility and cutting-edge design within a prime innovation ecosystem.