Your email has been sent.
346 Davenport 346 Davenport Rd 3,000 - 7,145 SF of Retail Space Available in Toronto, ON M5R 1K6
Highlights
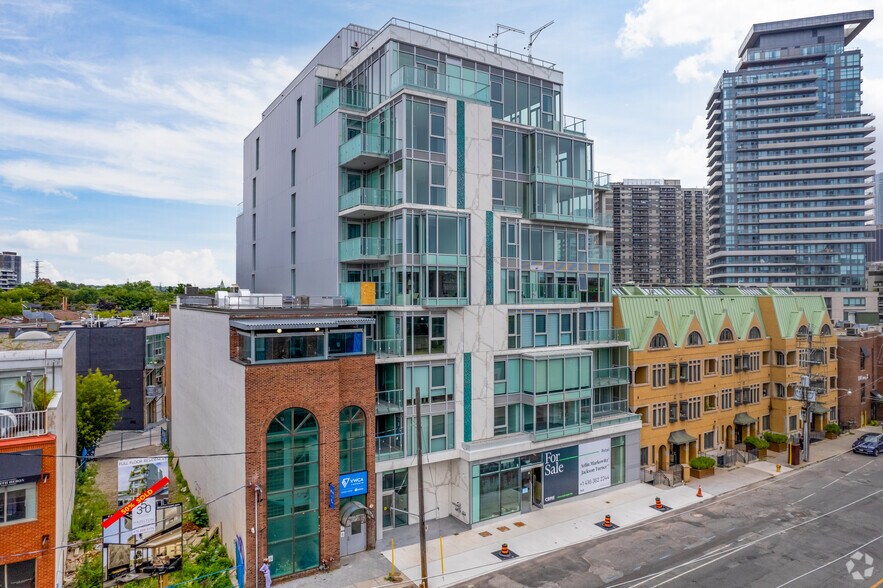
- 5-minute walk to Dupont TTC Station.
- Located in the Annex, seconds from Yorkville.
- Adjacent to Designers Walk, home to the city’s most preeminent interior design showroom destination.
All Available Space(1)
Display Rental Rate as
- Space
- Size
- Term
- Rental Rate
- Space Use
- Build-Out
- Available

Beautiful brand new 7,145 sq ft retail/office space on the ground floor of a boutique condominium. Offers a prime opportunity for businesses seeking a high-visibility location.
- Lease rate does not include utilities, property expenses or building services
- Located in-line with other retail
- 40 feet of frontage.
- Access to rear loading.
- Fully Built-Out as Standard Retail Space
- Central Air Conditioning
- Floor-to-ceiling glazing.
| Space | Size | Term | Rental Rate | Space Use | Build-Out | Available |
| 1st Floor | 3,000-7,145 SF | 5-10 Years | $31.90 USD/SF/YR $2.66 USD/SF/MO $227,899 USD/YR $18,992 USD/MO | Retail | Full Build-Out | Now |
1st Floor
| Size |
| 3,000-7,145 SF |
| Term |
| 5-10 Years |
| Rental Rate |
| $31.90 USD/SF/YR $2.66 USD/SF/MO $227,899 USD/YR $18,992 USD/MO |
| Space Use |
| Retail |
| Build-Out |
| Full Build-Out |
| Available |
| Now |
1st Floor
| Size | 3,000-7,145 SF |
| Term | 5-10 Years |
| Rental Rate | $31.90 USD/SF/YR |
| Space Use | Retail |
| Build-Out | Full Build-Out |
| Available | Now |
Beautiful brand new 7,145 sq ft retail/office space on the ground floor of a boutique condominium. Offers a prime opportunity for businesses seeking a high-visibility location.
- Lease rate does not include utilities, property expenses or building services
- Fully Built-Out as Standard Retail Space
- Located in-line with other retail
- Central Air Conditioning
- 40 feet of frontage.
- Floor-to-ceiling glazing.
- Access to rear loading.
Property Facts
| Total Space Available | 7,145 SF | Property Subtype | Apartment |
| No. Units | 35 | Apartment Style | Mid-Rise |
| Min. Divisible | 3,000 SF | Building Size | 40,000 SF |
| Property Type | Multifamily | Year Built | 2023 |
| Total Space Available | 7,145 SF |
| No. Units | 35 |
| Min. Divisible | 3,000 SF |
| Property Type | Multifamily |
| Property Subtype | Apartment |
| Apartment Style | Mid-Rise |
| Building Size | 40,000 SF |
| Year Built | 2023 |
About the Property
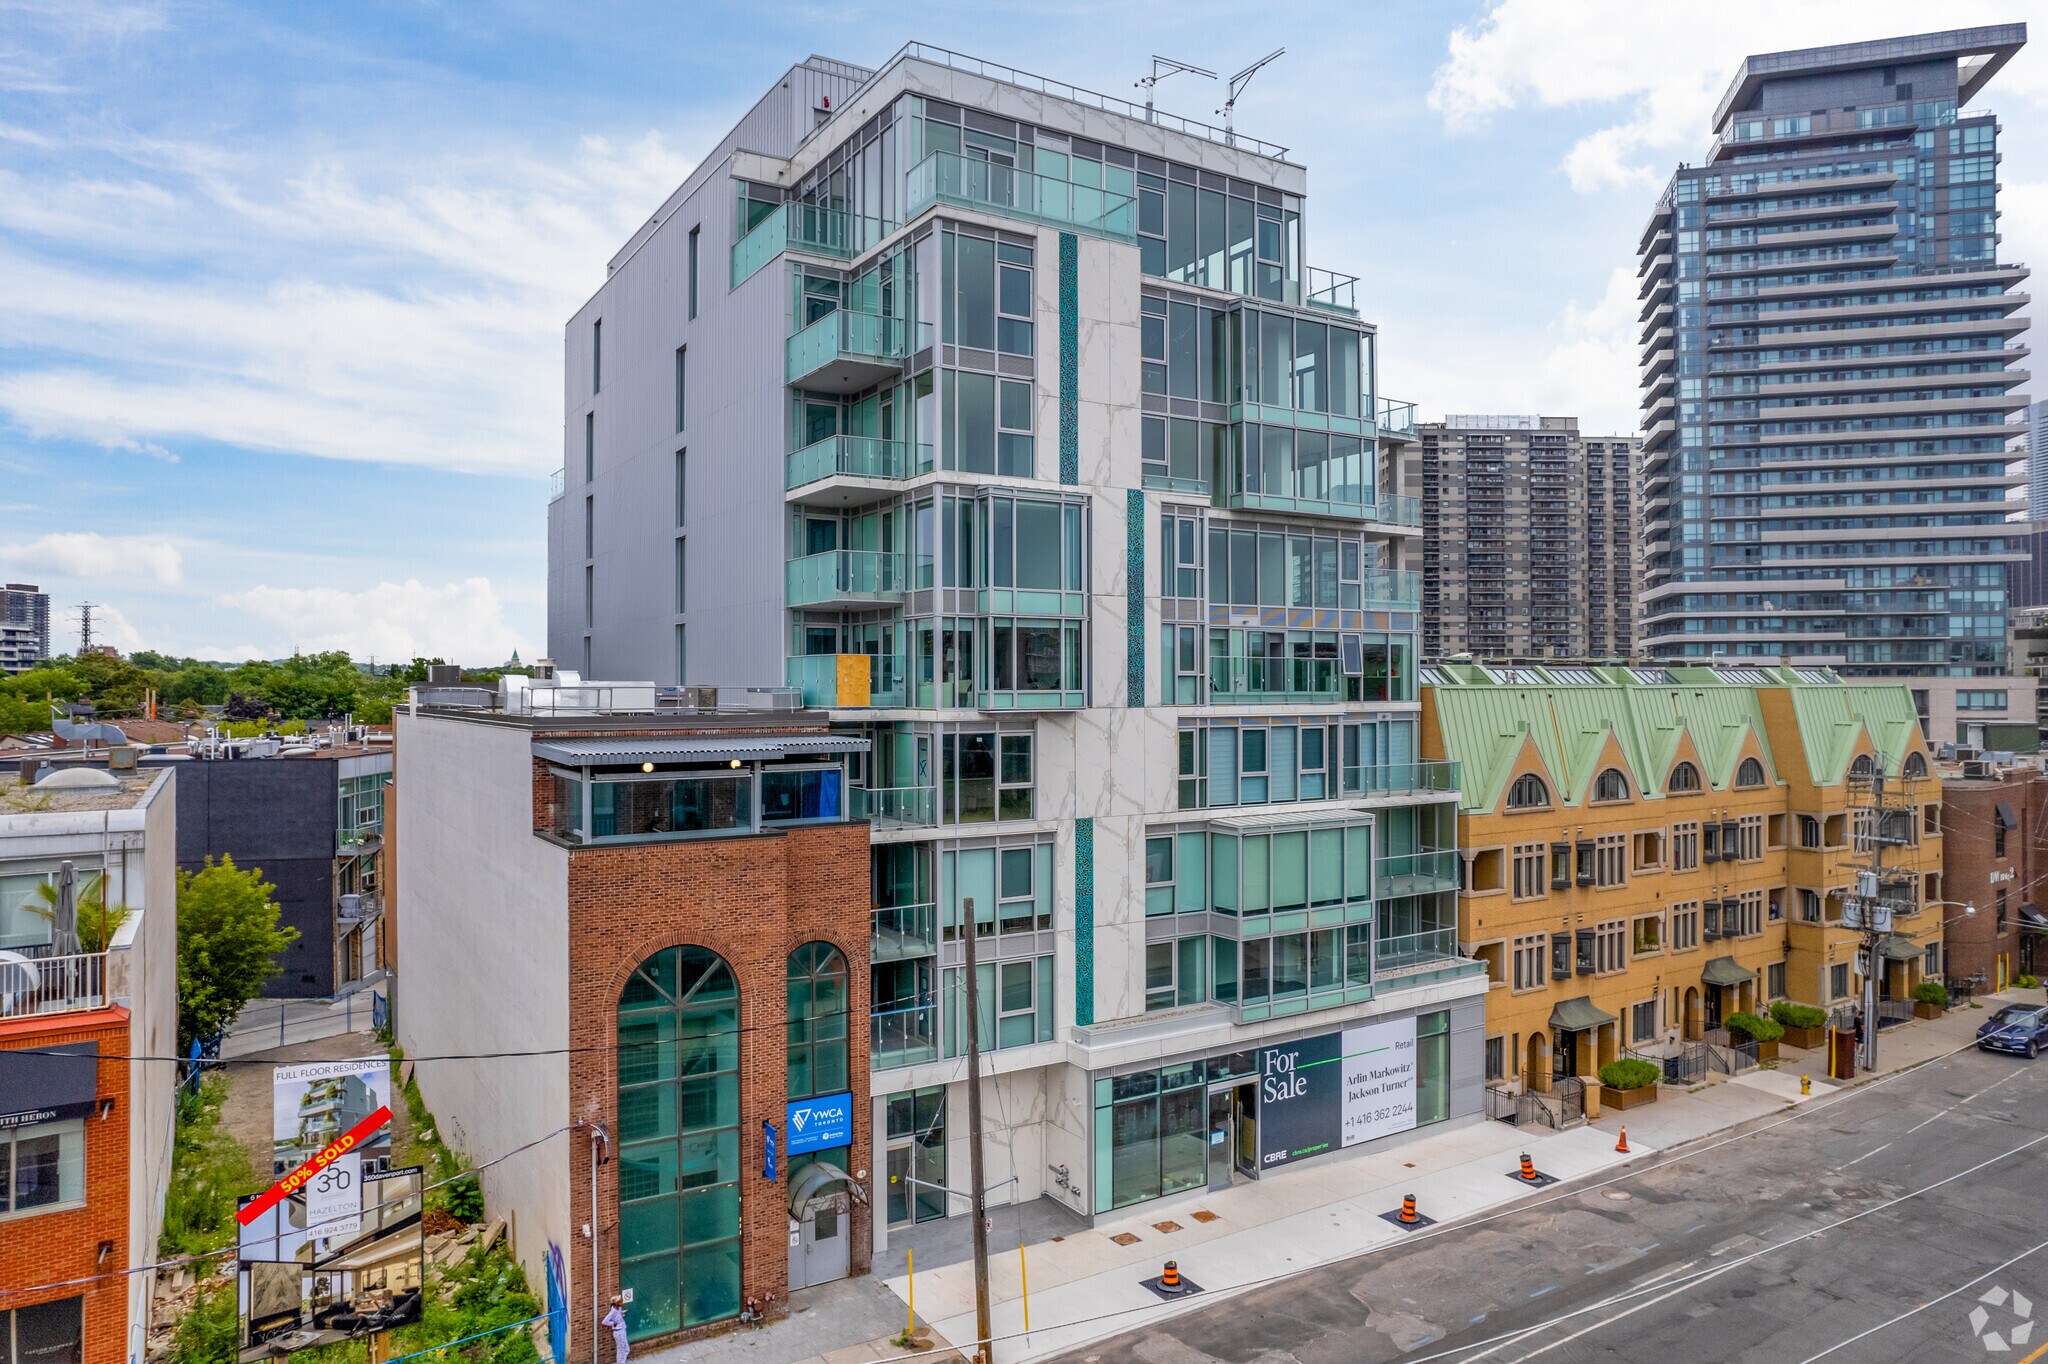
Floor-to-ceiling glazing and over 40 ft of frontage onto Davenport Rd, the property provides ample space for a variety of uses, including retail, showroom, or creative studio, with access to rear loading. Located in The Annex, steps from Yorkville, it sits adjacent to Designers Walk, a commercial center home to the city's most preeminent interior design showrooms.
Nearby Major Retailers













Presented by

346 Davenport | 346 Davenport Rd
Hmm, there seems to have been an error sending your message. Please try again.
Thanks! Your message was sent.