Log In/Sign Up
Your email has been sent.

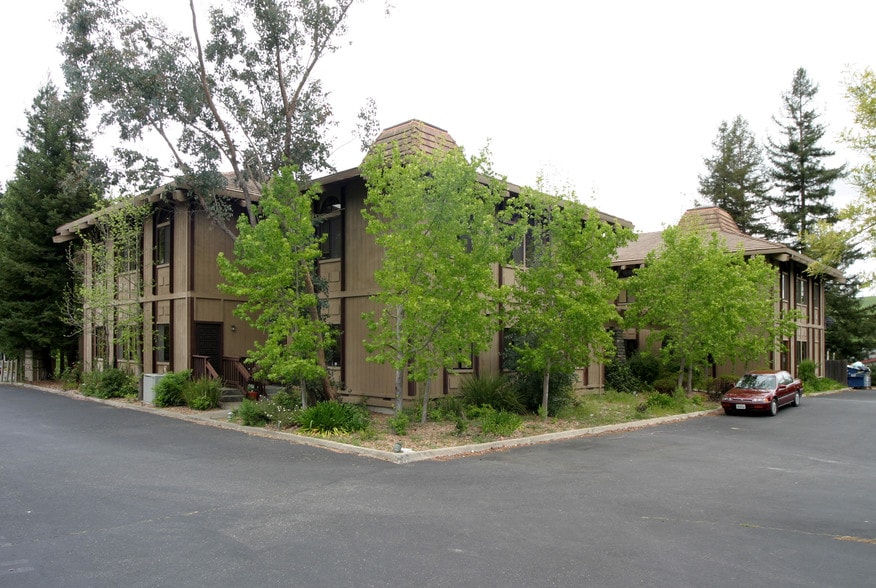
Moraga Offices 346 Rheem Blvd 554 - 5,551 SF of Office Space Available in Moraga, CA 94556

All Available Spaces(4)
Display Rental Rate as
- Space
- Size
- Term
- Rental Rate
- Space Use
- Build-Out
- Available
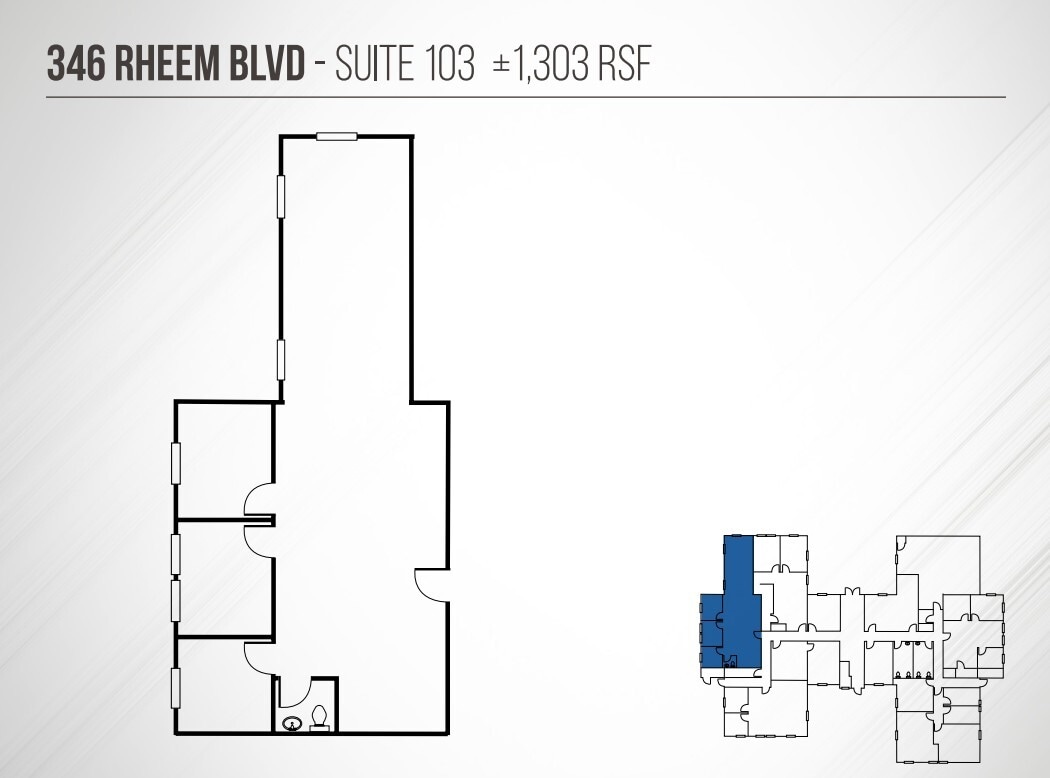
office space available for lease
- Fully Built-Out as Standard Office
- 3 Private Offices
- 3 Workstations
- Private Restrooms
- Mostly Open Floor Plan Layout
- 1 Conference Room
- Finished Ceilings: 10’
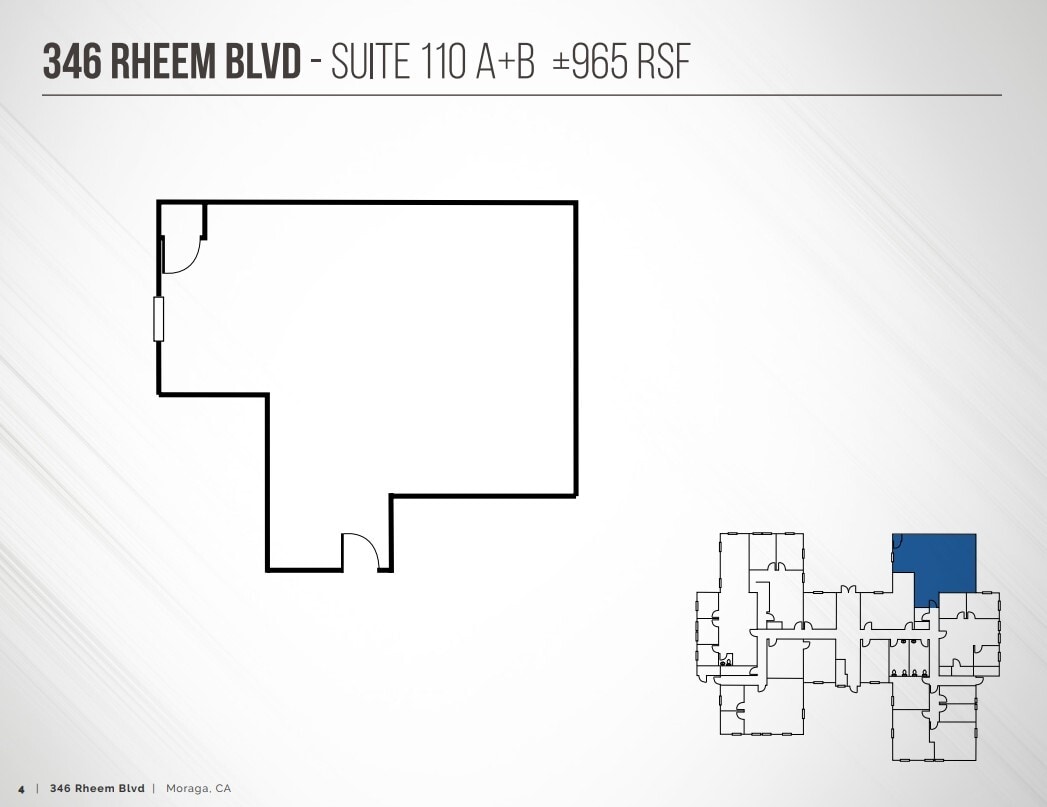
office space available for lease
- Fully Built-Out as Standard Office
- 2 Private Offices
- 2 Workstations
- Private Restrooms
- Mostly Open Floor Plan Layout
- 1 Conference Room
- Finished Ceilings: 10’
office space available for lease
- Fully Built-Out as Standard Office
- 6 Private Offices
- 6 Workstations
- Private Restrooms
- Mostly Open Floor Plan Layout
- 1 Conference Room
- Finished Ceilings: 10’
office space available for lease
- Fully Built-Out as Standard Office
- 2 Private Offices
- 2 Workstations
- Private Restrooms
- Mostly Open Floor Plan Layout
- 1 Conference Room
- Finished Ceilings: 10’
| Space | Size | Term | Rental Rate | Space Use | Build-Out | Available |
| 1st Floor, Ste 103 | 1,303 SF | Negotiable | Upon Request Upon Request Upon Request Upon Request | Office | Full Build-Out | Now |
| 1st Floor, Ste 110 A+B | 965 SF | Negotiable | Upon Request Upon Request Upon Request Upon Request | Office | Full Build-Out | Now |
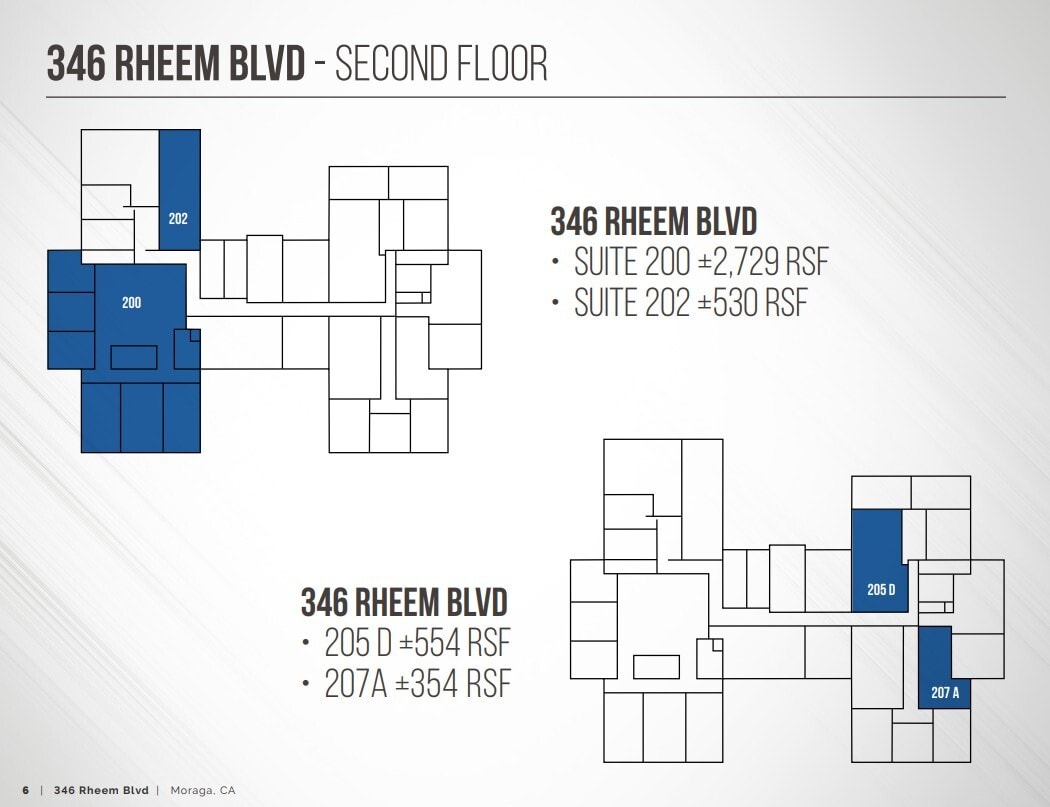
| 2nd Floor, Ste 200 | 2,729 SF | Negotiable | Upon Request Upon Request Upon Request Upon Request | Office | Full Build-Out | Now |
| 2nd Floor, Ste 205 D | 554 SF | Negotiable | Upon Request Upon Request Upon Request Upon Request | Office | Full Build-Out | Now |
1st Floor, Ste 103
| Size |
| 1,303 SF |
| Term |
| Negotiable |
| Rental Rate |
| Upon Request Upon Request Upon Request Upon Request |
| Space Use |
| Office |
| Build-Out |
| Full Build-Out |
| Available |
| Now |
1st Floor, Ste 110 A+B
| Size |
| 965 SF |
| Term |
| Negotiable |
| Rental Rate |
| Upon Request Upon Request Upon Request Upon Request |
| Space Use |
| Office |
| Build-Out |
| Full Build-Out |
| Available |
| Now |
2nd Floor, Ste 200
| Size |
| 2,729 SF |
| Term |
| Negotiable |
| Rental Rate |
| Upon Request Upon Request Upon Request Upon Request |
| Space Use |
| Office |
| Build-Out |
| Full Build-Out |
| Available |
| Now |
2nd Floor, Ste 205 D
| Size |
| 554 SF |
| Term |
| Negotiable |
| Rental Rate |
| Upon Request Upon Request Upon Request Upon Request |
| Space Use |
| Office |
| Build-Out |
| Full Build-Out |
| Available |
| Now |
1 of 1
Videos
Matterport 3D Exterior
Matterport 3D Tour
Photos
Street View
Street
Map
1st Floor, Ste 103
| Size | 1,303 SF |
| Term | Negotiable |
| Rental Rate | Upon Request |
| Space Use | Office |
| Build-Out | Full Build-Out |
| Available | Now |
office space available for lease
- Fully Built-Out as Standard Office
- Mostly Open Floor Plan Layout
- 3 Private Offices
- 1 Conference Room
- 3 Workstations
- Finished Ceilings: 10’
- Private Restrooms
1 of 1
Videos
Matterport 3D Exterior
Matterport 3D Tour
Photos
Street View
Street
Map
1st Floor, Ste 110 A+B
| Size | 965 SF |
| Term | Negotiable |
| Rental Rate | Upon Request |
| Space Use | Office |
| Build-Out | Full Build-Out |
| Available | Now |
office space available for lease
- Fully Built-Out as Standard Office
- Mostly Open Floor Plan Layout
- 2 Private Offices
- 1 Conference Room
- 2 Workstations
- Finished Ceilings: 10’
- Private Restrooms
1 of 1
Videos
Matterport 3D Exterior
Matterport 3D Tour
Photos
Street View
Street
Map
2nd Floor, Ste 200
| Size | 2,729 SF |
| Term | Negotiable |
| Rental Rate | Upon Request |
| Space Use | Office |
| Build-Out | Full Build-Out |
| Available | Now |
office space available for lease
- Fully Built-Out as Standard Office
- Mostly Open Floor Plan Layout
- 6 Private Offices
- 1 Conference Room
- 6 Workstations
- Finished Ceilings: 10’
- Private Restrooms
1 of 1
Videos
Matterport 3D Exterior
Matterport 3D Tour
Photos
Street View
Street
Map
2nd Floor, Ste 205 D
| Size | 554 SF |
| Term | Negotiable |
| Rental Rate | Upon Request |
| Space Use | Office |
| Build-Out | Full Build-Out |
| Available | Now |
office space available for lease
- Fully Built-Out as Standard Office
- Mostly Open Floor Plan Layout
- 2 Private Offices
- 1 Conference Room
- 2 Workstations
- Finished Ceilings: 10’
- Private Restrooms
Property Facts
Building Type
Office
Year Built
1984
Building Height
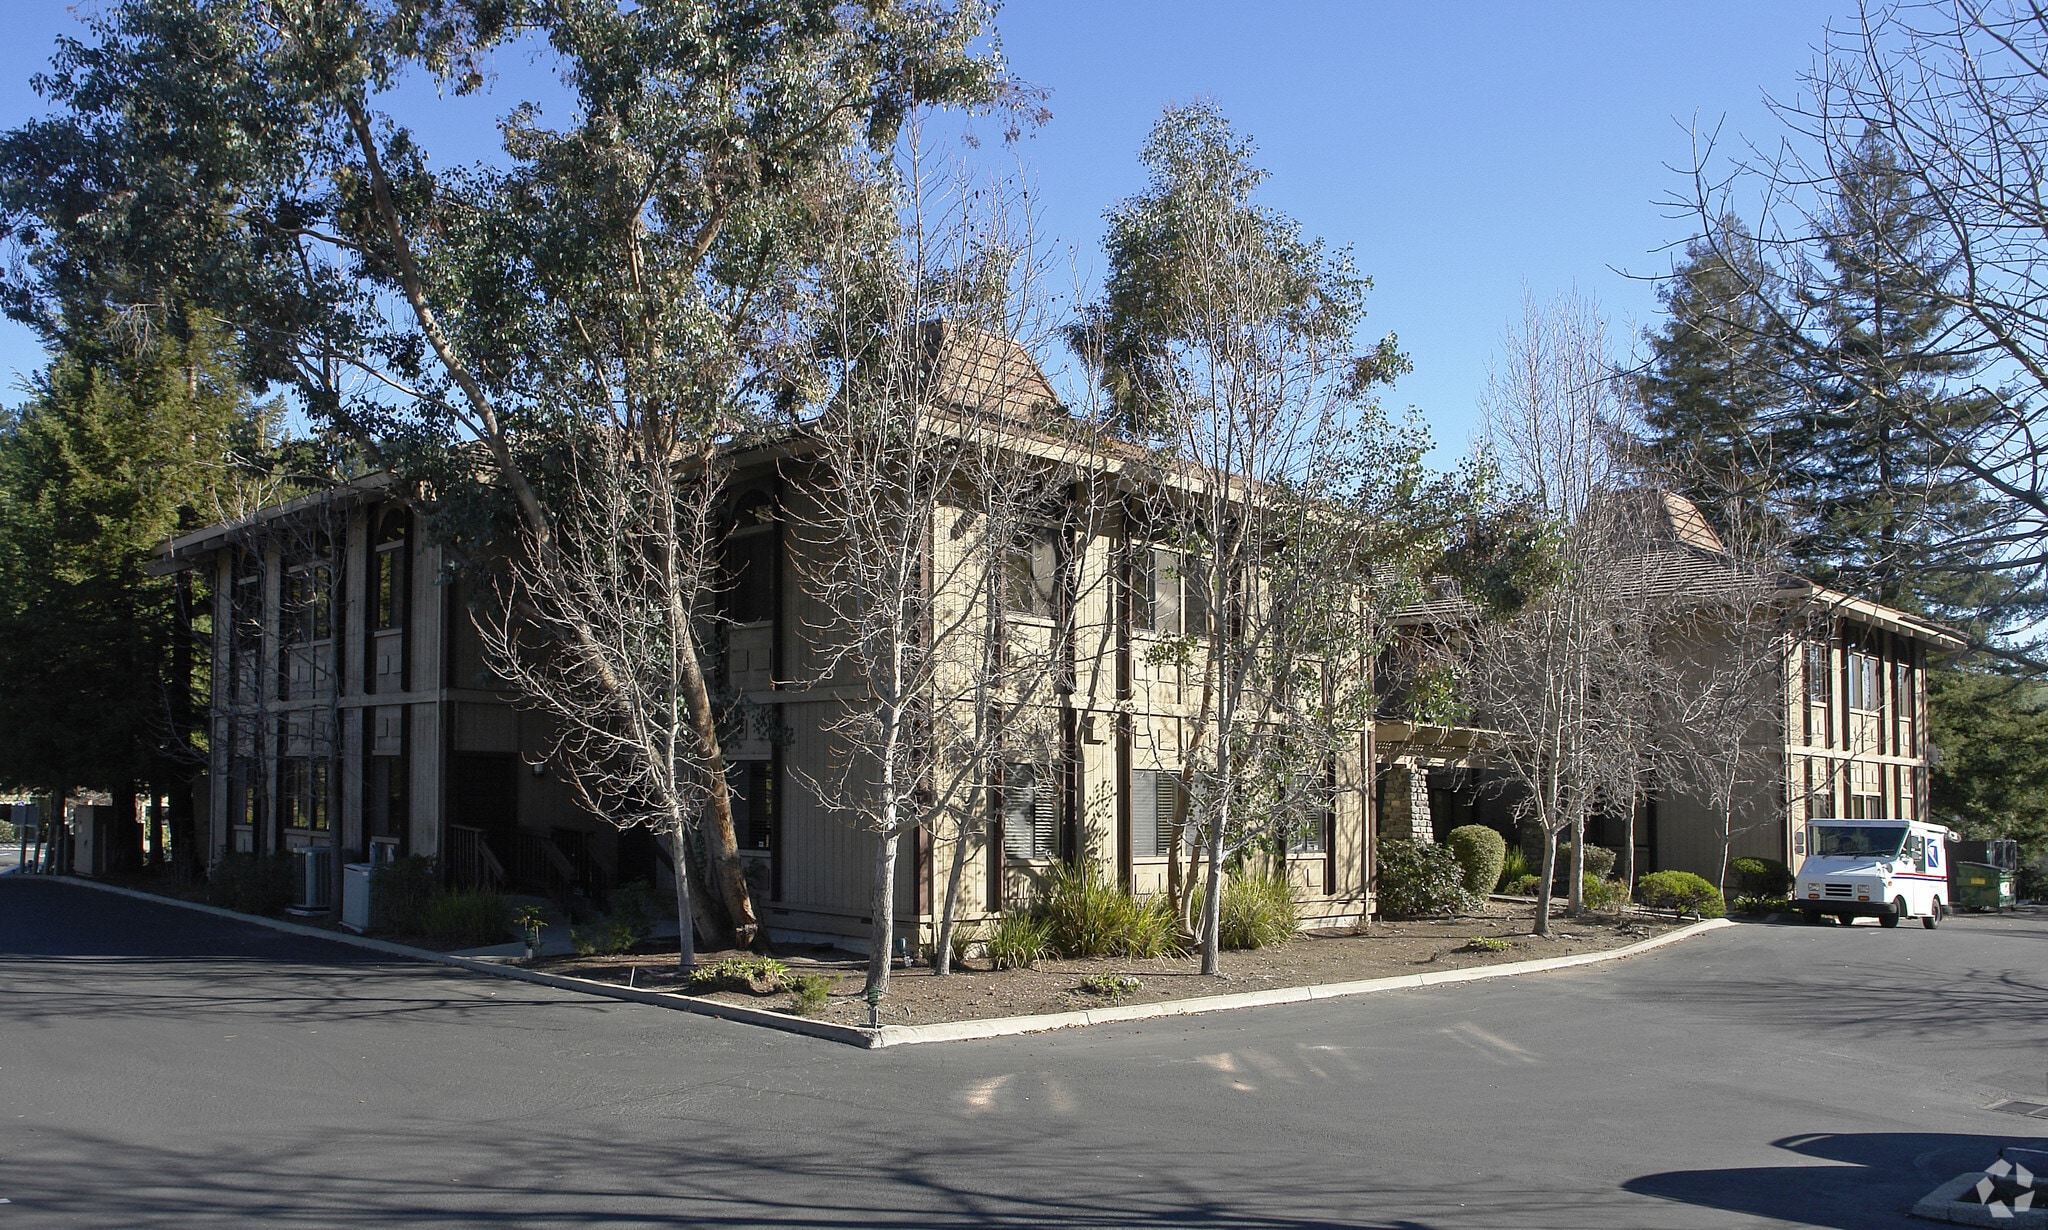
2 Stories
Building Size
17,600 SF
Building Class
C
Typical Floor Size
8,145 SF
Unfinished Ceiling Height
10’
Parking
72 Surface Parking Spaces
Select Tenants
- Floor
- Tenant Name
- Industry
- 1st
- 24 In Control Llc
- Professional, Scientific, and Technical Services
- 1st
- Atlas Reinforcing Steel Service
- Wholesaler
- 2nd
- Claremont Home Loans
- Finance and Insurance
- 1st
- Friendly Garage Doors
- Retailer
- 2nd
- Global Security Systems, Inc
- Professional, Scientific, and Technical Services
- 2nd
- Mental Health & Autism Health Project
- Health Care and Social Assistance
- Unknown
- Mons Cedercreutz
- Real Estate
- Unknown
- Rheem Specialty Pharmacy
- Retailer
- 2nd
- Sunrise Yoga Therapy
- Arts, Entertainment, and Recreation
- 1st
- Tom Clements
- Educational Services
1 1
Fairly walkable
40/100
Exceptionally drivable
100/100
Limited public transit
20/100
Somewhat bikeable
30/100


1 of 19
Videos
Matterport 3D Exterior
Matterport 3D Tour
Photos
Street View
Street
Map
1 of 1

Contact the Leasing Agent
Moraga Offices | 346 Rheem Blvd