Your email has been sent.

Beverly Atrium 350 S Beverly Dr 2,817 - 6,188 SF of Office Space Available in Beverly Hills, CA 90212


Highlights
- On-site banking located in the building
- Excellent visibility from the highly trafficked S Beverly Drive & Olympic Blvd intersection
- Ongoing common area upgrades underway
- Walking distance to many cafes, fitness studios, shopping and dining options along trendy Beverly Drive
- The Premier Building on South Beverly Drive
All Available Spaces(2)
Display Rental Rate as
- Space
- Size
- Term
- Rental Rate
- Space Use
- Build-Out
- Available

Suite 100 is a newly planned spec suite currently under development. The proposed layout includes private offices, conference space, open office areas, a break room, and supporting infrastructure designed to accommodate a variety of professional office users. Parking is available at the property, and the building's central Beverly Hills location places tenants within close proximity to luxury hotels, restaurants, coffee shops, and business services.
- Rate includes utilities, building services and property expenses
- 10 Private Offices
- Fully Built-Out as Standard Office
- 1 Conference Room
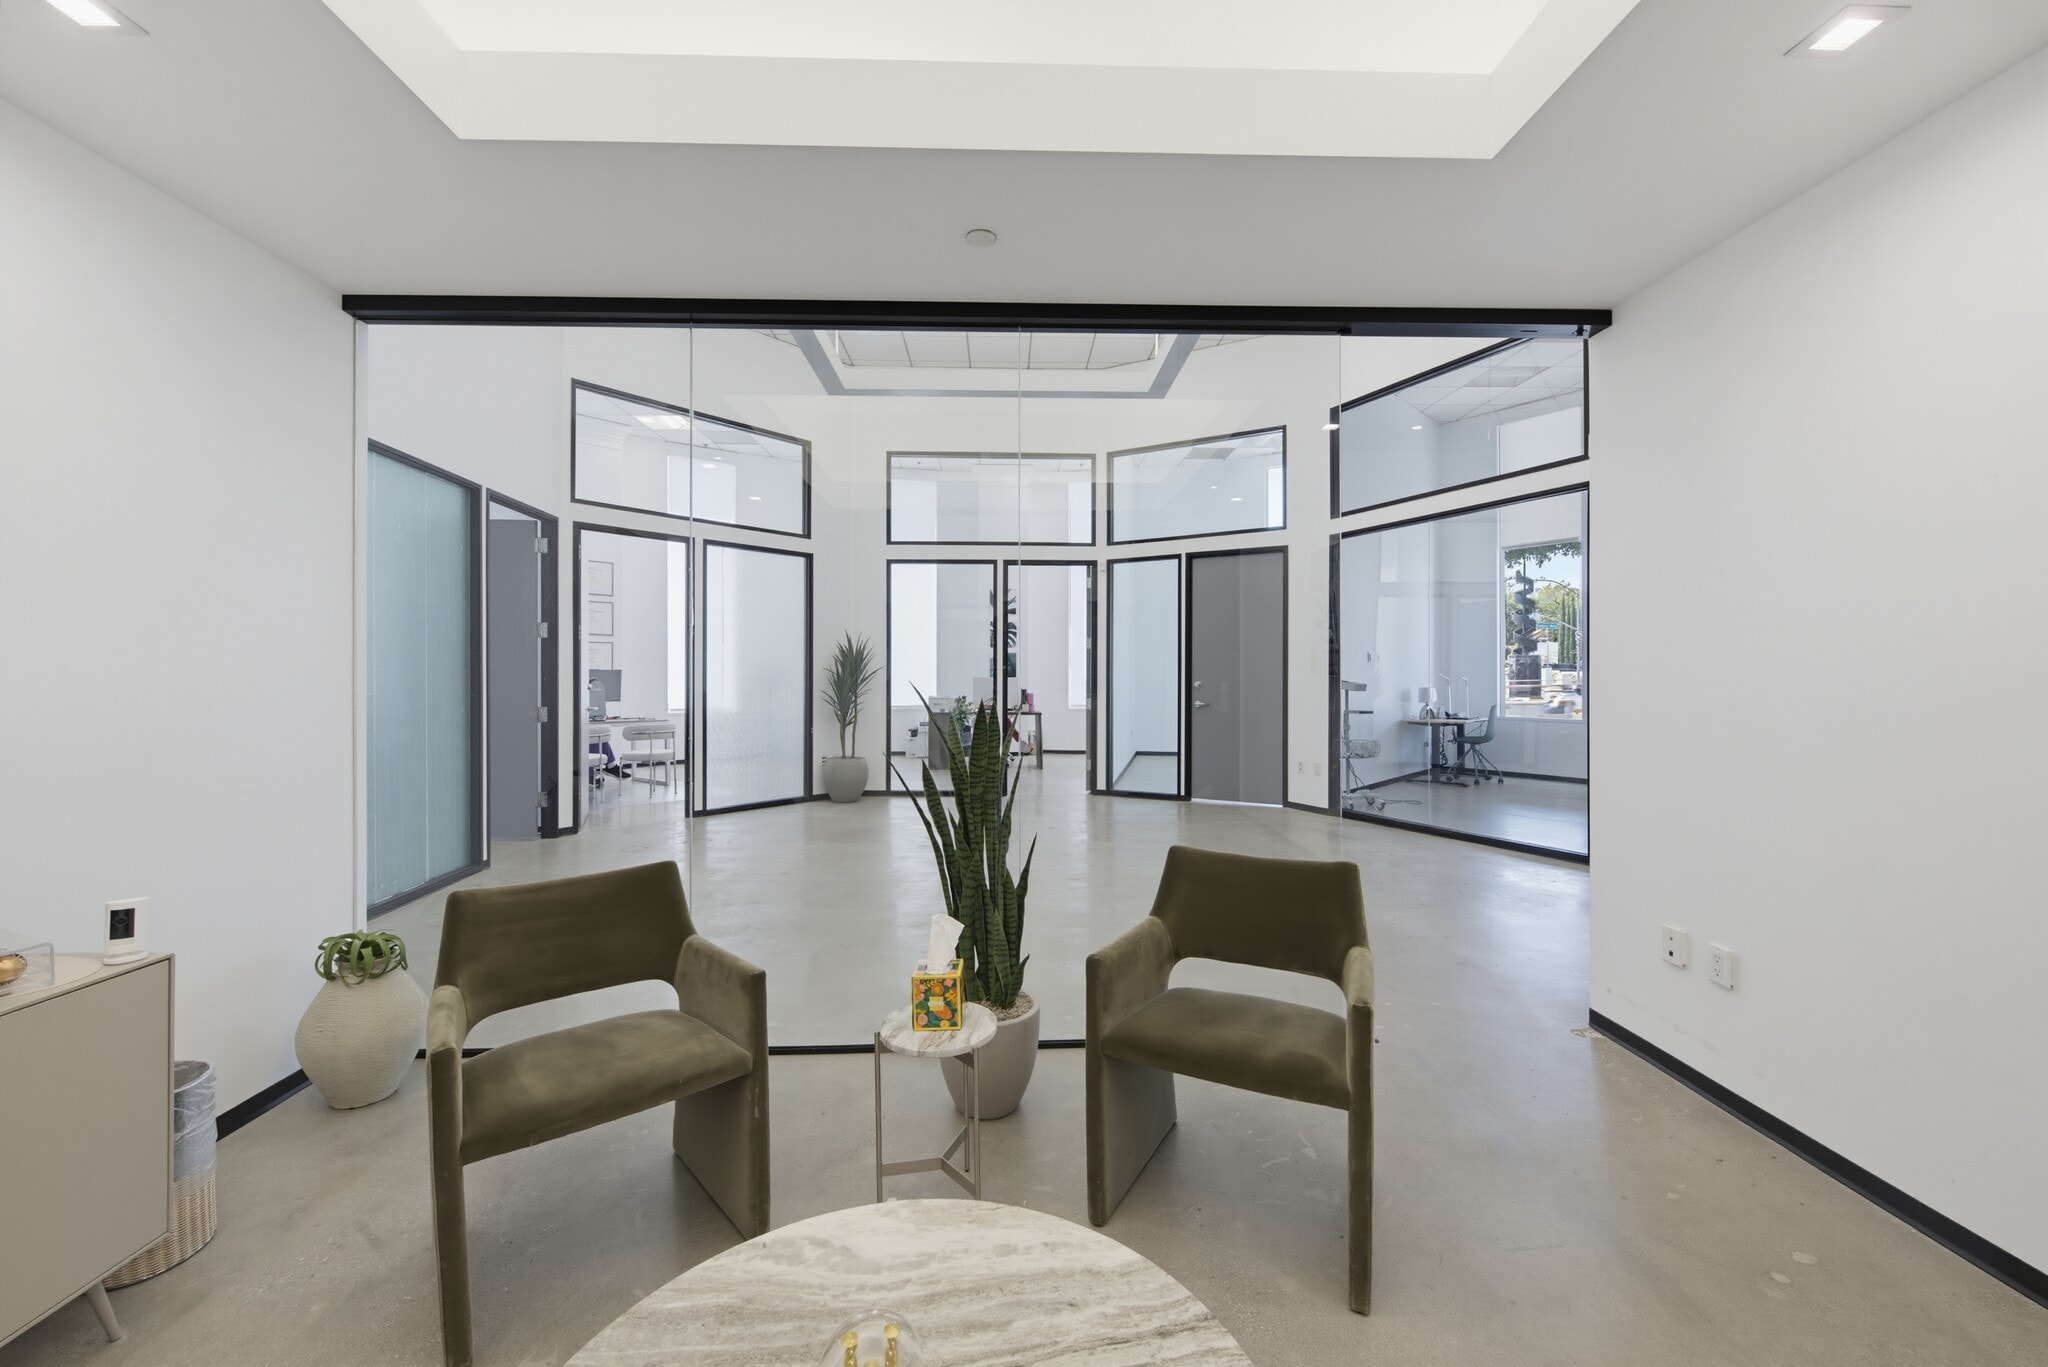


Suite 170 is a move-in-ready office featuring modern finishes, glass-front entries, private offices, conference rooms, a reception and lounge area, open workspace, a kitchen/break room, and abundant natural light. The suite benefits from oversized windows and approximately 16-foot ceilings that create an open and collaborative work environment. An open-air atrium entry and elevator lobby enhance the arrival experience for visitors and staff.
- Rate includes utilities, building services and property expenses
- Mostly Open Floor Plan Layout
- 1 Conference Room
- High End Trophy Space
- Fully Built-Out as Standard Office
- 5 Private Offices
- Finished Ceilings: 16’
| Space | Size | Term | Rental Rate | Space Use | Build-Out | Available |
| 1st Floor, Ste 100 | 3,371 SF | 3-10 Years | $66.00 /SF/YR $5.50 /SF/MO $222,486 /YR $18,541 /MO | Office | Full Build-Out | Now |
| 1st Floor, Ste 170 | 2,817 SF | 3-10 Years | $66.00 /SF/YR $5.50 /SF/MO $185,922 /YR $15,494 /MO | Office | Full Build-Out | Now |
1st Floor, Ste 100
| Size |
| 3,371 SF |
| Term |
| 3-10 Years |
| Rental Rate |
| $66.00 /SF/YR $5.50 /SF/MO $222,486 /YR $18,541 /MO |
| Space Use |
| Office |
| Build-Out |
| Full Build-Out |
| Available |
| Now |
1st Floor, Ste 170
| Size |
| 2,817 SF |
| Term |
| 3-10 Years |
| Rental Rate |
| $66.00 /SF/YR $5.50 /SF/MO $185,922 /YR $15,494 /MO |
| Space Use |
| Office |
| Build-Out |
| Full Build-Out |
| Available |
| Now |
1st Floor, Ste 100
| Size | 3,371 SF |
| Term | 3-10 Years |
| Rental Rate | $66.00 /SF/YR |
| Space Use | Office |
| Build-Out | Full Build-Out |
| Available | Now |
Suite 100 is a newly planned spec suite currently under development. The proposed layout includes private offices, conference space, open office areas, a break room, and supporting infrastructure designed to accommodate a variety of professional office users. Parking is available at the property, and the building's central Beverly Hills location places tenants within close proximity to luxury hotels, restaurants, coffee shops, and business services.
- Rate includes utilities, building services and property expenses
- Fully Built-Out as Standard Office
- 10 Private Offices
- 1 Conference Room
1st Floor, Ste 170
| Size | 2,817 SF |
| Term | 3-10 Years |
| Rental Rate | $66.00 /SF/YR |
| Space Use | Office |
| Build-Out | Full Build-Out |
| Available | Now |
Suite 170 is a move-in-ready office featuring modern finishes, glass-front entries, private offices, conference rooms, a reception and lounge area, open workspace, a kitchen/break room, and abundant natural light. The suite benefits from oversized windows and approximately 16-foot ceilings that create an open and collaborative work environment. An open-air atrium entry and elevator lobby enhance the arrival experience for visitors and staff.
- Rate includes utilities, building services and property expenses
- Fully Built-Out as Standard Office
- Mostly Open Floor Plan Layout
- 5 Private Offices
- 1 Conference Room
- Finished Ceilings: 16’
- High End Trophy Space
Property Overview
350 S Beverly Drive offers office opportunities within Beverly Hills' renowned Golden Triangle district. The property is positioned on a prominent Beverly Hills corner surrounded by established retail, dining, hospitality, and professional service amenities, providing convenient access for employees, clients, and visitors. The location places tenants within walking distance of many of the area's most recognizable destinations while maintaining immediate connectivity to major West Los Angeles business districts.
- 24 Hour Access
- Atrium
- Banking
- Bus Line
- Food Service
- Air Conditioning
Property Facts