Log In/Sign Up
Your email has been sent.
351-359 Rue Sainte-Catherine O 2,595 - 35,942 SF of Office Space Available in Montréal, QC H3B 1A4


Sublease Highlights
- 2 minute walk to the Place-des-Arts metro station
- Steps away from all services
- Interior parking available
All Available Spaces(3)
Display Rental Rate as
- Space
- Size
- Term
- Rental Rate
- Space Use
- Build-Out
- Available
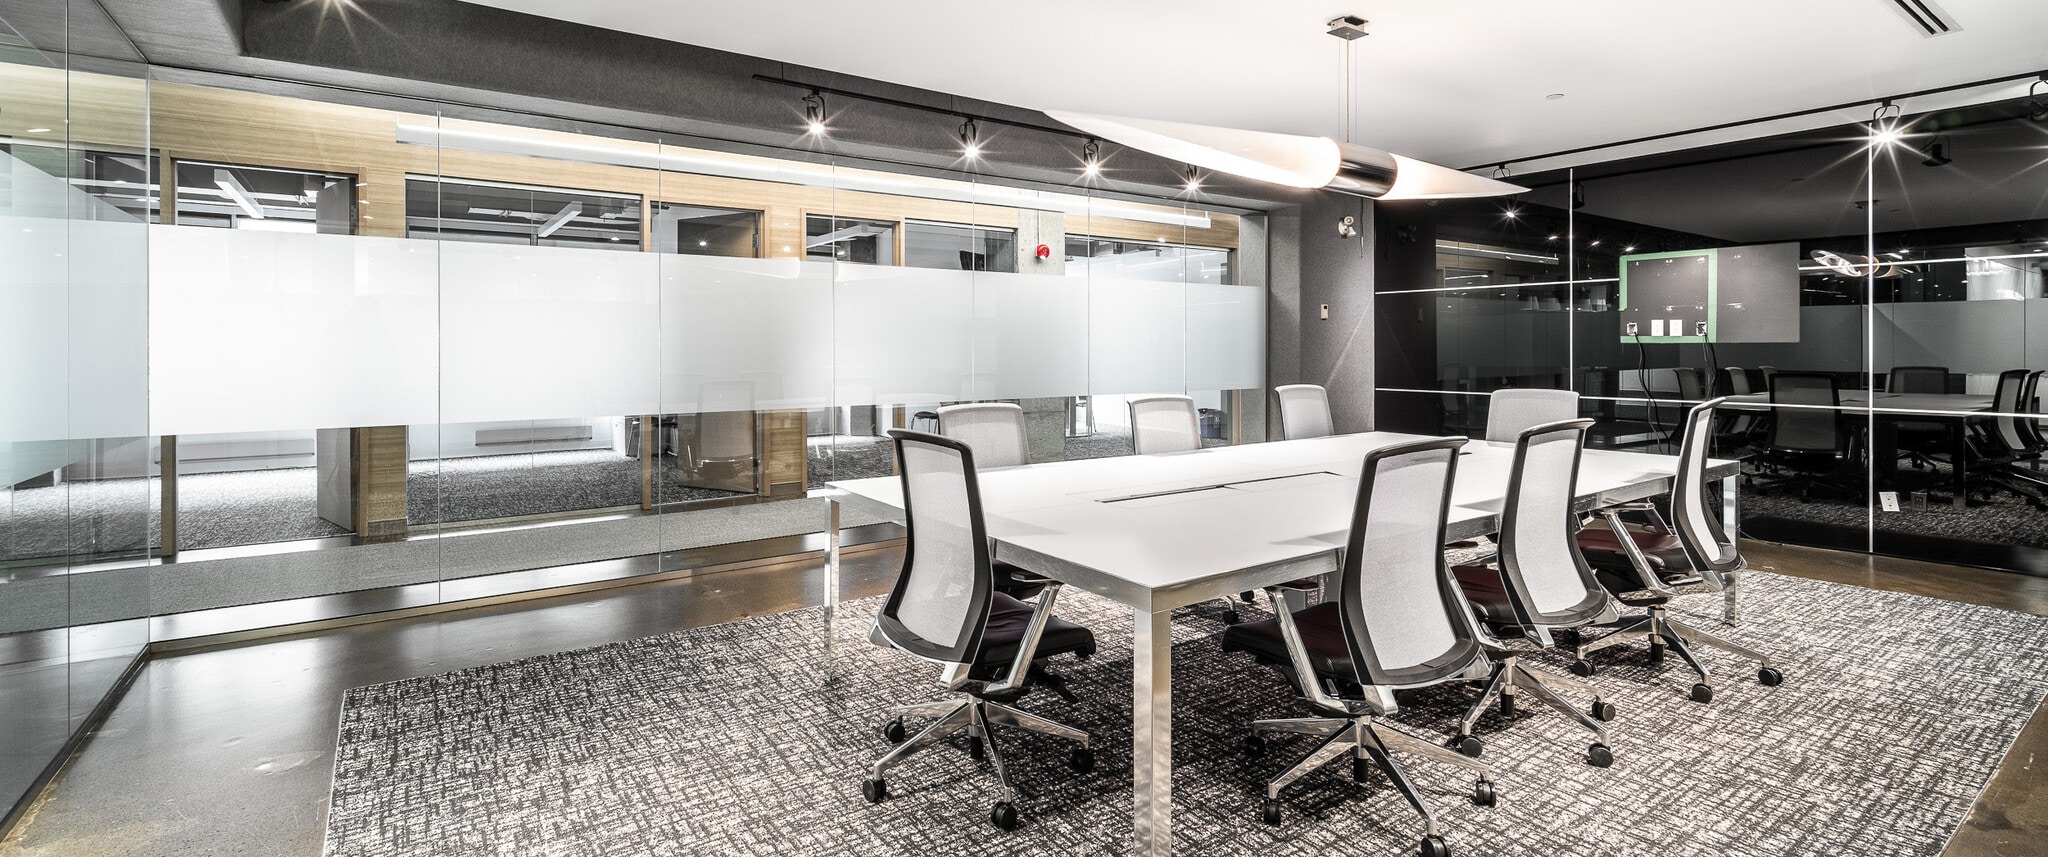


Well appointed offices with existing leasehold improvements.
- Sublease space available from current tenant
- Mostly Open Floor Plan Layout
- Conference Rooms
- Reception Area
- Bright, modern and versatile spaces
- Interior parking available
- Fully Built-Out as Standard Office
- Fits 7 - 21 People
- Plug & Play
- Open-Plan
- Furniture available


Well appointed offices with existing leasehold improvements.
- Sublease space available from current tenant
- Mostly Open Floor Plan Layout
- Bright, modern and versatile spaces
- Interior parking available
- Fully Built-Out as Standard Office
- Fits 44 - 140 People
- Furniture available


Well appointed offices with existing leasehold improvements.
- Sublease space available from current tenant
- Mostly Open Floor Plan Layout
- Bright, modern and versatile spaces
- Interior parking available
- Fully Built-Out as Standard Office
- Fits 40 - 128 People
- Furniture available
| Space | Size | Term | Rental Rate | Space Use | Build-Out | Available |
| 1st Floor | 2,595 SF | Aug 2027 | Upon Request Upon Request Upon Request Upon Request | Office | Full Build-Out | Now |
| 2nd Floor | 17,395 SF | Aug 2027 | Upon Request Upon Request Upon Request Upon Request | Office | Full Build-Out | Now |
| 3rd Floor | 15,952 SF | Aug 2027 | Upon Request Upon Request Upon Request Upon Request | Office | Full Build-Out | Now |
1st Floor
| Size |
| 2,595 SF |
| Term |
| Aug 2027 |
| Rental Rate |
| Upon Request Upon Request Upon Request Upon Request |
| Space Use |
| Office |
| Build-Out |
| Full Build-Out |
| Available |
| Now |
2nd Floor
| Size |
| 17,395 SF |
| Term |
| Aug 2027 |
| Rental Rate |
| Upon Request Upon Request Upon Request Upon Request |
| Space Use |
| Office |
| Build-Out |
| Full Build-Out |
| Available |
| Now |
3rd Floor
| Size |
| 15,952 SF |
| Term |
| Aug 2027 |
| Rental Rate |
| Upon Request Upon Request Upon Request Upon Request |
| Space Use |
| Office |
| Build-Out |
| Full Build-Out |
| Available |
| Now |
1 of 8
Videos
Matterport 3D Exterior
Matterport 3D Tour
Photos
Street View
Street
Map
1st Floor
| Size | 2,595 SF |
| Term | Aug 2027 |
| Rental Rate | Upon Request |
| Space Use | Office |
| Build-Out | Full Build-Out |
| Available | Now |
Well appointed offices with existing leasehold improvements.
- Sublease space available from current tenant
- Fully Built-Out as Standard Office
- Mostly Open Floor Plan Layout
- Fits 7 - 21 People
- Conference Rooms
- Plug & Play
- Reception Area
- Open-Plan
- Bright, modern and versatile spaces
- Furniture available
- Interior parking available
1 of 9
Videos
Matterport 3D Exterior
Matterport 3D Tour
Photos
Street View
Street
Map
2nd Floor
| Size | 17,395 SF |
| Term | Aug 2027 |
| Rental Rate | Upon Request |
| Space Use | Office |
| Build-Out | Full Build-Out |
| Available | Now |
Well appointed offices with existing leasehold improvements.
- Sublease space available from current tenant
- Fully Built-Out as Standard Office
- Mostly Open Floor Plan Layout
- Fits 44 - 140 People
- Bright, modern and versatile spaces
- Furniture available
- Interior parking available
1 of 9
Videos
Matterport 3D Exterior
Matterport 3D Tour
Photos
Street View
Street
Map
3rd Floor
| Size | 15,952 SF |
| Term | Aug 2027 |
| Rental Rate | Upon Request |
| Space Use | Office |
| Build-Out | Full Build-Out |
| Available | Now |
Well appointed offices with existing leasehold improvements.
- Sublease space available from current tenant
- Fully Built-Out as Standard Office
- Mostly Open Floor Plan Layout
- Fits 40 - 128 People
- Bright, modern and versatile spaces
- Furniture available
- Interior parking available
Property Overview
Well appointed offices with existing leasehold improvements. Steps away from all services, amenities and public transportation.
- Bus Line
- Controlled Access
- Concierge
- Metro/Subway
- Restaurant
- Security System
- Signage
- On-Site Retail
- Smoke Free
- Conference Rooms
- Elevator
- Public Transportation
- Smoke Detector
Property Facts
Building Type
Office
Year Built
1970
Building Height
7 Stories
Building Size
125,420 SF
Building Class
B
Typical Floor Size
17,390 SF
Unfinished Ceiling Height
9’
Parking
Surface Parking
15 Covered Parking Spaces at $180/month
Reserved Parking
1 1
Exceptionally walkable
100/100
Moderately drivable
60/100
Exceptional public transit
100/100
Very bikeable
80/100


1 of 12
Videos
Matterport 3D Exterior
Matterport 3D Tour
Photos
Street View
Street
Map

1 of 1

Presented by

351-359 Rue Sainte-Catherine O
Already a member? Log In
Hmm, there seems to have been an error sending your message. Please try again.
Thanks! Your message was sent.