Your email has been sent.

Piedmont Place 3520 Piedmont Rd NE 1,178 - 36,520 SF of Office Space Available in Atlanta, GA 30305


Highlights
- Easy access in and out of building, covered deck parking
- 24/7 building security with keycard access.
- On-site café and numerous nearby dining options within walking distance.
- Modern, welcoming lobby area with concierge service.
All Available Spaces(5)
Display Rental Rate as
- Space
- Size
- Term
- Rental Rate
- Space Use
- Build-Out
- Available

Open floor plan with options for private offices, conference rooms, and collaborative workspaces. High ceilings and large windows provide ample natural light. Newly renovated with high-end finishes, state-of-the-art HVAC systems, and energy-efficient lighting. The space is move-in ready and customizable to meet tenant needs. Access to shared conference rooms, a fitness center, on-site parking, and 24/7 security.
- Rate includes utilities, building services and property expenses
- Office intensive layout
- Central Air and Heating
- Fully Built-Out as Standard Office
- Space is in Excellent Condition
Elevator lobby space
- Rate includes utilities, building services and property expenses


Open floor plan with options for private offices, conference rooms, and collaborative workspaces. High ceilings and large windows provide ample natural light. Newly renovated with high-end finishes, state-of-the-art HVAC systems, and energy-efficient lighting. The space is move-in ready and customizable to meet tenant needs. Access to shared conference rooms, a fitness center, on-site parking, and 24/7 security.
- Rate includes utilities, building services and property expenses
- Space is in Excellent Condition
- Open Floor Plan Layout
- Central Air Conditioning


Open floor plan with options for private offices, conference rooms, and collaborative workspaces. High ceilings and large windows provide ample natural light. Newly renovated with high-end finishes, state-of-the-art HVAC systems, and energy-efficient lighting. The space is move-in ready and customizable to meet tenant needs. Access to shared conference rooms, a fitness center, on-site parking, and 24/7 security.
- Rate includes utilities, building services and property expenses
- Mostly Open Floor Plan Layout
- Fully Built-Out as Standard Office
- Central Air Conditioning
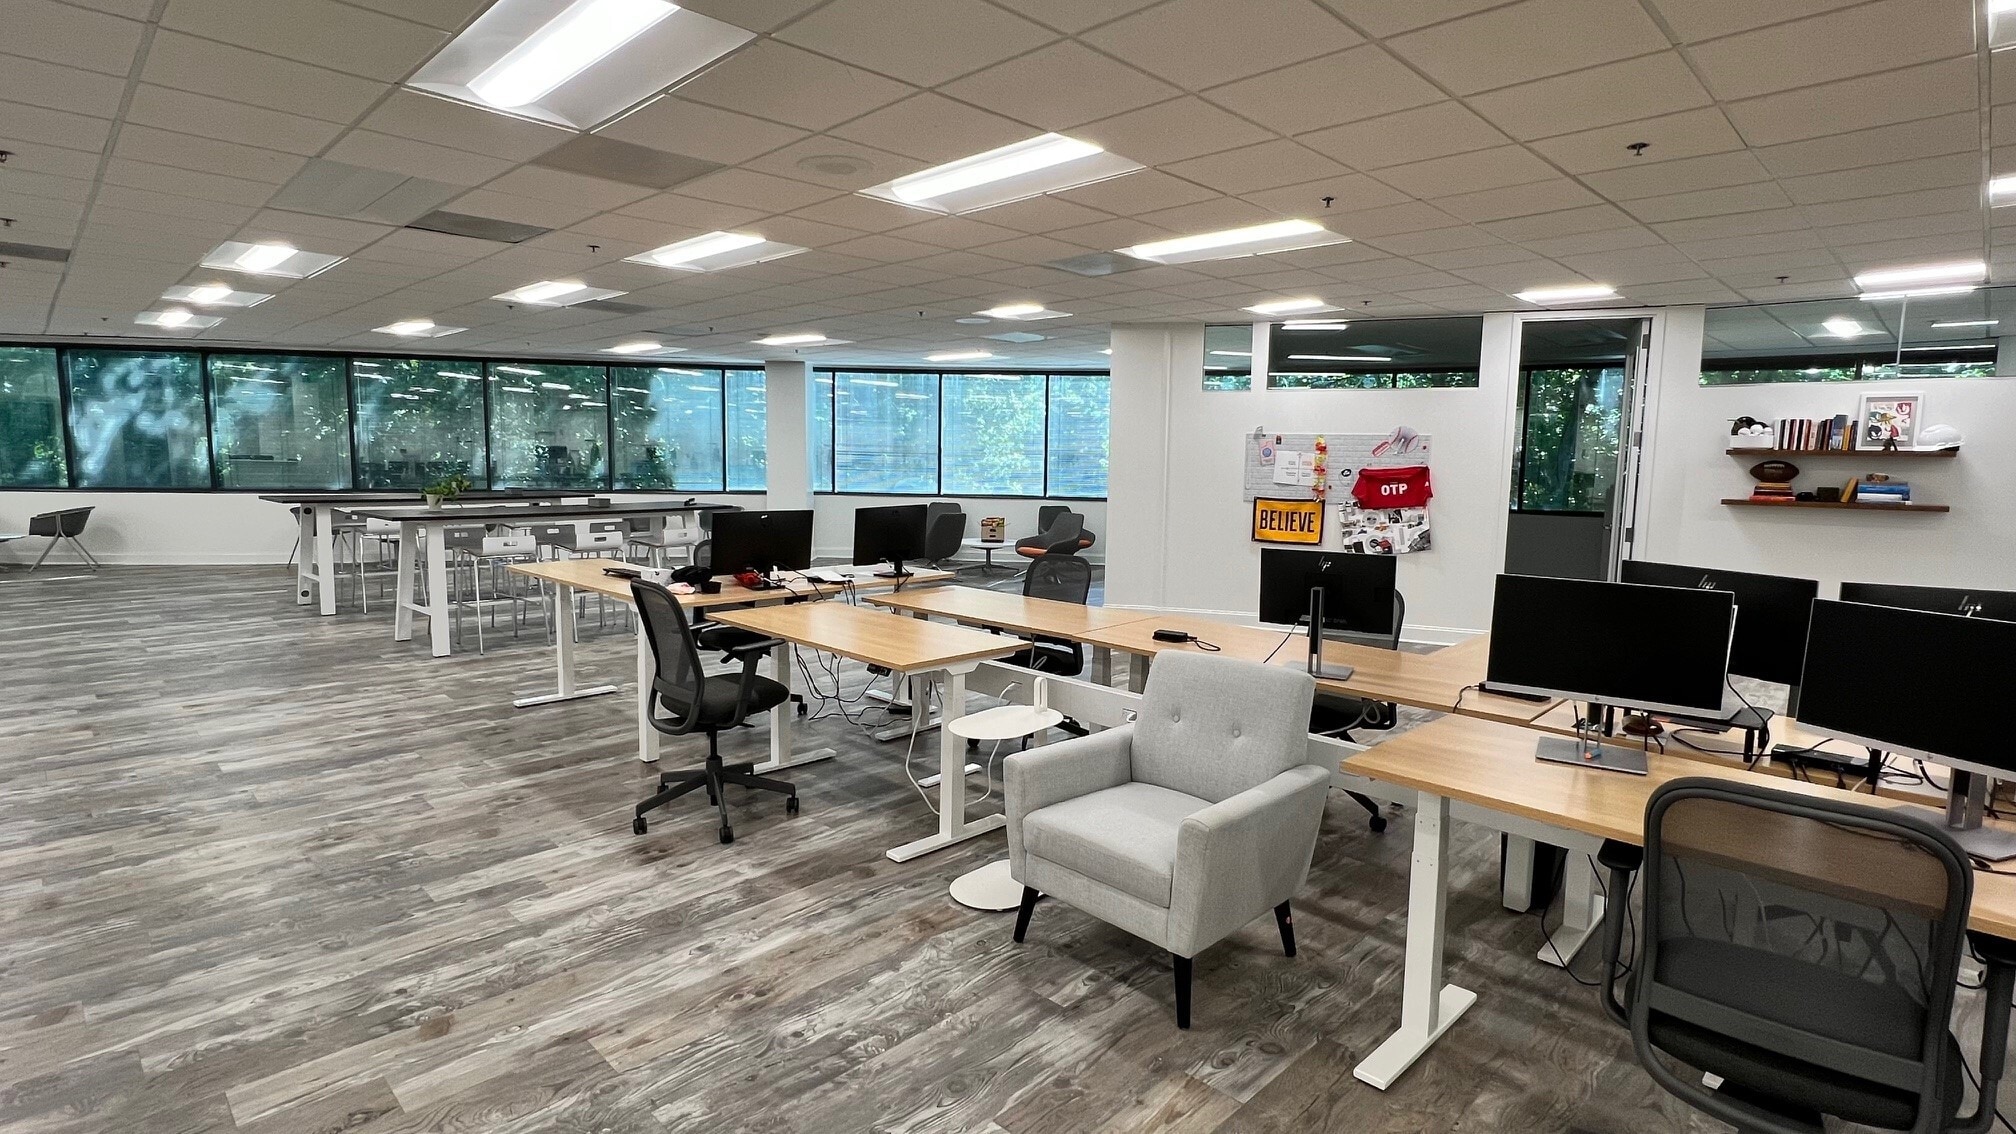


Open floor plan with options for private offices, conference rooms, and collaborative workspaces. High ceilings and large windows provide ample natural light. Newly renovated with high-end finishes, state-of-the-art HVAC systems, and energy-efficient lighting. The space is move-in ready and customizable to meet tenant needs. Access to shared conference rooms, a fitness center, on-site parking, and 24/7 security.
- Rate includes utilities, building services and property expenses
- Mostly Open Floor Plan Layout
- Central Air Conditioning
- Fully Built-Out as Standard Office
- Space is in Excellent Condition
| Space | Size | Term | Rental Rate | Space Use | Build-Out | Available |
| 1st Floor, Ste 110 | 2,480 SF | 1 Year | $29.75 /SF/YR $2.48 /SF/MO $73,780 /YR $6,148 /MO | Office | Full Build-Out | 30 Days |
| 2nd Floor | 3,066 SF | 1-3 Years | $29.75 /SF/YR $2.48 /SF/MO $91,214 /YR $7,601 /MO | Office | - | Now |
| 2nd Floor, Ste 200 | 2,230 SF | 1-3 Years | $29.75 /SF/YR $2.48 /SF/MO $66,343 /YR $5,529 /MO | Office | Spec Suite | Now |
| 2nd Floor, Ste 225 | 1,178-2,981 SF | 1-3 Years | $29.75 /SF/YR $2.48 /SF/MO $88,685 /YR $7,390 /MO | Office | Full Build-Out | Now |
| 4th Floor, Ste 400 | 2,189-25,763 SF | 1-3 Years | $29.75 /SF/YR $2.48 /SF/MO $766,449 /YR $63,871 /MO | Office | Full Build-Out | 90 Days |
1st Floor, Ste 110
| Size |
| 2,480 SF |
| Term |
| 1 Year |
| Rental Rate |
| $29.75 /SF/YR $2.48 /SF/MO $73,780 /YR $6,148 /MO |
| Space Use |
| Office |
| Build-Out |
| Full Build-Out |
| Available |
| 30 Days |
2nd Floor
| Size |
| 3,066 SF |
| Term |
| 1-3 Years |
| Rental Rate |
| $29.75 /SF/YR $2.48 /SF/MO $91,214 /YR $7,601 /MO |
| Space Use |
| Office |
| Build-Out |
| - |
| Available |
| Now |
2nd Floor, Ste 200
| Size |
| 2,230 SF |
| Term |
| 1-3 Years |
| Rental Rate |
| $29.75 /SF/YR $2.48 /SF/MO $66,343 /YR $5,529 /MO |
| Space Use |
| Office |
| Build-Out |
| Spec Suite |
| Available |
| Now |
2nd Floor, Ste 225
| Size |
| 1,178-2,981 SF |
| Term |
| 1-3 Years |
| Rental Rate |
| $29.75 /SF/YR $2.48 /SF/MO $88,685 /YR $7,390 /MO |
| Space Use |
| Office |
| Build-Out |
| Full Build-Out |
| Available |
| Now |
4th Floor, Ste 400
| Size |
| 2,189-25,763 SF |
| Term |
| 1-3 Years |
| Rental Rate |
| $29.75 /SF/YR $2.48 /SF/MO $766,449 /YR $63,871 /MO |
| Space Use |
| Office |
| Build-Out |
| Full Build-Out |
| Available |
| 90 Days |
1st Floor, Ste 110
| Size | 2,480 SF |
| Term | 1 Year |
| Rental Rate | $29.75 /SF/YR |
| Space Use | Office |
| Build-Out | Full Build-Out |
| Available | 30 Days |
Open floor plan with options for private offices, conference rooms, and collaborative workspaces. High ceilings and large windows provide ample natural light. Newly renovated with high-end finishes, state-of-the-art HVAC systems, and energy-efficient lighting. The space is move-in ready and customizable to meet tenant needs. Access to shared conference rooms, a fitness center, on-site parking, and 24/7 security.
- Rate includes utilities, building services and property expenses
- Fully Built-Out as Standard Office
- Office intensive layout
- Space is in Excellent Condition
- Central Air and Heating
2nd Floor
| Size | 3,066 SF |
| Term | 1-3 Years |
| Rental Rate | $29.75 /SF/YR |
| Space Use | Office |
| Build-Out | - |
| Available | Now |
Elevator lobby space
- Rate includes utilities, building services and property expenses
2nd Floor, Ste 200
| Size | 2,230 SF |
| Term | 1-3 Years |
| Rental Rate | $29.75 /SF/YR |
| Space Use | Office |
| Build-Out | Spec Suite |
| Available | Now |
Open floor plan with options for private offices, conference rooms, and collaborative workspaces. High ceilings and large windows provide ample natural light. Newly renovated with high-end finishes, state-of-the-art HVAC systems, and energy-efficient lighting. The space is move-in ready and customizable to meet tenant needs. Access to shared conference rooms, a fitness center, on-site parking, and 24/7 security.
- Rate includes utilities, building services and property expenses
- Open Floor Plan Layout
- Space is in Excellent Condition
- Central Air Conditioning
2nd Floor, Ste 225
| Size | 1,178-2,981 SF |
| Term | 1-3 Years |
| Rental Rate | $29.75 /SF/YR |
| Space Use | Office |
| Build-Out | Full Build-Out |
| Available | Now |
Open floor plan with options for private offices, conference rooms, and collaborative workspaces. High ceilings and large windows provide ample natural light. Newly renovated with high-end finishes, state-of-the-art HVAC systems, and energy-efficient lighting. The space is move-in ready and customizable to meet tenant needs. Access to shared conference rooms, a fitness center, on-site parking, and 24/7 security.
- Rate includes utilities, building services and property expenses
- Fully Built-Out as Standard Office
- Mostly Open Floor Plan Layout
- Central Air Conditioning
4th Floor, Ste 400
| Size | 2,189-25,763 SF |
| Term | 1-3 Years |
| Rental Rate | $29.75 /SF/YR |
| Space Use | Office |
| Build-Out | Full Build-Out |
| Available | 90 Days |
Open floor plan with options for private offices, conference rooms, and collaborative workspaces. High ceilings and large windows provide ample natural light. Newly renovated with high-end finishes, state-of-the-art HVAC systems, and energy-efficient lighting. The space is move-in ready and customizable to meet tenant needs. Access to shared conference rooms, a fitness center, on-site parking, and 24/7 security.
- Rate includes utilities, building services and property expenses
- Fully Built-Out as Standard Office
- Mostly Open Floor Plan Layout
- Space is in Excellent Condition
- Central Air Conditioning
Property Overview
Situated in the heart of Buckhead, Piedmont Place offers a prime location with easy access to Atlanta’s best shopping, dining, and entertainment. The building is located at the intersection of Piedmont Road and Peachtree Road, providing excellent visibility and accessibility.
- 24 Hour Access
- Conferencing Facility
- Property Manager on Site
- Security System
- Signage
- Wheelchair Accessible
- Car Charging Station
- Central Heating
- Natural Light
- Yard
- Monument Signage
- Air Conditioning
Property Facts
Select Tenants
- Floor
- Tenant Name
- Industry
- 4th
- Foundry Commercial
- Real Estate
Contacts
-
 Austin Hibbard
 -
 Bradley Fulkerson
 -
 Ashby Reynolds
 -
Transwestern Real Estate Services

