Your email has been sent.

3520 S Morgan St 500 - 6,300 SF of Office Space Available in Chicago, IL 60609
Highlights

- Showcase your business’ success in a high-end, creative office space offering customizable suites perfect for a variety of industries.
- Employees will enjoy a work-life balance, less than 1 mile from the Bridgeport Arts Center and Guaranteed Rate Field, home to the Chicago White Sox.
- Ideally located in the promising Bridgeport neighborhood, providing tenants with access to a burgeoning arts scene, popular eateries, and trendy bars.
- Commuting throughout the city is a breeze with nearby access to Interstates 55 and 90, multiple bus stops, and the Sox-35th subway station.
All Available Spaces(6)
Display Rental Rate as
- Space
- Size
- Term
- Rental Rate
- Space Use
- Build-Out
- Available







This versatile suite features an open floor plan suitable for collaborative teams or creative operations. Large windows allow natural light while polished concrete floors and modern decor create a professional, updated environment. Located on the first floor near shared amenities, Suite 107A offers easy access and proximity to the loading dock and freight elevator for operational efficiency.
- Rate includes utilities, building services and property expenses
- Open Floor Plan Layout
- Open-Plan
- Loft-style design featuring exposed ceilings.
- Fully Built-Out as Standard Office
- Can be combined with additional space(s) for up to 2,200 SF of adjacent space
- Direct access to building common areas and lobby.
- Option to combine with Suite 107B.
Positioned adjacent to Suite 107A, this space can function independently or combine with 107A for up to 2,200 RSF. Suite 107B features comparable design elements, open layout flexibility, and convenient access to shared areas, including lounge and conference spaces. Tenants benefit from included utilities and taxes under a fully gross lease.
- Rate includes utilities, building services and property expenses
- Open Floor Plan Layout
- Open-Plan
- Modern interiors and adaptable floor plan.
- Fully Built-Out as Standard Office
- Can be combined with additional space(s) for up to 2,200 SF of adjacent space
- Convenient first-floor positioning.
- Fully gross lease including utilities and taxes.

Office suite offering approximately 550 square feet and featuring four private offices. Well-suited for professional services, small businesses, therapy practices, or administrative operations requiring multiple private work areas. Available at $1,350 per month. On-site parking is available for tenants at an additional cost of $65 per parking space per month.
- Rate includes utilities, building services and property expenses
- Mostly Open Floor Plan Layout
- Fully Built-Out as Standard Office
- 4 Private Offices
Suite 215F provides a slightly larger private suite in a collaborative building. It offers flexibility for small teams or individuals needing extra room for storage or client-facing activities. Its location within the second-floor corridor ensures easy navigation to shared lounge and conference rooms.
- Rate includes utilities, building services and property expenses
- Efficient space accommodating small team use.
- Quiet setting suitable for professional services.
- 2 Private Offices
- Convenient access to restrooms and amenities.
- Stylish interior with polished finishes.
Spacious office suite totaling approximately 2,050 square feet. The space includes a kitchen/dining area, conference room, and multiple offices, providing a turnkey environment for professional firms, nonprofit organizations, educational users, or business operations requiring collaborative and private workspaces. Available at $3,500 per month. On-site parking is available for tenants at an additional cost of $65 per parking space per month.
- Rate includes utilities, building services and property expenses
- Mostly Open Floor Plan Layout
- Fully Built-Out as Standard Office
- 1 Conference Room
Suite 226 features a private office layout positioned on the second floor of the building. The suite offers an efficient rectangular floor plan with direct access from the central corridor and is well suited for professional services, creative users, consulting firms, technology companies, designers, or administrative office operations. Its location adjacent to other office suites within the property creates a professional business environment while maintaining privacy and functionality for day-to-day operations.
- Rate includes utilities, building services and property expenses
- Open Floor Plan Layout
- Space is in Excellent Condition
- Fully Built-Out as Standard Office
- 1 Private Office
- Open-Plan
| Space | Size | Term | Rental Rate | Space Use | Build-Out | Available |
| 1st Floor, Ste 107A | 1,100 SF | Negotiable | $21.82 /SF/YR $1.82 /SF/MO $24,002 /YR $2,000 /MO | Office | Full Build-Out | 30 Days |
| 1st Floor, Ste 107B | 1,100 SF | Negotiable | $19.09 /SF/YR $1.59 /SF/MO $20,999 /YR $1,750 /MO | Office | Full Build-Out | 30 Days |
| 2nd Floor, Ste 203 | 550 SF | Negotiable | $29.45 /SF/YR $2.45 /SF/MO $16,198 /YR $1,350 /MO | Office | Full Build-Out | 30 Days |
| 2nd Floor, Ste 215F | 500 SF | Negotiable | $32.40 /SF/YR $2.70 /SF/MO $16,200 /YR $1,350 /MO | Office | - | 30 Days |
| 2nd Floor, Ste 219-224 | 2,050 SF | Negotiable | $20.49 /SF/YR $1.71 /SF/MO $42,005 /YR $3,500 /MO | Office | Full Build-Out | 30 Days |
| 2nd Floor, Ste 226 | 1,000 SF | Negotiable | $18.00 /SF/YR $1.50 /SF/MO $18,000 /YR $1,500 /MO | Office | Full Build-Out | November 01, 2026 |
1st Floor, Ste 107A
| Size |
| 1,100 SF |
| Term |
| Negotiable |
| Rental Rate |
| $21.82 /SF/YR $1.82 /SF/MO $24,002 /YR $2,000 /MO |
| Space Use |
| Office |
| Build-Out |
| Full Build-Out |
| Available |
| 30 Days |
1st Floor, Ste 107B
| Size |
| 1,100 SF |
| Term |
| Negotiable |
| Rental Rate |
| $19.09 /SF/YR $1.59 /SF/MO $20,999 /YR $1,750 /MO |
| Space Use |
| Office |
| Build-Out |
| Full Build-Out |
| Available |
| 30 Days |
2nd Floor, Ste 203
| Size |
| 550 SF |
| Term |
| Negotiable |
| Rental Rate |
| $29.45 /SF/YR $2.45 /SF/MO $16,198 /YR $1,350 /MO |
| Space Use |
| Office |
| Build-Out |
| Full Build-Out |
| Available |
| 30 Days |
2nd Floor, Ste 215F
| Size |
| 500 SF |
| Term |
| Negotiable |
| Rental Rate |
| $32.40 /SF/YR $2.70 /SF/MO $16,200 /YR $1,350 /MO |
| Space Use |
| Office |
| Build-Out |
| - |
| Available |
| 30 Days |
2nd Floor, Ste 219-224
| Size |
| 2,050 SF |
| Term |
| Negotiable |
| Rental Rate |
| $20.49 /SF/YR $1.71 /SF/MO $42,005 /YR $3,500 /MO |
| Space Use |
| Office |
| Build-Out |
| Full Build-Out |
| Available |
| 30 Days |
2nd Floor, Ste 226
| Size |
| 1,000 SF |
| Term |
| Negotiable |
| Rental Rate |
| $18.00 /SF/YR $1.50 /SF/MO $18,000 /YR $1,500 /MO |
| Space Use |
| Office |
| Build-Out |
| Full Build-Out |
| Available |
| November 01, 2026 |
1st Floor, Ste 107A
| Size | 1,100 SF |
| Term | Negotiable |
| Rental Rate | $21.82 /SF/YR |
| Space Use | Office |
| Build-Out | Full Build-Out |
| Available | 30 Days |
This versatile suite features an open floor plan suitable for collaborative teams or creative operations. Large windows allow natural light while polished concrete floors and modern decor create a professional, updated environment. Located on the first floor near shared amenities, Suite 107A offers easy access and proximity to the loading dock and freight elevator for operational efficiency.
- Rate includes utilities, building services and property expenses
- Fully Built-Out as Standard Office
- Open Floor Plan Layout
- Can be combined with additional space(s) for up to 2,200 SF of adjacent space
- Open-Plan
- Direct access to building common areas and lobby.
- Loft-style design featuring exposed ceilings.
- Option to combine with Suite 107B.
1st Floor, Ste 107B
| Size | 1,100 SF |
| Term | Negotiable |
| Rental Rate | $19.09 /SF/YR |
| Space Use | Office |
| Build-Out | Full Build-Out |
| Available | 30 Days |
Positioned adjacent to Suite 107A, this space can function independently or combine with 107A for up to 2,200 RSF. Suite 107B features comparable design elements, open layout flexibility, and convenient access to shared areas, including lounge and conference spaces. Tenants benefit from included utilities and taxes under a fully gross lease.
- Rate includes utilities, building services and property expenses
- Fully Built-Out as Standard Office
- Open Floor Plan Layout
- Can be combined with additional space(s) for up to 2,200 SF of adjacent space
- Open-Plan
- Convenient first-floor positioning.
- Modern interiors and adaptable floor plan.
- Fully gross lease including utilities and taxes.
2nd Floor, Ste 203
| Size | 550 SF |
| Term | Negotiable |
| Rental Rate | $29.45 /SF/YR |
| Space Use | Office |
| Build-Out | Full Build-Out |
| Available | 30 Days |
Office suite offering approximately 550 square feet and featuring four private offices. Well-suited for professional services, small businesses, therapy practices, or administrative operations requiring multiple private work areas. Available at $1,350 per month. On-site parking is available for tenants at an additional cost of $65 per parking space per month.
- Rate includes utilities, building services and property expenses
- Fully Built-Out as Standard Office
- Mostly Open Floor Plan Layout
- 4 Private Offices
2nd Floor, Ste 215F
| Size | 500 SF |
| Term | Negotiable |
| Rental Rate | $32.40 /SF/YR |
| Space Use | Office |
| Build-Out | - |
| Available | 30 Days |
Suite 215F provides a slightly larger private suite in a collaborative building. It offers flexibility for small teams or individuals needing extra room for storage or client-facing activities. Its location within the second-floor corridor ensures easy navigation to shared lounge and conference rooms.
- Rate includes utilities, building services and property expenses
- 2 Private Offices
- Efficient space accommodating small team use.
- Convenient access to restrooms and amenities.
- Quiet setting suitable for professional services.
- Stylish interior with polished finishes.
2nd Floor, Ste 219-224
| Size | 2,050 SF |
| Term | Negotiable |
| Rental Rate | $20.49 /SF/YR |
| Space Use | Office |
| Build-Out | Full Build-Out |
| Available | 30 Days |
Spacious office suite totaling approximately 2,050 square feet. The space includes a kitchen/dining area, conference room, and multiple offices, providing a turnkey environment for professional firms, nonprofit organizations, educational users, or business operations requiring collaborative and private workspaces. Available at $3,500 per month. On-site parking is available for tenants at an additional cost of $65 per parking space per month.
- Rate includes utilities, building services and property expenses
- Fully Built-Out as Standard Office
- Mostly Open Floor Plan Layout
- 1 Conference Room
2nd Floor, Ste 226
| Size | 1,000 SF |
| Term | Negotiable |
| Rental Rate | $18.00 /SF/YR |
| Space Use | Office |
| Build-Out | Full Build-Out |
| Available | November 01, 2026 |
Suite 226 features a private office layout positioned on the second floor of the building. The suite offers an efficient rectangular floor plan with direct access from the central corridor and is well suited for professional services, creative users, consulting firms, technology companies, designers, or administrative office operations. Its location adjacent to other office suites within the property creates a professional business environment while maintaining privacy and functionality for day-to-day operations.
- Rate includes utilities, building services and property expenses
- Fully Built-Out as Standard Office
- Open Floor Plan Layout
- 1 Private Office
- Space is in Excellent Condition
- Open-Plan
Property Overview
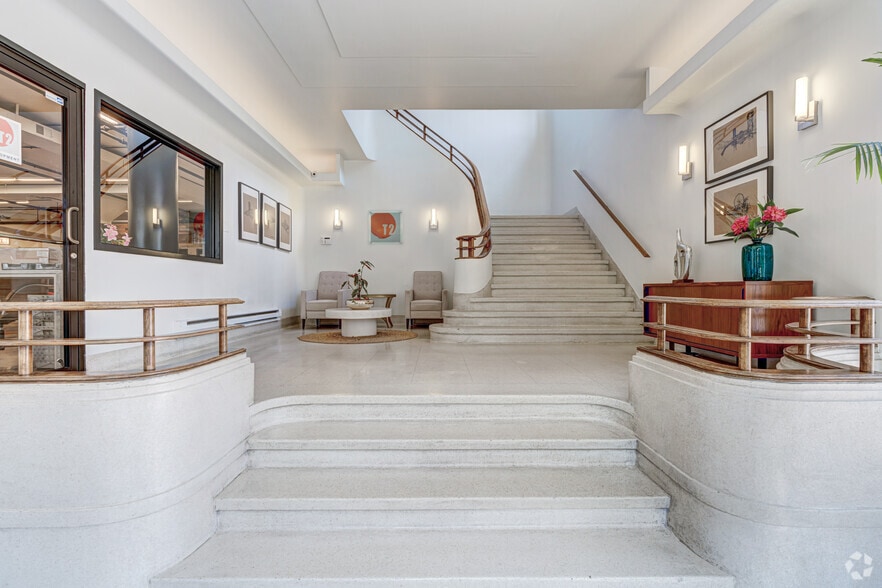
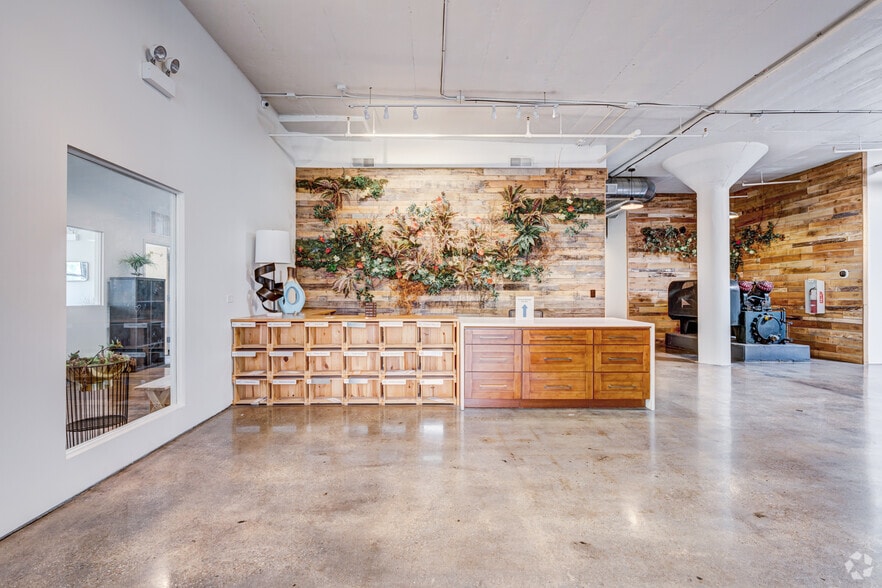

This creative loft office building in Chicago’s Bridgeport neighborhood offers flexible layouts with modern, upscale design and unique architectural character. The property features exposed ceilings, polished floors, and abundant natural light, creating an inspiring environment for creative firms, start-ups, and professional users. Tenants have access to shared amenities including a stylish lounge, collaborative meeting spaces, and conference rooms designed for productivity. The building includes functional infrastructure with a loading dock, ramp, and freight elevator to accommodate business operations. Available suites range from intimate private offices to larger open-concept layouts, providing opportunities to customize space for different business needs. Fully gross leases include taxes and utilities, simplifying occupancy costs. Dedicated private parking is available on-site for a monthly fee, complemented by proximity to regional thoroughfares and transit routes. Located in the rapidly evolving Bridgeport neighborhood, this property combines convenience with a distinctive loft-style aesthetic ideal for innovative occupiers.
- 24 Hour Access
Property Facts



Contact the Leasing Agent
3520 S Morgan St