Log In/Sign Up
Your email has been sent.
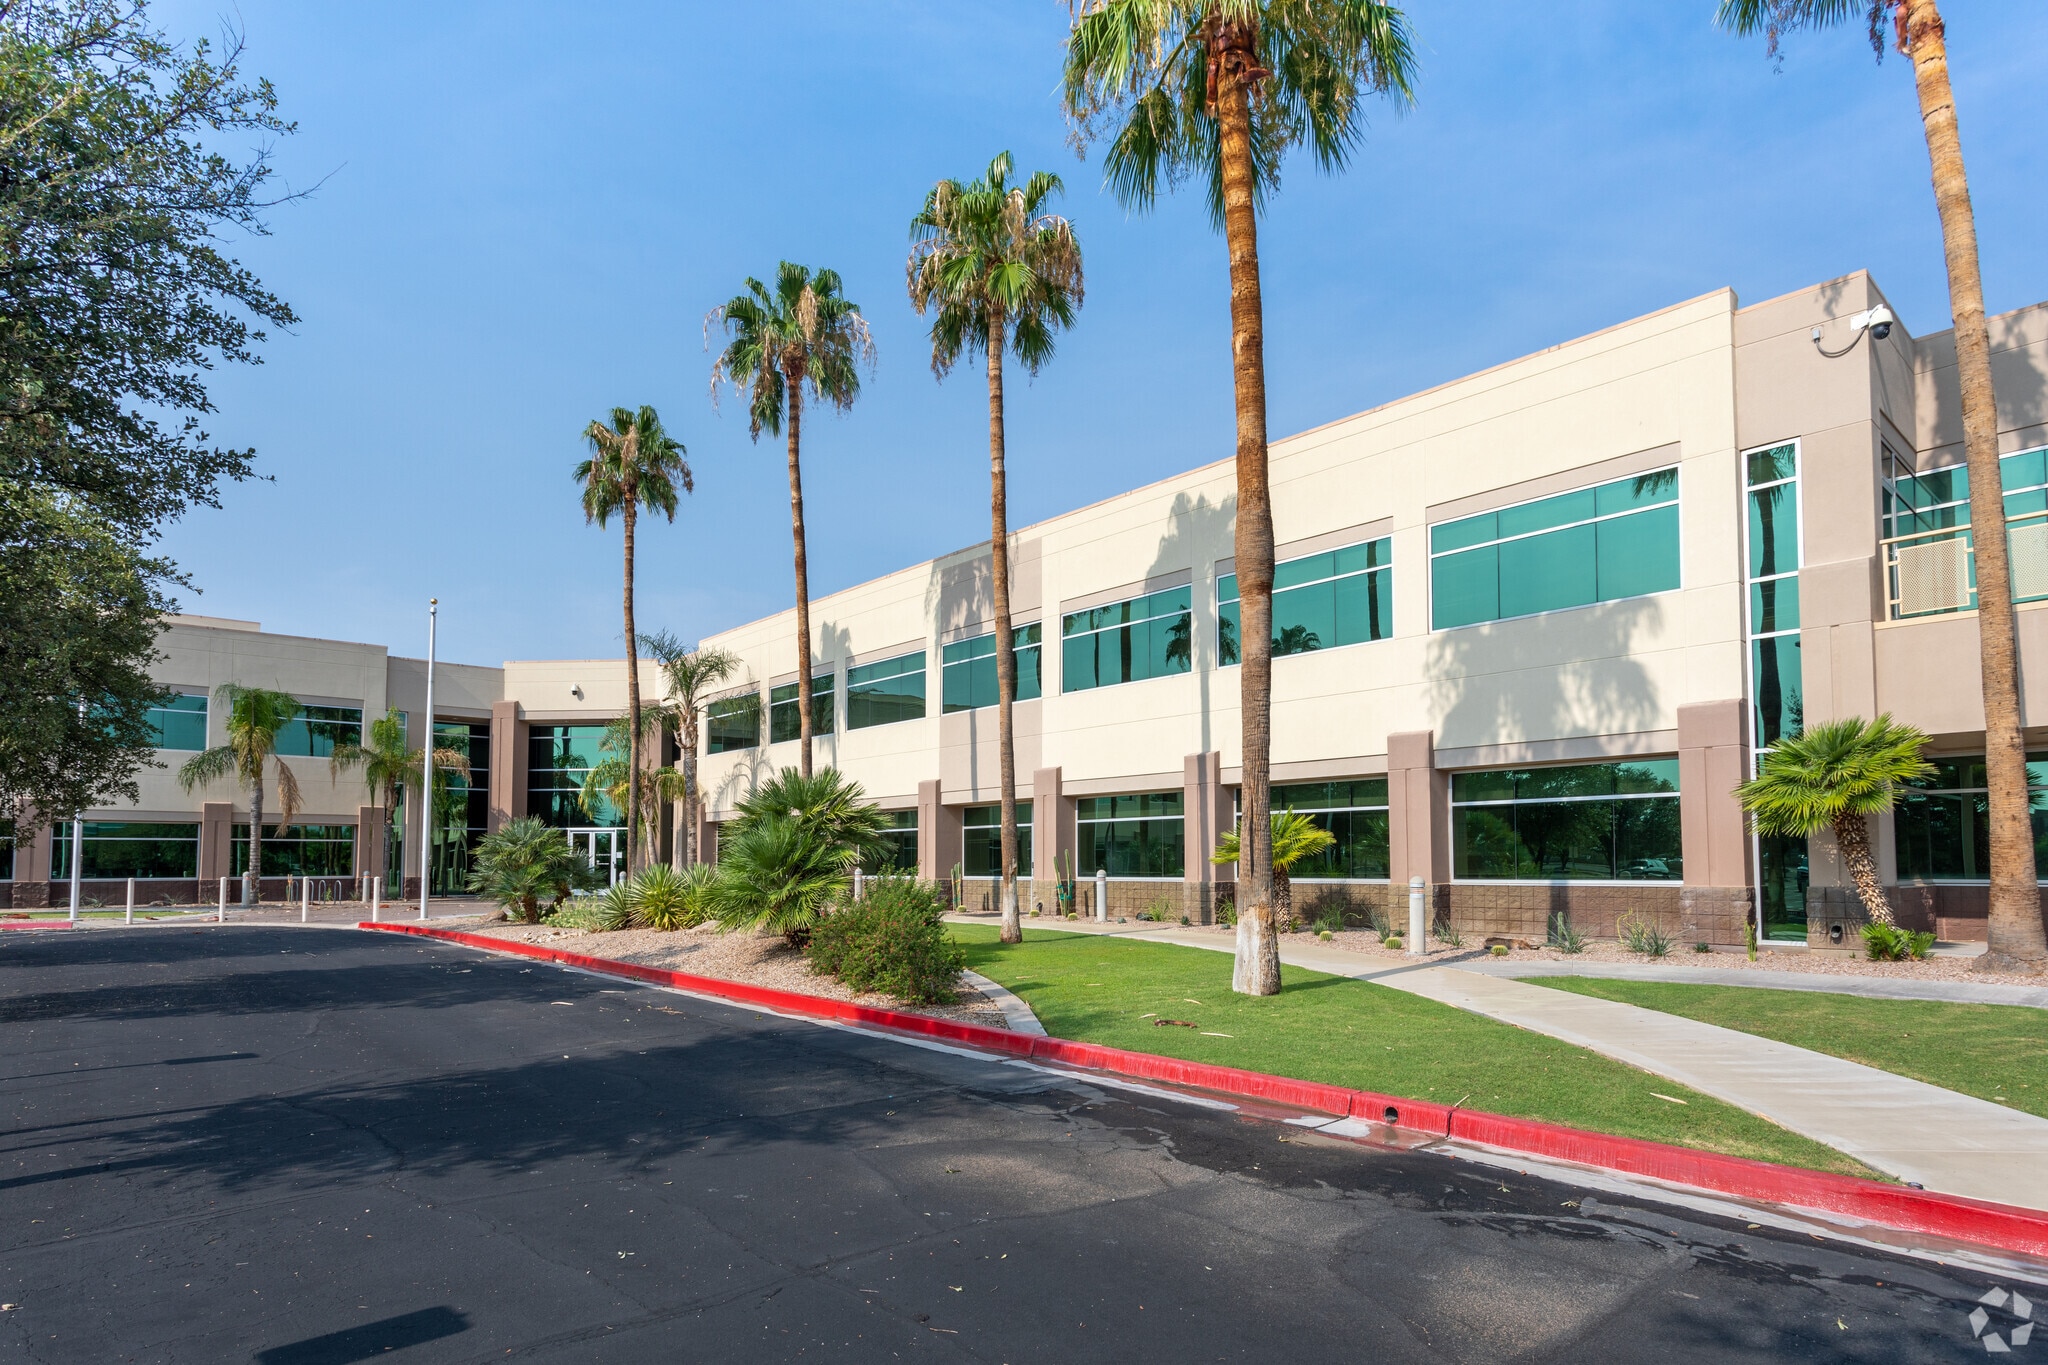
3535 E Valencia Rd 50,000 - 100,000 SF of Office Space Available in Tucson, AZ 85706
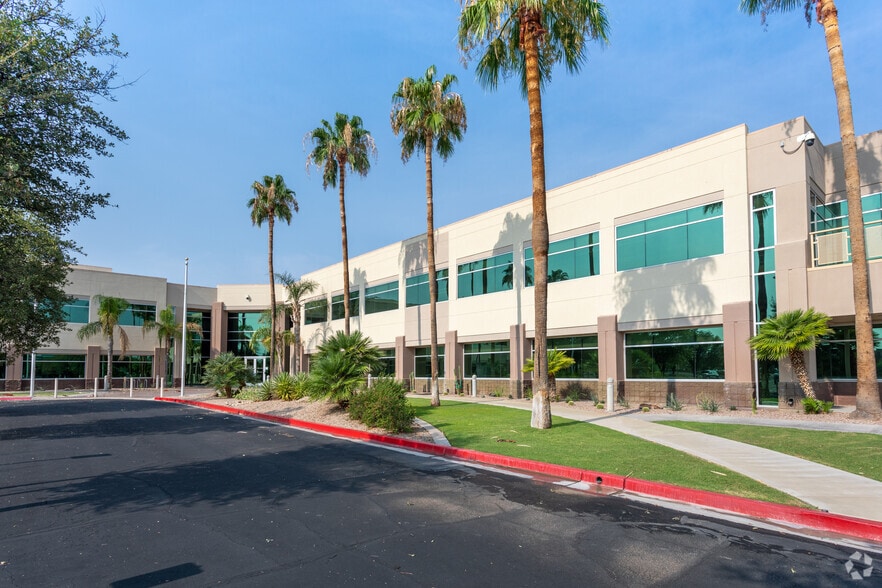
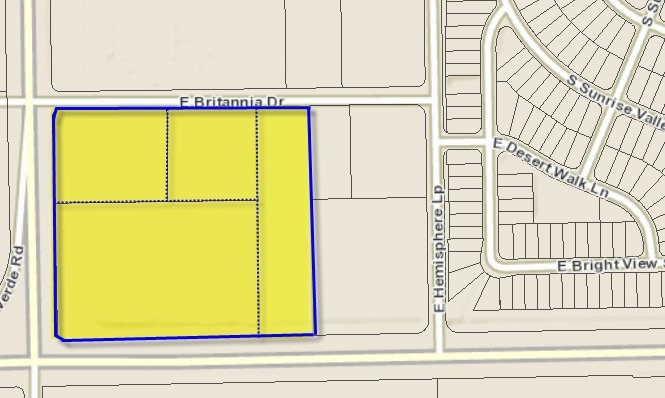
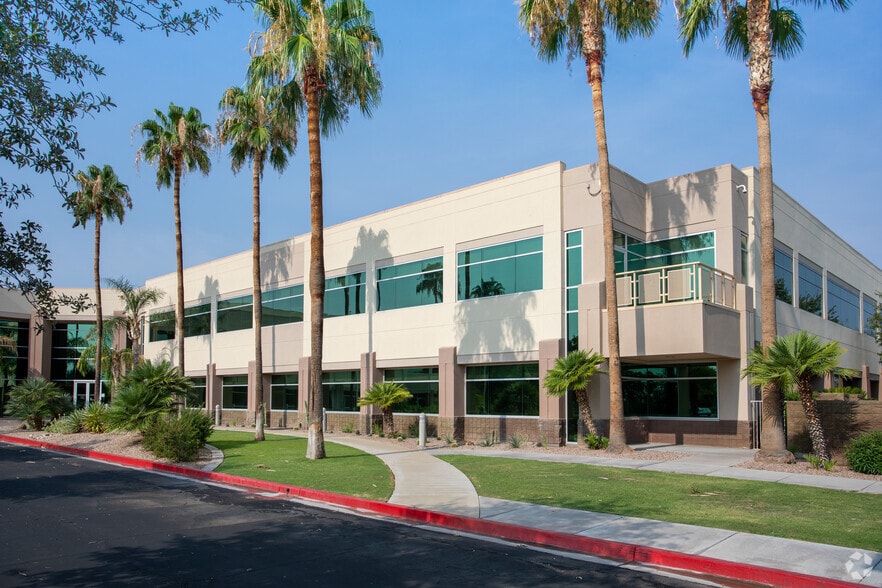
Highlights
- Easy access to I-10 with close proximity to Downtown Tucson
- HVAC: 8, 50-ton units on each roof
- Close to Tucson International Airport
All Available Spaces(2)
Display Rental Rate as
- Space
- Size
- Term
- Rental Rate
- Space Use
- Build-Out
- Available
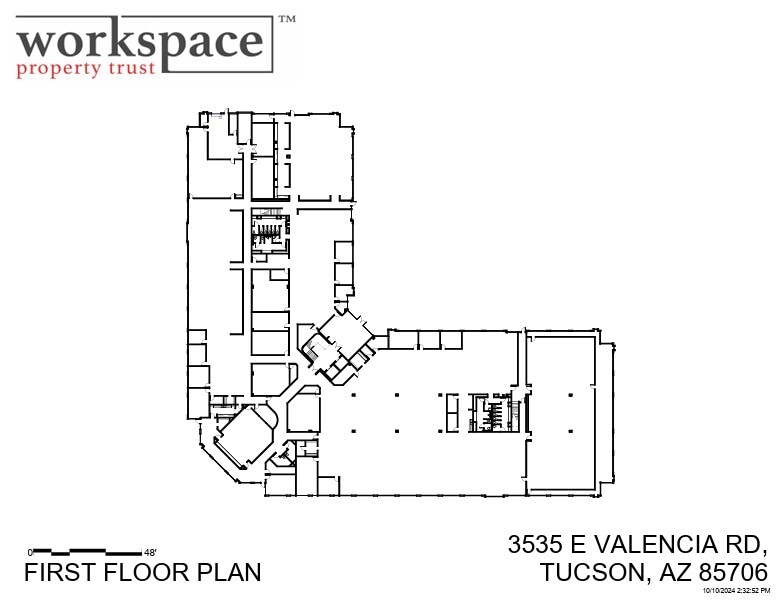
Building includes large open areas, facilities, offices and training rooms that could accommodate an engineering or call center use.
- Fully Built-Out as Standard Office
- Fits 125 - 400 People
- Central Air Conditioning
- Close proximity to Downtown Tucson
- Mostly Open Floor Plan Layout
- Space is in Excellent Condition
- Easy access to I-10
- Close to Tucson International Airport

Building includes large open areas, facilities, offices and training rooms that could accommodate an engineering or call center use.
- Fully Built-Out as Standard Office
- Fits 125 - 400 People
- Central Air Conditioning
- Close proximity to Downtown Tucson
- Mostly Open Floor Plan Layout
- Space is in Excellent Condition
- Easy access to I-10
- Close to Tucson International Airport
| Space | Size | Term | Rental Rate | Space Use | Build-Out | Available |
| 1st Floor, Ste 1st Floor | 50,000 SF | Negotiable | $19.00 /SF/YR $1.58 /SF/MO $950,000 /YR $79,167 /MO | Office | Full Build-Out | Now |
| 2nd Floor, Ste 2nd Floor | 50,000 SF | Negotiable | $19.00 /SF/YR $1.58 /SF/MO $950,000 /YR $79,167 /MO | Office | Full Build-Out | Now |
1st Floor, Ste 1st Floor
| Size |
| 50,000 SF |
| Term |
| Negotiable |
| Rental Rate |
| $19.00 /SF/YR $1.58 /SF/MO $950,000 /YR $79,167 /MO |
| Space Use |
| Office |
| Build-Out |
| Full Build-Out |
| Available |
| Now |
2nd Floor, Ste 2nd Floor
| Size |
| 50,000 SF |
| Term |
| Negotiable |
| Rental Rate |
| $19.00 /SF/YR $1.58 /SF/MO $950,000 /YR $79,167 /MO |
| Space Use |
| Office |
| Build-Out |
| Full Build-Out |
| Available |
| Now |
1 of 1
Videos
Matterport 3D Exterior
Matterport 3D Tour
Photos
Street View
Street
Map
1st Floor, Ste 1st Floor
| Size | 50,000 SF |
| Term | Negotiable |
| Rental Rate | $19.00 /SF/YR |
| Space Use | Office |
| Build-Out | Full Build-Out |
| Available | Now |
Building includes large open areas, facilities, offices and training rooms that could accommodate an engineering or call center use.
- Fully Built-Out as Standard Office
- Mostly Open Floor Plan Layout
- Fits 125 - 400 People
- Space is in Excellent Condition
- Central Air Conditioning
- Easy access to I-10
- Close proximity to Downtown Tucson
- Close to Tucson International Airport
1 of 1
Videos
Matterport 3D Exterior
Matterport 3D Tour
Photos
Street View
Street
Map
2nd Floor, Ste 2nd Floor
| Size | 50,000 SF |
| Term | Negotiable |
| Rental Rate | $19.00 /SF/YR |
| Space Use | Office |
| Build-Out | Full Build-Out |
| Available | Now |
Building includes large open areas, facilities, offices and training rooms that could accommodate an engineering or call center use.
- Fully Built-Out as Standard Office
- Mostly Open Floor Plan Layout
- Fits 125 - 400 People
- Space is in Excellent Condition
- Central Air Conditioning
- Easy access to I-10
- Close proximity to Downtown Tucson
- Close to Tucson International Airport
Property Overview
Building includes large open areas, facilities, offices and training rooms that could accommodate an engineering or call center use.
- Bus Line
- Courtyard
- Balcony
Property Facts
Building Type
Office
Year Built
2001
Building Height
2 Stories
Building Size
100,000 SF
Building Class
B
Typical Floor Size
50,000 SF
Unfinished Ceiling Height
11’
Parking
692 Surface Parking Spaces
1 1
Somewhat walkable
20/100
Exceptionally drivable
100/100
Limited public transit
30/100
Fairly bikeable
40/100





1 of 6
Videos
Matterport 3D Exterior
Matterport 3D Tour
Photos
Street View
Street
Map
1 of 1
