Your email has been sent.
Seaforth 3550 Ch De La Côte-Des-Neiges 370 - 7,318 SF of Space Available in Montréal, QC H3H 1V4


All Available Spaces(7)
Display Rental Rate as
- Space
- Size
- Term
- Rental Rate
- Space Use
- Build-Out
- Available



Space available on the ground floor for a restaurant - café - bistro , with Terrasse !! Garage available for your clients. Medical building : lots of clients come everyday
- Lease rate does not include utilities, property expenses or building services
- Space In Need of Renovation
- Kitchen
- Wheelchair Accessible
- Fully Built-Out as Standard Retail Space
- Central Air Conditioning
- Common Parts WC Facilities
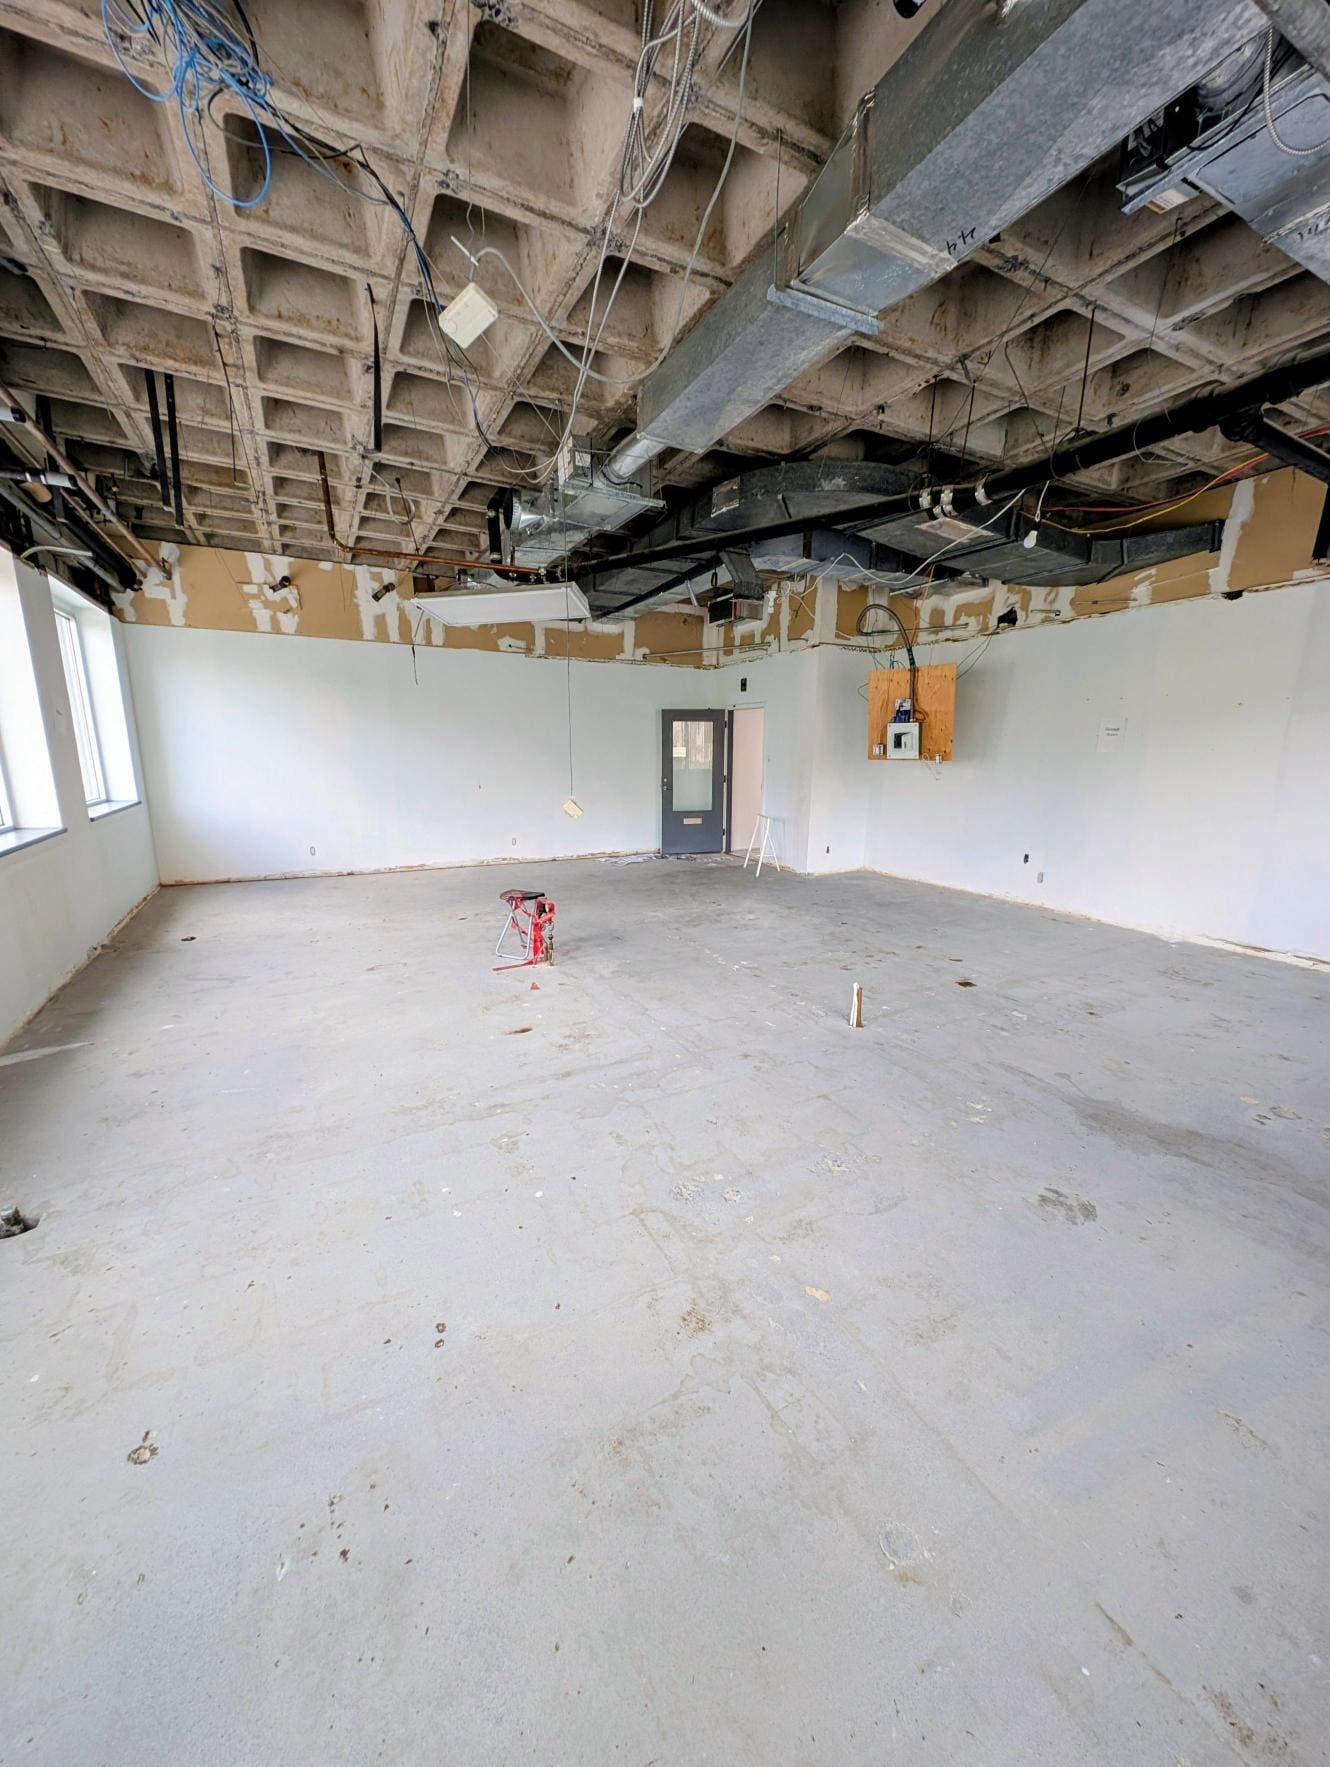


Bright, Window-Filled Space — 3rd Floor, 3550 Côte-des-Neiges This 930 sq. ft. space on the 3rd floor stands out for its exceptional window exposure, bringing in abundant natural light throughout the day and offering lovely views of the surrounding neighbourhood greenery. The open, versatile layout is well suited to a business looking for flexibility: keep it as open-concept space, or build out closed offices to fit your operational needs. The building offers a large indoor parking garage, a ground-floor pharmacy, and is just steps from Concordia metro station and the Montreal General Hospital — a vibrant, well-connected area. A high-potential space, ready to be customized to fit your company's vision. (Rendering shown for illustration purposes — suggested layout) ?? Contact us today to schedule a visit!
- Fits 3 - 8 People
- Central Air and Heating
- Natural Light
- Wheelchair Accessible
- Space In Need of Renovation
- Drop Ceilings
- Common Parts WC Facilities


Bureau complètement rénové. Deux bureaux fermés, une réception et un coin cuisine/photocopieuse. Superbe vue sur le centre ville (beaucoup de lumière)
- Partially Built-Out as Standard Office
- 2 Private Offices
- Central Air and Heating
- Natural Light
- Wheelchair Accessible
- Fits 3 - 8 People
- Reception Area
- Print/Copy Room
- Common Parts WC Facilities
- Indoor parking available.
There is a pharmacy and café on the ground floor. Medical/esthetic tenants only please.
- Lease rate does not include utilities, property expenses or building services
- Mostly Open Floor Plan Layout
- Can be combined with additional space(s) for up to 1,447 SF of adjacent space
- Partially Built-Out as Standard Medical Space
- Fits 2 - 5 People
- Indoor parking available.
There is a pharmacy and café on the ground floor. Medical/esthetic tenants only please.
- Lease rate does not include utilities, property expenses or building services
- Mostly Open Floor Plan Layout
- Can be combined with additional space(s) for up to 1,447 SF of adjacent space
- Partially Built-Out as Standard Medical Space
- Fits 3 - 7 People
- Indoor parking available.
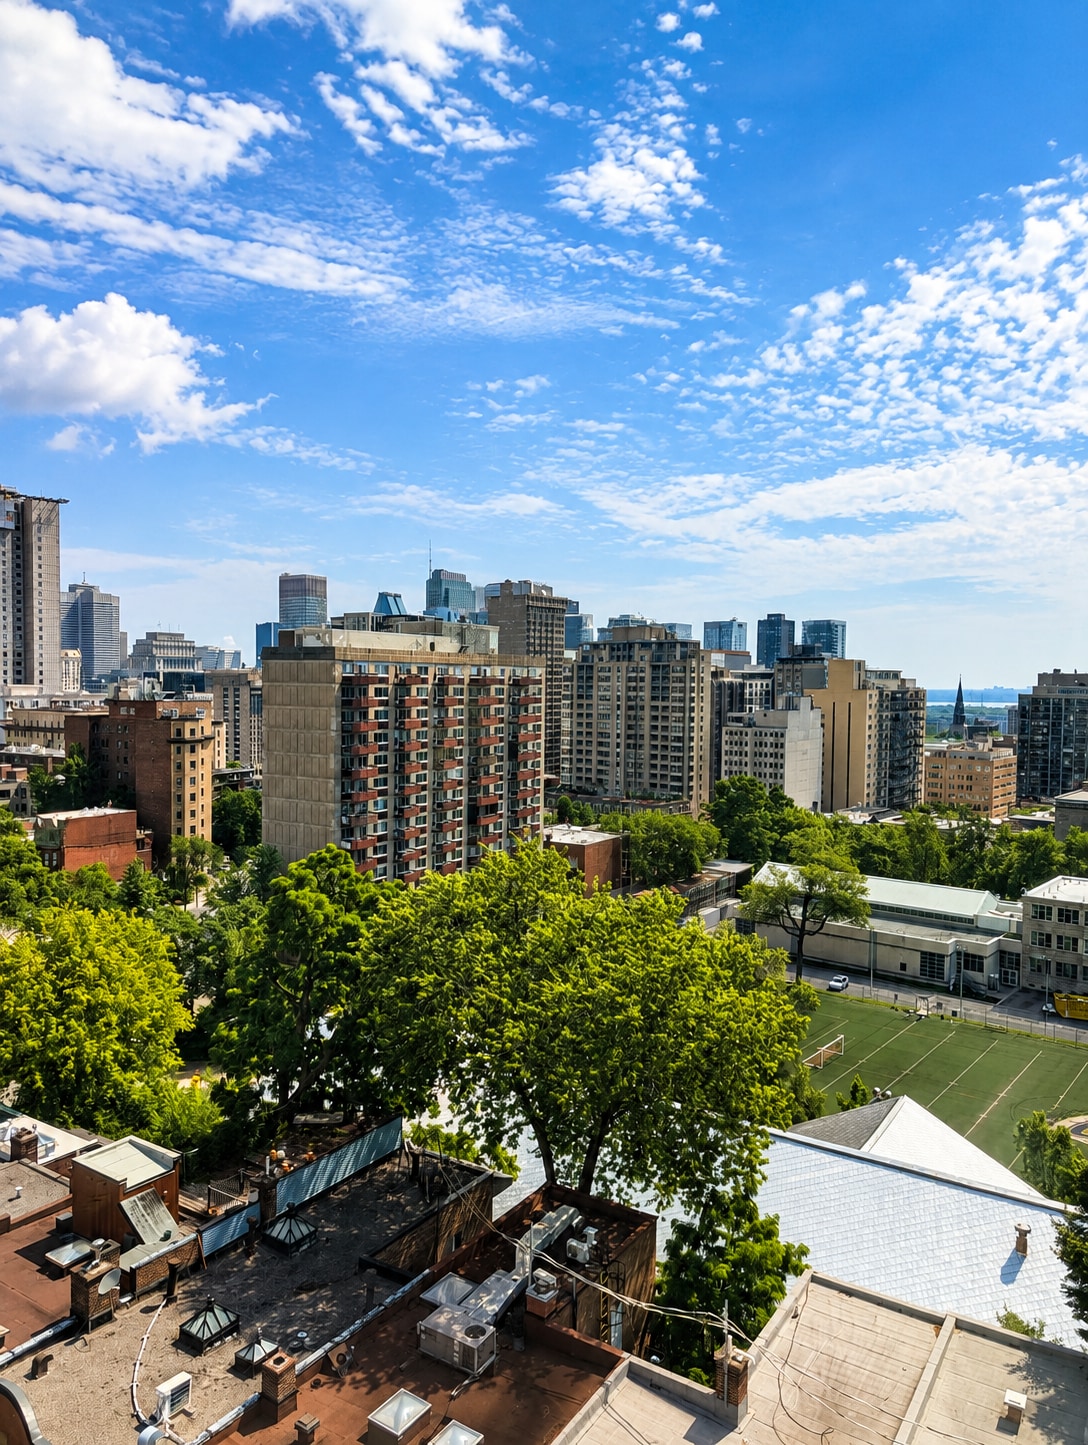


Compact Commercial Suite with Panoramic Views — Suite 620, 3550 Côte-des-Neiges, Montreal This 370 sq. ft. usable suite stands out for its elevation within the building: located on the 6th floor, it enjoys stunning, unobstructed views of downtown Montreal — a rare feature for a space of this size. Compact yet functional, it's well suited to a professional office, practice, or small team looking for a well-located pied-à-terre. The building features a large indoor parking garage for tenants and their clients, along with a pharmacy right on the ground floor. Situated on Côte-des-Neiges, tenants are just steps from Concordia metro station and directly next to the Montreal General Hospital — a location particularly sought after by healthcare professionals and complementary services.
- Mostly Open Floor Plan Layout
- Central Air and Heating
- Drop Ceilings
- Common Parts WC Facilities
- Wheelchair Accessible
- Fits 1 - 4 People
- Elevator Access
- Natural Light
- Open-Plan
- Downtown view
- Partially Built-Out as Standard Medical Space
- Fits 4 - 13 People
- Mostly Open Floor Plan Layout
- Indoor parking available.
| Space | Size | Term | Rental Rate | Space Use | Build-Out | Available |
| 1st Floor, Ste G20 | 2,029 SF | Negotiable | $18.05 USD/SF/YR $1.50 USD/SF/MO $36,621 USD/YR $3,052 USD/MO | Retail | Full Build-Out | 60 Days |
| 3rd Floor, Ste 310 | 900 SF | Negotiable | $25.27 USD/SF/YR $2.11 USD/SF/MO $22,742 USD/YR $1,895 USD/MO | Office/Medical | - | Now |
| 4th Floor, Ste 430 | 1,000 SF | Negotiable | $30.32 USD/SF/YR $2.53 USD/SF/MO $30,322 USD/YR $2,527 USD/MO | Office/Medical | Partial Build-Out | 30 Days |
| 4th Floor, Ste 460 | 582 SF | 3-5 Years | Upon Request Upon Request Upon Request Upon Request | Office/Medical | Partial Build-Out | Pending |
| 4th Floor, Ste 470 | 865 SF | 3-5 Years | Upon Request Upon Request Upon Request Upon Request | Office/Medical | Partial Build-Out | 30 Days |
| 6th Floor, Ste 620 | 370 SF | Negotiable | $28.16 USD/SF/YR $2.35 USD/SF/MO $10,418 USD/YR $868.15 USD/MO | Office/Medical | - | Now |
| 7th Floor, Ste 785 | 1,572 SF | Negotiable | $28.88 USD/SF/YR $2.41 USD/SF/MO $45,396 USD/YR $3,783 USD/MO | Office/Medical | Partial Build-Out | 30 Days |
1st Floor, Ste G20
| Size |
| 2,029 SF |
| Term |
| Negotiable |
| Rental Rate |
| $18.05 USD/SF/YR $1.50 USD/SF/MO $36,621 USD/YR $3,052 USD/MO |
| Space Use |
| Retail |
| Build-Out |
| Full Build-Out |
| Available |
| 60 Days |
3rd Floor, Ste 310
| Size |
| 900 SF |
| Term |
| Negotiable |
| Rental Rate |
| $25.27 USD/SF/YR $2.11 USD/SF/MO $22,742 USD/YR $1,895 USD/MO |
| Space Use |
| Office/Medical |
| Build-Out |
| - |
| Available |
| Now |
4th Floor, Ste 430
| Size |
| 1,000 SF |
| Term |
| Negotiable |
| Rental Rate |
| $30.32 USD/SF/YR $2.53 USD/SF/MO $30,322 USD/YR $2,527 USD/MO |
| Space Use |
| Office/Medical |
| Build-Out |
| Partial Build-Out |
| Available |
| 30 Days |
4th Floor, Ste 460
| Size |
| 582 SF |
| Term |
| 3-5 Years |
| Rental Rate |
| Upon Request Upon Request Upon Request Upon Request |
| Space Use |
| Office/Medical |
| Build-Out |
| Partial Build-Out |
| Available |
| Pending |
4th Floor, Ste 470
| Size |
| 865 SF |
| Term |
| 3-5 Years |
| Rental Rate |
| Upon Request Upon Request Upon Request Upon Request |
| Space Use |
| Office/Medical |
| Build-Out |
| Partial Build-Out |
| Available |
| 30 Days |
6th Floor, Ste 620
| Size |
| 370 SF |
| Term |
| Negotiable |
| Rental Rate |
| $28.16 USD/SF/YR $2.35 USD/SF/MO $10,418 USD/YR $868.15 USD/MO |
| Space Use |
| Office/Medical |
| Build-Out |
| - |
| Available |
| Now |
7th Floor, Ste 785
| Size |
| 1,572 SF |
| Term |
| Negotiable |
| Rental Rate |
| $28.88 USD/SF/YR $2.41 USD/SF/MO $45,396 USD/YR $3,783 USD/MO |
| Space Use |
| Office/Medical |
| Build-Out |
| Partial Build-Out |
| Available |
| 30 Days |
1st Floor, Ste G20
| Size | 2,029 SF |
| Term | Negotiable |
| Rental Rate | $18.05 USD/SF/YR |
| Space Use | Retail |
| Build-Out | Full Build-Out |
| Available | 60 Days |
Space available on the ground floor for a restaurant - café - bistro , with Terrasse !! Garage available for your clients. Medical building : lots of clients come everyday
- Lease rate does not include utilities, property expenses or building services
- Fully Built-Out as Standard Retail Space
- Space In Need of Renovation
- Central Air Conditioning
- Kitchen
- Common Parts WC Facilities
- Wheelchair Accessible
3rd Floor, Ste 310
| Size | 900 SF |
| Term | Negotiable |
| Rental Rate | $25.27 USD/SF/YR |
| Space Use | Office/Medical |
| Build-Out | - |
| Available | Now |
Bright, Window-Filled Space — 3rd Floor, 3550 Côte-des-Neiges This 930 sq. ft. space on the 3rd floor stands out for its exceptional window exposure, bringing in abundant natural light throughout the day and offering lovely views of the surrounding neighbourhood greenery. The open, versatile layout is well suited to a business looking for flexibility: keep it as open-concept space, or build out closed offices to fit your operational needs. The building offers a large indoor parking garage, a ground-floor pharmacy, and is just steps from Concordia metro station and the Montreal General Hospital — a vibrant, well-connected area. A high-potential space, ready to be customized to fit your company's vision. (Rendering shown for illustration purposes — suggested layout) ?? Contact us today to schedule a visit!
- Fits 3 - 8 People
- Space In Need of Renovation
- Central Air and Heating
- Drop Ceilings
- Natural Light
- Common Parts WC Facilities
- Wheelchair Accessible
4th Floor, Ste 430
| Size | 1,000 SF |
| Term | Negotiable |
| Rental Rate | $30.32 USD/SF/YR |
| Space Use | Office/Medical |
| Build-Out | Partial Build-Out |
| Available | 30 Days |
Bureau complètement rénové. Deux bureaux fermés, une réception et un coin cuisine/photocopieuse. Superbe vue sur le centre ville (beaucoup de lumière)
- Partially Built-Out as Standard Office
- Fits 3 - 8 People
- 2 Private Offices
- Reception Area
- Central Air and Heating
- Print/Copy Room
- Natural Light
- Common Parts WC Facilities
- Wheelchair Accessible
- Indoor parking available.
4th Floor, Ste 460
| Size | 582 SF |
| Term | 3-5 Years |
| Rental Rate | Upon Request |
| Space Use | Office/Medical |
| Build-Out | Partial Build-Out |
| Available | Pending |
There is a pharmacy and café on the ground floor. Medical/esthetic tenants only please.
- Lease rate does not include utilities, property expenses or building services
- Partially Built-Out as Standard Medical Space
- Mostly Open Floor Plan Layout
- Fits 2 - 5 People
- Can be combined with additional space(s) for up to 1,447 SF of adjacent space
- Indoor parking available.
4th Floor, Ste 470
| Size | 865 SF |
| Term | 3-5 Years |
| Rental Rate | Upon Request |
| Space Use | Office/Medical |
| Build-Out | Partial Build-Out |
| Available | 30 Days |
There is a pharmacy and café on the ground floor. Medical/esthetic tenants only please.
- Lease rate does not include utilities, property expenses or building services
- Partially Built-Out as Standard Medical Space
- Mostly Open Floor Plan Layout
- Fits 3 - 7 People
- Can be combined with additional space(s) for up to 1,447 SF of adjacent space
- Indoor parking available.
6th Floor, Ste 620
| Size | 370 SF |
| Term | Negotiable |
| Rental Rate | $28.16 USD/SF/YR |
| Space Use | Office/Medical |
| Build-Out | - |
| Available | Now |
Compact Commercial Suite with Panoramic Views — Suite 620, 3550 Côte-des-Neiges, Montreal This 370 sq. ft. usable suite stands out for its elevation within the building: located on the 6th floor, it enjoys stunning, unobstructed views of downtown Montreal — a rare feature for a space of this size. Compact yet functional, it's well suited to a professional office, practice, or small team looking for a well-located pied-à-terre. The building features a large indoor parking garage for tenants and their clients, along with a pharmacy right on the ground floor. Situated on Côte-des-Neiges, tenants are just steps from Concordia metro station and directly next to the Montreal General Hospital — a location particularly sought after by healthcare professionals and complementary services.
- Mostly Open Floor Plan Layout
- Fits 1 - 4 People
- Central Air and Heating
- Elevator Access
- Drop Ceilings
- Natural Light
- Common Parts WC Facilities
- Open-Plan
- Wheelchair Accessible
- Downtown view
7th Floor, Ste 785
| Size | 1,572 SF |
| Term | Negotiable |
| Rental Rate | $28.88 USD/SF/YR |
| Space Use | Office/Medical |
| Build-Out | Partial Build-Out |
| Available | 30 Days |
- Partially Built-Out as Standard Medical Space
- Mostly Open Floor Plan Layout
- Fits 4 - 13 People
- Indoor parking available.
Features and Amenities
- Bus Line
- Controlled Access
- Concierge
- Convenience Store
- Metro/Subway
- Restaurant
- Security System
- Signage
- Wheelchair Accessible
- Reception
- Monument Signage
- Air Conditioning
- Smoke Detector
Property Facts




Presented by
GROUPE ACCUEIL INTERNATIONAL LTEE
Seaforth | 3550 Ch De La Côte-Des-Neiges
Hmm, there seems to have been an error sending your message. Please try again.
Thanks! Your message was sent.