Your email has been sent.

Dalfen FLCC Fort Lauderdale, FL 33309 3,320 - 47,381 SF of Space Available

Park Highlights
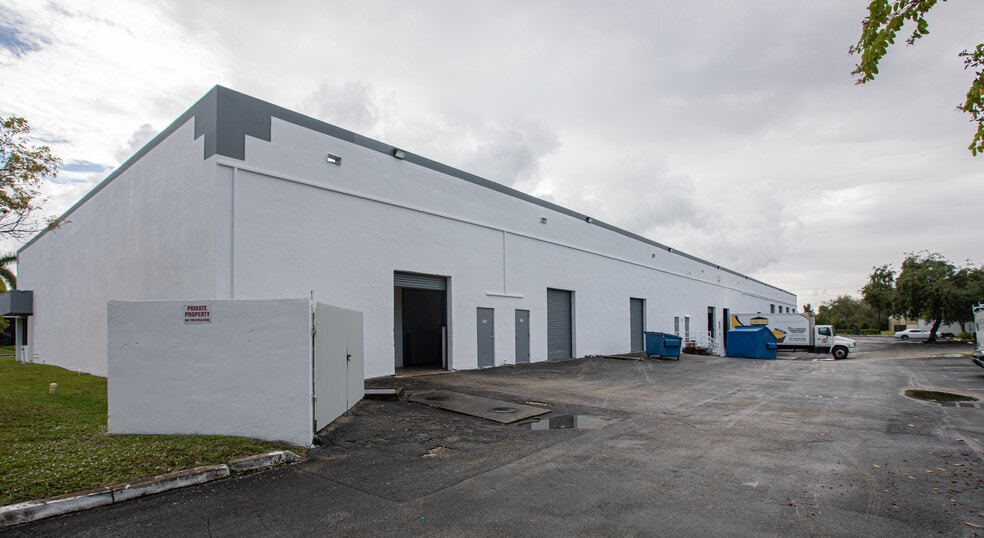
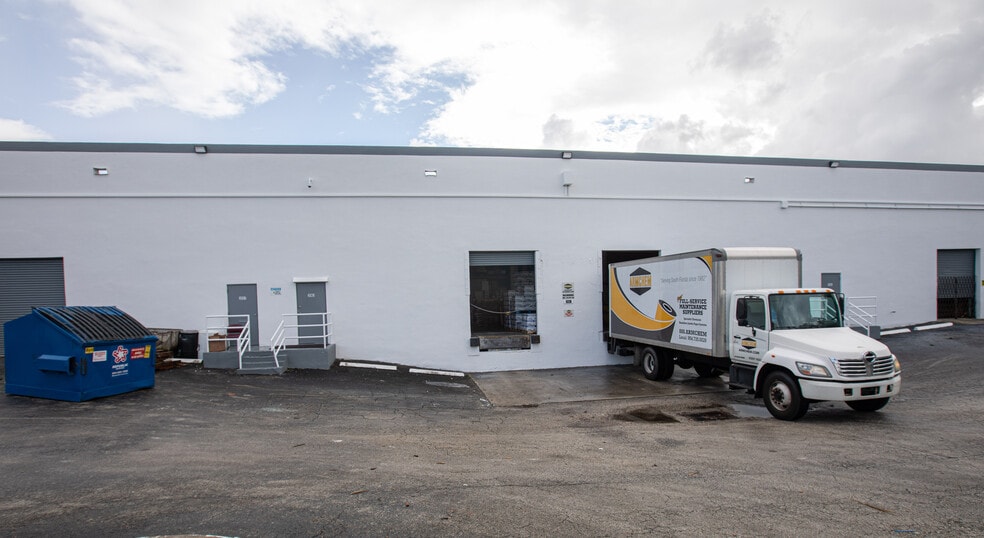
- Close to major highways
- Glass Storefront Entrance - Tons of Natural Light
- Excellent Truck Access
Park Facts
| Total Space Available | 47,381 SF | Park Type | Industrial Park |
| Total Space Available | 47,381 SF |
| Park Type | Industrial Park |
All Available Spaces(4)
Display Rental Rate as
- Space
- Size
- Term
- Rental Rate
- Space Use
- Build-Out
- Available

±3,320 SF Available ±2,011 SF office space 1 street level door 20’ Clear Ceilings Glass storefront entrance Excellent truck access Close to major highways
- Includes 2,011 SF of dedicated office space
- 1 street level door, 20’ Clear Ceilings
- 1 Drive Bay
- Glass storefront entrance
+ ±7,700 SF Available + ±3,093 SF Office Space + 2 Street Level Doors + 20’ Clear Ceilings + Glass Storefront Entrance + Excellent Truck Access + Close to Major Highways + Available Immediately + $19.50 PSF NNN + $8.98 PSF Opex
- Includes 3,093 SF of dedicated office space
- Space is in Excellent Condition
- 2 Drive Ins
| Space | Size | Term | Rental Rate | Space Use | Build-Out | Available |
| 1st Floor - 3555 | 3,320 SF | Negotiable | Upon Request Upon Request Upon Request Upon Request | Flex | Partial Build-Out | Now |
| 1st Floor - 3557 | 7,700 SF | Negotiable | Upon Request Upon Request Upon Request Upon Request | Industrial | Partial Build-Out | Now |
3555-3569 NW 53rd Ct - 1st Floor - 3555
3555-3569 NW 53rd Ct - 1st Floor - 3557
- Space
- Size
- Term
- Rental Rate
- Space Use
- Build-Out
- Available

±5,152 SF Available - Unit 7A,B ±1,901 SF Office Space 1 Street Level Door 20’ Clear Ceilings Glass Storefront Entrance Excellent Truck Access Close to Major Highways + 100% Air Conditioned + Available Immediately
- Includes 1,901 SF of dedicated office space
- 1 Street Level Door, 20’ Clear Ceilings
- 1 Drive Bay
- Glass Storefront Entrance
| Space | Size | Term | Rental Rate | Space Use | Build-Out | Available |
| 1st Floor - 7-A,B | 5,152 SF | Negotiable | Upon Request Upon Request Upon Request Upon Request | Industrial | - | Now |
3590 NW 54th St - 1st Floor - 7-A,B
- Space
- Size
- Term
- Rental Rate
- Space Use
- Build-Out
- Available
Total space available: 31,209 SF Includes approximately 3,110 SF of office build-out 24-foot clear ceiling height for optimized pallet stacking and storage Loading configuration: five dock-high doors and one drive-in ramp Dedicated 100-foot-deep truck court to support efficient trailer maneuvering Parking ratio: 1.0 per 1,000 SF Equipped with 3-phase power and temperature-controlled areas Zoning: Commerce Center (CC) Located in Prospect Park Industrial area near major logistics corridors Accessibility: 1.7 miles to Florida’s Turnpike and 3.5 miles to I-95 Availability: Immediate occupancy
- Includes 3,110 SF of dedicated office space
- Space is in Excellent Condition
- 1 Drive Bay
- 4 Loading Docks
| Space | Size | Term | Rental Rate | Space Use | Build-Out | Available |
| 1st Floor - Unit A | 31,209 SF | Negotiable | Upon Request Upon Request Upon Request Upon Request | Industrial | Full Build-Out | Now |
5535-5545 NW 35th Ave - 1st Floor - Unit A
3555-3569 NW 53rd Ct - 1st Floor - 3555
| Size | 3,320 SF |
| Term | Negotiable |
| Rental Rate | Upon Request |
| Space Use | Flex |
| Build-Out | Partial Build-Out |
| Available | Now |
±3,320 SF Available ±2,011 SF office space 1 street level door 20’ Clear Ceilings Glass storefront entrance Excellent truck access Close to major highways
- Includes 2,011 SF of dedicated office space
- 1 Drive Bay
- 1 street level door, 20’ Clear Ceilings
- Glass storefront entrance
3555-3569 NW 53rd Ct - 1st Floor - 3557
| Size | 7,700 SF |
| Term | Negotiable |
| Rental Rate | Upon Request |
| Space Use | Industrial |
| Build-Out | Partial Build-Out |
| Available | Now |
+ ±7,700 SF Available + ±3,093 SF Office Space + 2 Street Level Doors + 20’ Clear Ceilings + Glass Storefront Entrance + Excellent Truck Access + Close to Major Highways + Available Immediately + $19.50 PSF NNN + $8.98 PSF Opex
- Includes 3,093 SF of dedicated office space
- 2 Drive Ins
- Space is in Excellent Condition
3590 NW 54th St - 1st Floor - 7-A,B
| Size | 5,152 SF |
| Term | Negotiable |
| Rental Rate | Upon Request |
| Space Use | Industrial |
| Build-Out | - |
| Available | Now |
±5,152 SF Available - Unit 7A,B ±1,901 SF Office Space 1 Street Level Door 20’ Clear Ceilings Glass Storefront Entrance Excellent Truck Access Close to Major Highways + 100% Air Conditioned + Available Immediately
- Includes 1,901 SF of dedicated office space
- 1 Drive Bay
- 1 Street Level Door, 20’ Clear Ceilings
- Glass Storefront Entrance
5535-5545 NW 35th Ave - 1st Floor - Unit A
| Size | 31,209 SF |
| Term | Negotiable |
| Rental Rate | Upon Request |
| Space Use | Industrial |
| Build-Out | Full Build-Out |
| Available | Now |
Total space available: 31,209 SF Includes approximately 3,110 SF of office build-out 24-foot clear ceiling height for optimized pallet stacking and storage Loading configuration: five dock-high doors and one drive-in ramp Dedicated 100-foot-deep truck court to support efficient trailer maneuvering Parking ratio: 1.0 per 1,000 SF Equipped with 3-phase power and temperature-controlled areas Zoning: Commerce Center (CC) Located in Prospect Park Industrial area near major logistics corridors Accessibility: 1.7 miles to Florida’s Turnpike and 3.5 miles to I-95 Availability: Immediate occupancy
- Includes 3,110 SF of dedicated office space
- 1 Drive Bay
- Space is in Excellent Condition
- 4 Loading Docks
Park Overview
Fort Lauderdale Commerce Center is close to major highways. Beautifully landscaped grounds. Interior includes large offices, conference room, and large open office area.





Presented by
Dalfen FLCC | Fort Lauderdale, FL 33309
Hmm, there seems to have been an error sending your message. Please try again.
Thanks! Your message was sent.