Your email has been sent.

35R Spencer St 3,800 - 7,600 SF of Industrial Space Available in Stoneham, MA 02180


Features
All Available Spaces(2)
Display Rental Rate as
- Space
- Size
- Term
- Rental Rate
- Space Use
- Build-Out
- Available


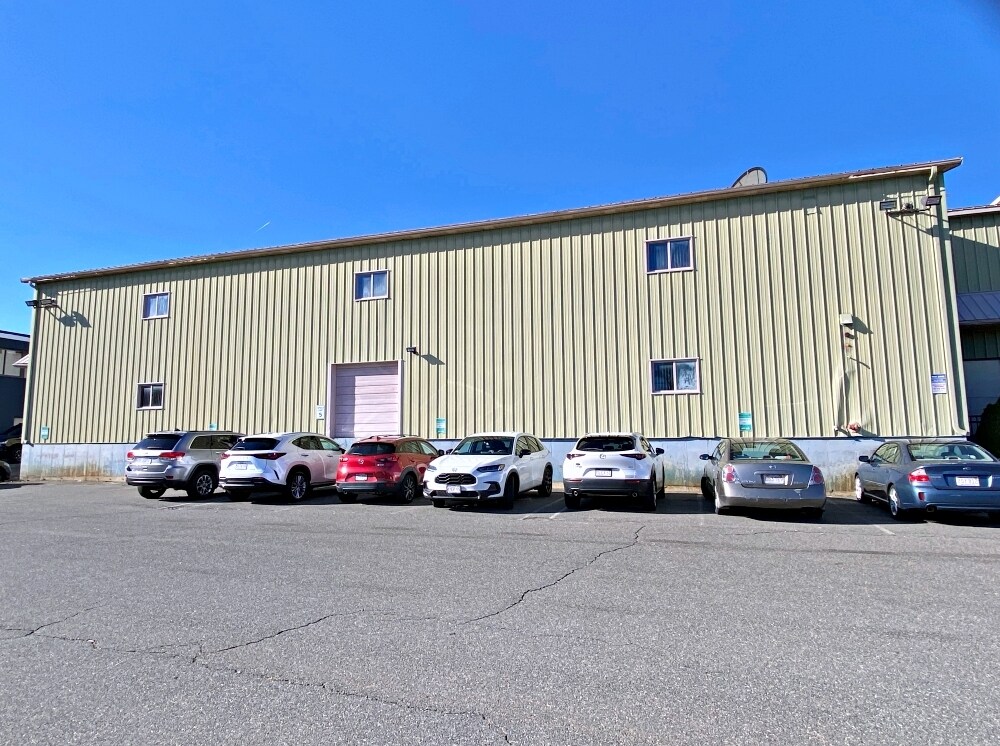
Storage Space for lease. 7,600 +/-sf on two floors (3,800 +/-sf per floor). 1 ground level loading door 8'H. 1 Loading dock door 8'H. 1st Floor ceiling 10'H, 2nd Floor ceiling 8'9"H. 1 daytime parking space. Zoned: CB district. No heat. No sewer. No restroom. No water.
- Listed lease rate plus proportional share of electrical cost
- Can be combined with additional space(s) for up to 7,600 SF of adjacent space
- 1 Drive Bay
- 1 Loading Dock
Storage Space for lease. 7,600 +/-sf on two floors (3,800 +/-sf per floor). 1 ground level loading door 8'H. 1 Loading dock door 8'H. 1st Floor ceiling 10'H, 2nd Floor ceiling 8'9"H. 1 daytime parking space. Zoned: CB district. No heat. No sewer. No restroom. No water.
- Listed lease rate plus proportional share of electrical cost
- Can be combined with additional space(s) for up to 7,600 SF of adjacent space
- 1 Drive Bay
- 1 Loading Dock
| Space | Size | Term | Rental Rate | Space Use | Build-Out | Available |
| 1st Floor | 3,800 SF | 1-3 Years | $6.00 /SF/YR $0.50 /SF/MO $22,800 /YR $1,900 /MO | Industrial | Shell Space | Now |
| 2nd Floor | 3,800 SF | 1-3 Years | $6.00 /SF/YR $0.50 /SF/MO $22,800 /YR $1,900 /MO | Industrial | Shell Space | Now |
1st Floor
| Size |
| 3,800 SF |
| Term |
| 1-3 Years |
| Rental Rate |
| $6.00 /SF/YR $0.50 /SF/MO $22,800 /YR $1,900 /MO |
| Space Use |
| Industrial |
| Build-Out |
| Shell Space |
| Available |
| Now |
2nd Floor
| Size |
| 3,800 SF |
| Term |
| 1-3 Years |
| Rental Rate |
| $6.00 /SF/YR $0.50 /SF/MO $22,800 /YR $1,900 /MO |
| Space Use |
| Industrial |
| Build-Out |
| Shell Space |
| Available |
| Now |
1st Floor
| Size | 3,800 SF |
| Term | 1-3 Years |
| Rental Rate | $6.00 /SF/YR |
| Space Use | Industrial |
| Build-Out | Shell Space |
| Available | Now |
Storage Space for lease. 7,600 +/-sf on two floors (3,800 +/-sf per floor). 1 ground level loading door 8'H. 1 Loading dock door 8'H. 1st Floor ceiling 10'H, 2nd Floor ceiling 8'9"H. 1 daytime parking space. Zoned: CB district. No heat. No sewer. No restroom. No water.
- Listed lease rate plus proportional share of electrical cost
- 1 Drive Bay
- Can be combined with additional space(s) for up to 7,600 SF of adjacent space
- 1 Loading Dock
2nd Floor
| Size | 3,800 SF |
| Term | 1-3 Years |
| Rental Rate | $6.00 /SF/YR |
| Space Use | Industrial |
| Build-Out | Shell Space |
| Available | Now |
Storage Space for lease. 7,600 +/-sf on two floors (3,800 +/-sf per floor). 1 ground level loading door 8'H. 1 Loading dock door 8'H. 1st Floor ceiling 10'H, 2nd Floor ceiling 8'9"H. 1 daytime parking space. Zoned: CB district. No heat. No sewer. No restroom. No water.
- Listed lease rate plus proportional share of electrical cost
- 1 Drive Bay
- Can be combined with additional space(s) for up to 7,600 SF of adjacent space
- 1 Loading Dock
Property Overview
Storage space - Only $6.00/sf plus electric. 35R Spencer Street (aka 426 Main Street) Stoneham, MA: Entire building available. Total 7,600 +/-sf (3,800 +/-sf per floor). 1 ground level loading door 8'H. 1 Loading dock door 8'H. 1 second level loading door 8'H. First floor ceiling 10'H. Second floor ceiling 8'9"H. 1 parking space. Fire sprinkler system. Zoned: CB district. No heat. No restroom. Entire 7600+/-sf both first and second floor spaces to be leased as one unit. Asking Rent is $3800.00 per month. modified gross. Tenant to pay its own utilities.
Industrial Facility Facts


Contact the Leasing Agent
35R Spencer St