Log In/Sign Up
Your email has been sent.
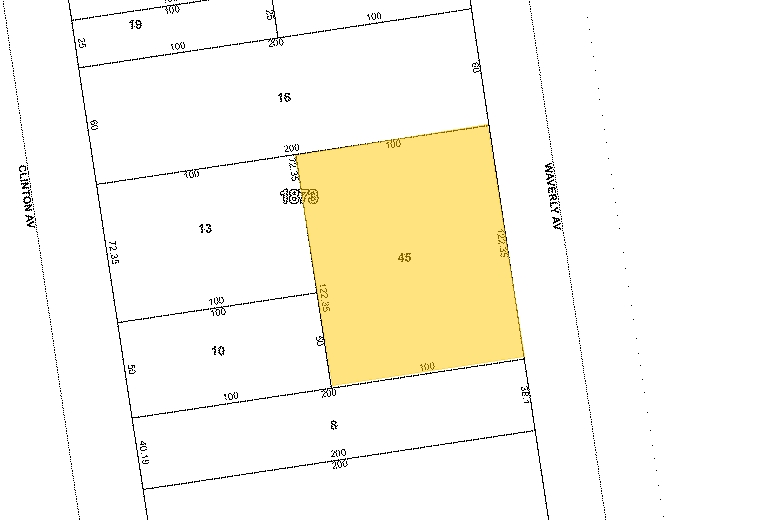
36 Waverly Ave 475 - 2,970 SF of Flex Space Available in Brooklyn, NY 11205
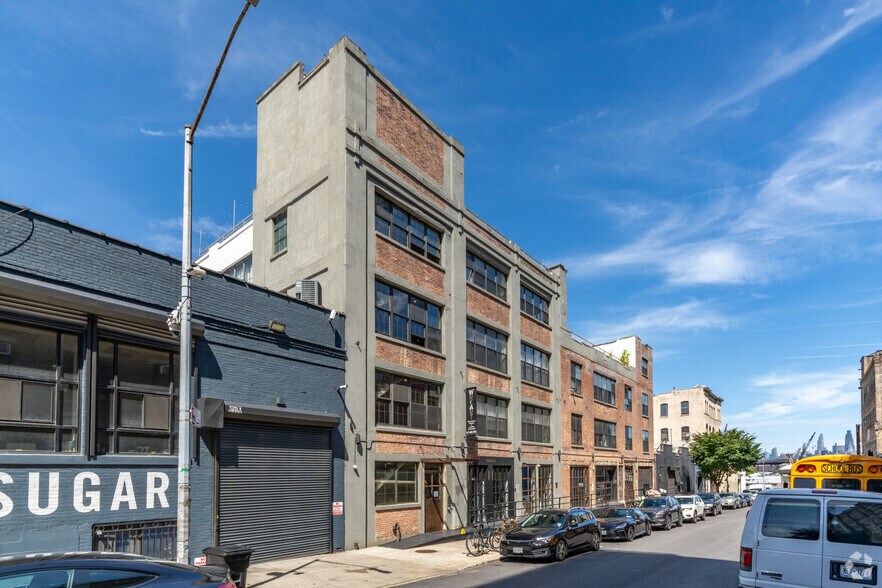
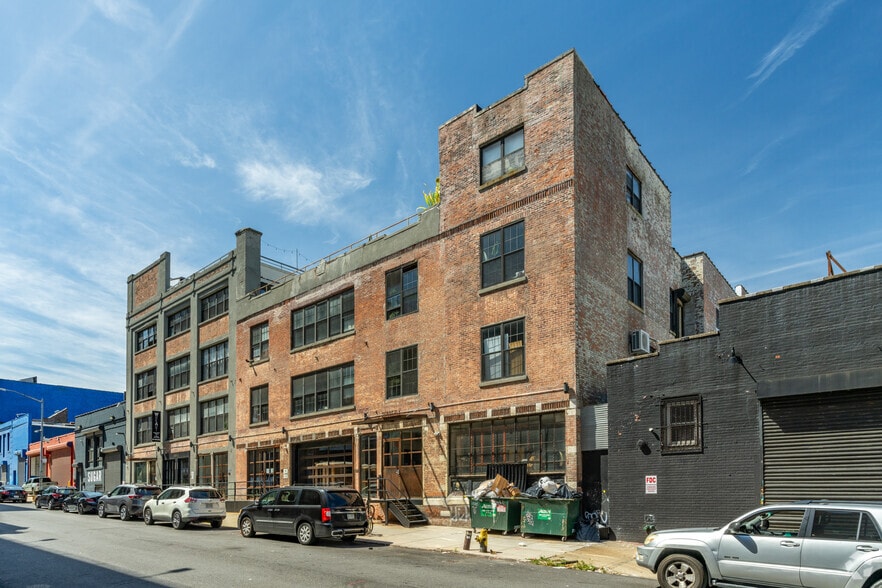
Features
Clear Height
12’
All Available Spaces(5)
Display Rental Rate as
- Space
- Size
- Term
- Rental Rate
- Space Use
- Build-Out
- Available
- Listed lease rate plus proportional share of electrical cost
- Listed lease rate plus proportional share of utilities


- Listed lease rate plus proportional share of electrical cost
- Space is in Excellent Condition
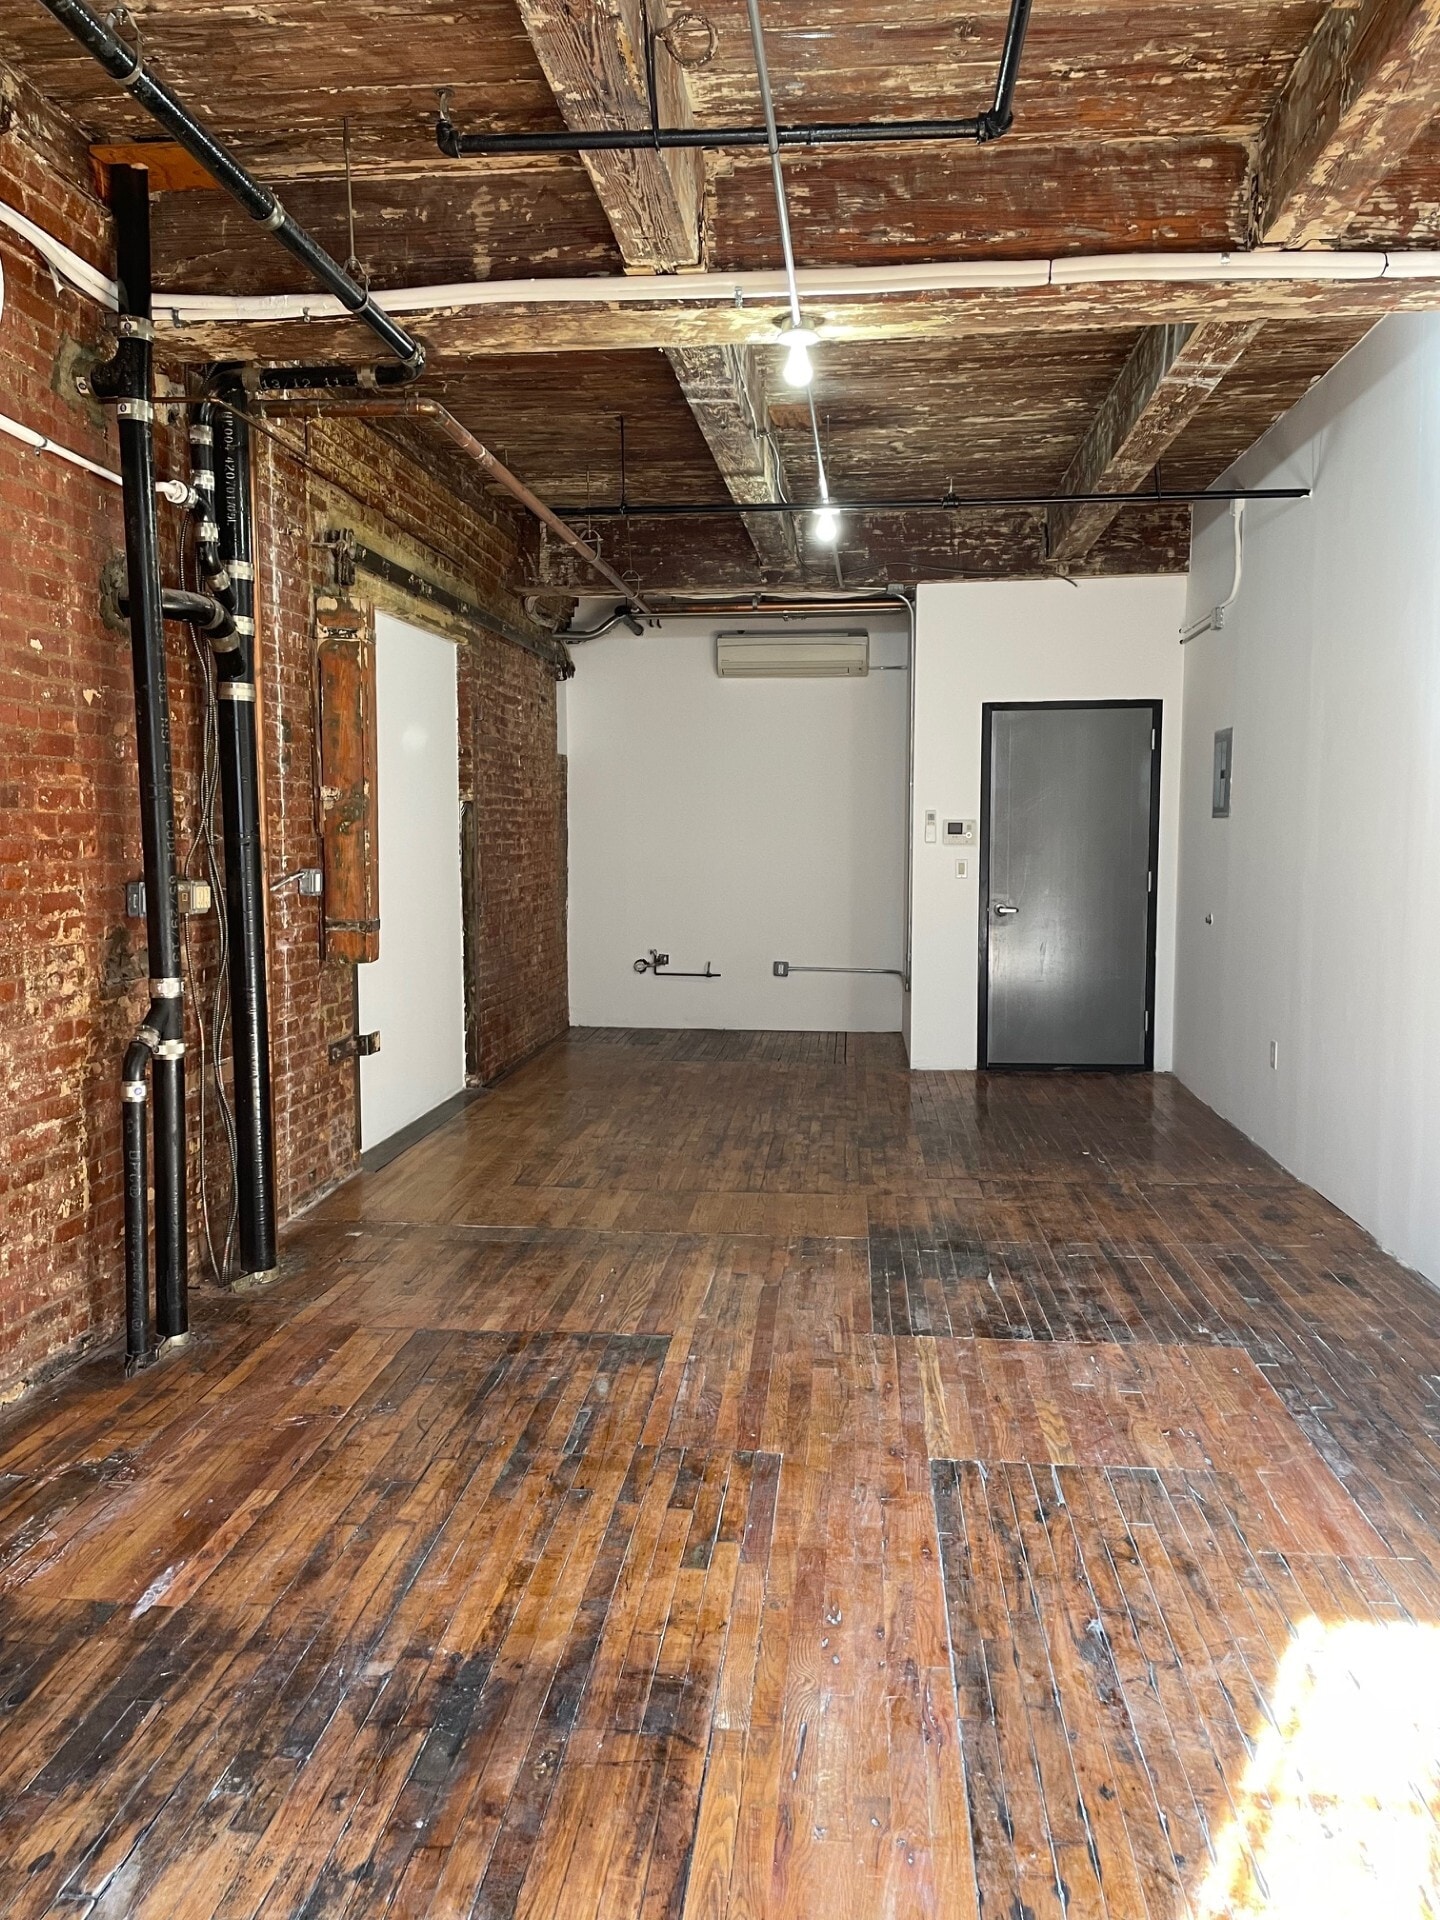


- Listed lease rate plus proportional share of utilities


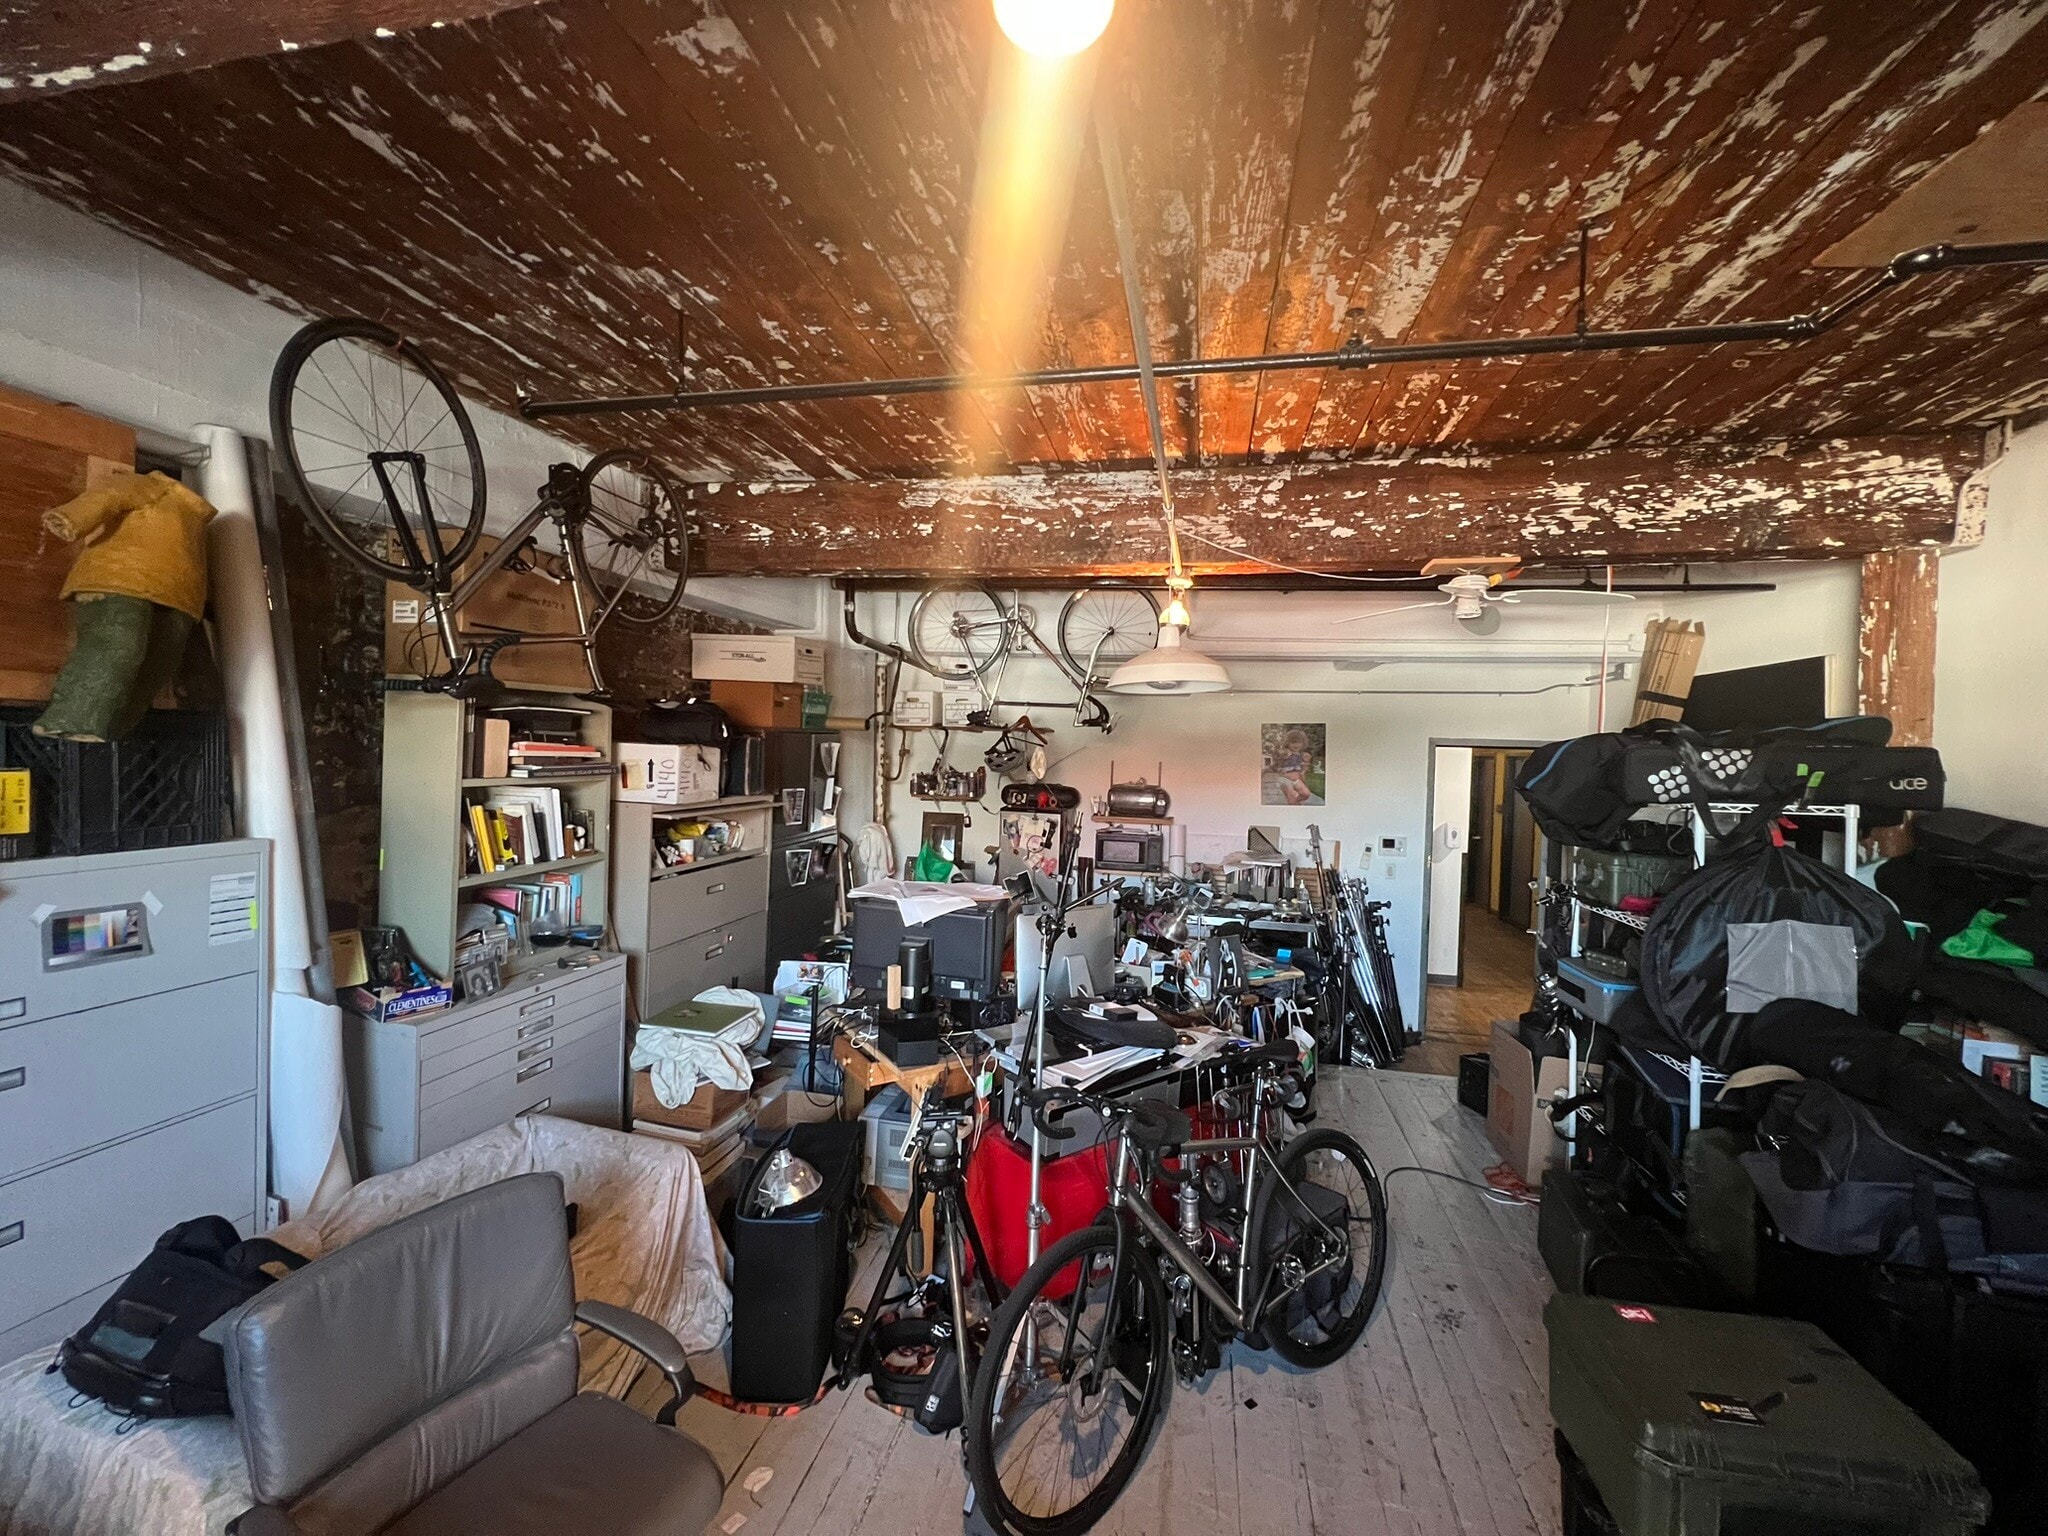

- Listed lease rate plus proportional share of electrical cost
| Space | Size | Term | Rental Rate | Space Use | Build-Out | Available |
| Ground - 106B | 475 SF | Negotiable | $36.63 /SF/YR $3.05 /SF/MO $17,399 /YR $1,450 /MO | Flex | - | September 16, 2026 |
| Ground - 106C | 475 SF | Negotiable | $36.63 /SF/YR $3.05 /SF/MO $17,399 /YR $1,450 /MO | Flex | - | Now |
| 2nd Floor - 212 | 695 SF | 1 Year | $39.71 /SF/YR $3.31 /SF/MO $27,598 /YR $2,300 /MO | Flex | - | October 01, 2026 |
| 2nd Floor - 223 | 690 SF | Negotiable | $42.86 /SF/YR $3.57 /SF/MO $29,573 /YR $2,464 /MO | Flex | - | Now |
| 3rd Floor - 309 | 635 SF | Negotiable | $38.55 /SF/YR $3.21 /SF/MO $24,479 /YR $2,040 /MO | Flex | - | Now |
Ground - 106B
| Size |
| 475 SF |
| Term |
| Negotiable |
| Rental Rate |
| $36.63 /SF/YR $3.05 /SF/MO $17,399 /YR $1,450 /MO |
| Space Use |
| Flex |
| Build-Out |
| - |
| Available |
| September 16, 2026 |
Ground - 106C
| Size |
| 475 SF |
| Term |
| Negotiable |
| Rental Rate |
| $36.63 /SF/YR $3.05 /SF/MO $17,399 /YR $1,450 /MO |
| Space Use |
| Flex |
| Build-Out |
| - |
| Available |
| Now |
2nd Floor - 212
| Size |
| 695 SF |
| Term |
| 1 Year |
| Rental Rate |
| $39.71 /SF/YR $3.31 /SF/MO $27,598 /YR $2,300 /MO |
| Space Use |
| Flex |
| Build-Out |
| - |
| Available |
| October 01, 2026 |
2nd Floor - 223
| Size |
| 690 SF |
| Term |
| Negotiable |
| Rental Rate |
| $42.86 /SF/YR $3.57 /SF/MO $29,573 /YR $2,464 /MO |
| Space Use |
| Flex |
| Build-Out |
| - |
| Available |
| Now |
3rd Floor - 309
| Size |
| 635 SF |
| Term |
| Negotiable |
| Rental Rate |
| $38.55 /SF/YR $3.21 /SF/MO $24,479 /YR $2,040 /MO |
| Space Use |
| Flex |
| Build-Out |
| - |
| Available |
| Now |
Ground - 106B
| Size | 475 SF |
| Term | Negotiable |
| Rental Rate | $36.63 /SF/YR |
| Space Use | Flex |
| Build-Out | - |
| Available | September 16, 2026 |
- Listed lease rate plus proportional share of electrical cost
Ground - 106C
| Size | 475 SF |
| Term | Negotiable |
| Rental Rate | $36.63 /SF/YR |
| Space Use | Flex |
| Build-Out | - |
| Available | Now |
- Listed lease rate plus proportional share of utilities
1 of 8
Videos
Matterport 3D Exterior
Matterport 3D Tour
Photos
Street View
Street
Map
2nd Floor - 212
| Size | 695 SF |
| Term | 1 Year |
| Rental Rate | $39.71 /SF/YR |
| Space Use | Flex |
| Build-Out | - |
| Available | October 01, 2026 |
- Listed lease rate plus proportional share of electrical cost
- Space is in Excellent Condition
1 of 7
Videos
Matterport 3D Exterior
Matterport 3D Tour
Photos
Street View
Street
Map
2nd Floor - 223
| Size | 690 SF |
| Term | Negotiable |
| Rental Rate | $42.86 /SF/YR |
| Space Use | Flex |
| Build-Out | - |
| Available | Now |
- Listed lease rate plus proportional share of utilities
1 of 6
Videos
Matterport 3D Exterior
Matterport 3D Tour
Photos
Street View
Street
Map
3rd Floor - 309
| Size | 635 SF |
| Term | Negotiable |
| Rental Rate | $38.55 /SF/YR |
| Space Use | Flex |
| Build-Out | - |
| Available | Now |
- Listed lease rate plus proportional share of electrical cost
Property Facts
Building Size
53,000 SF
Lot Size
1.22 AC
Year Built/Renovated
1935/2016
Construction
Masonry
Sprinkler System
Wet
Zoning
M1-2 - M1 - districts typically include light industrial uses, such as woodworking shops, repair shops, and wholesale service and storage facilities.
Select Tenants
- Floor
- Tenant Name
- Industry
- Unknown
- 36 Waverly Studios LLC
- Rental and Leasing Services
- 2nd
- Alicia Imperiale
- Services
- GRND
- Botanical Brothers
- -
- 2nd
- Flying Saucer Press
- Manufacturing
- 4th
- Long Weekend Florals
- Services
- 3rd
- Lukamorie Llc
- Public Administration
- 3rd
- Opc Salon
- Services
- GRND
- PillowTalk Music
- Services
- GRND
- Rosie Li
- -
- GRND
- Smartypants Pictures
- Information
1 1
Exceptionally walkable
90/100
Fairly drivable
50/100
Exceptional public transit
100/100
Very bikeable
80/100

1 of 7
Videos
Matterport 3D Exterior
Matterport 3D Tour
Photos
Street View
Street
Map
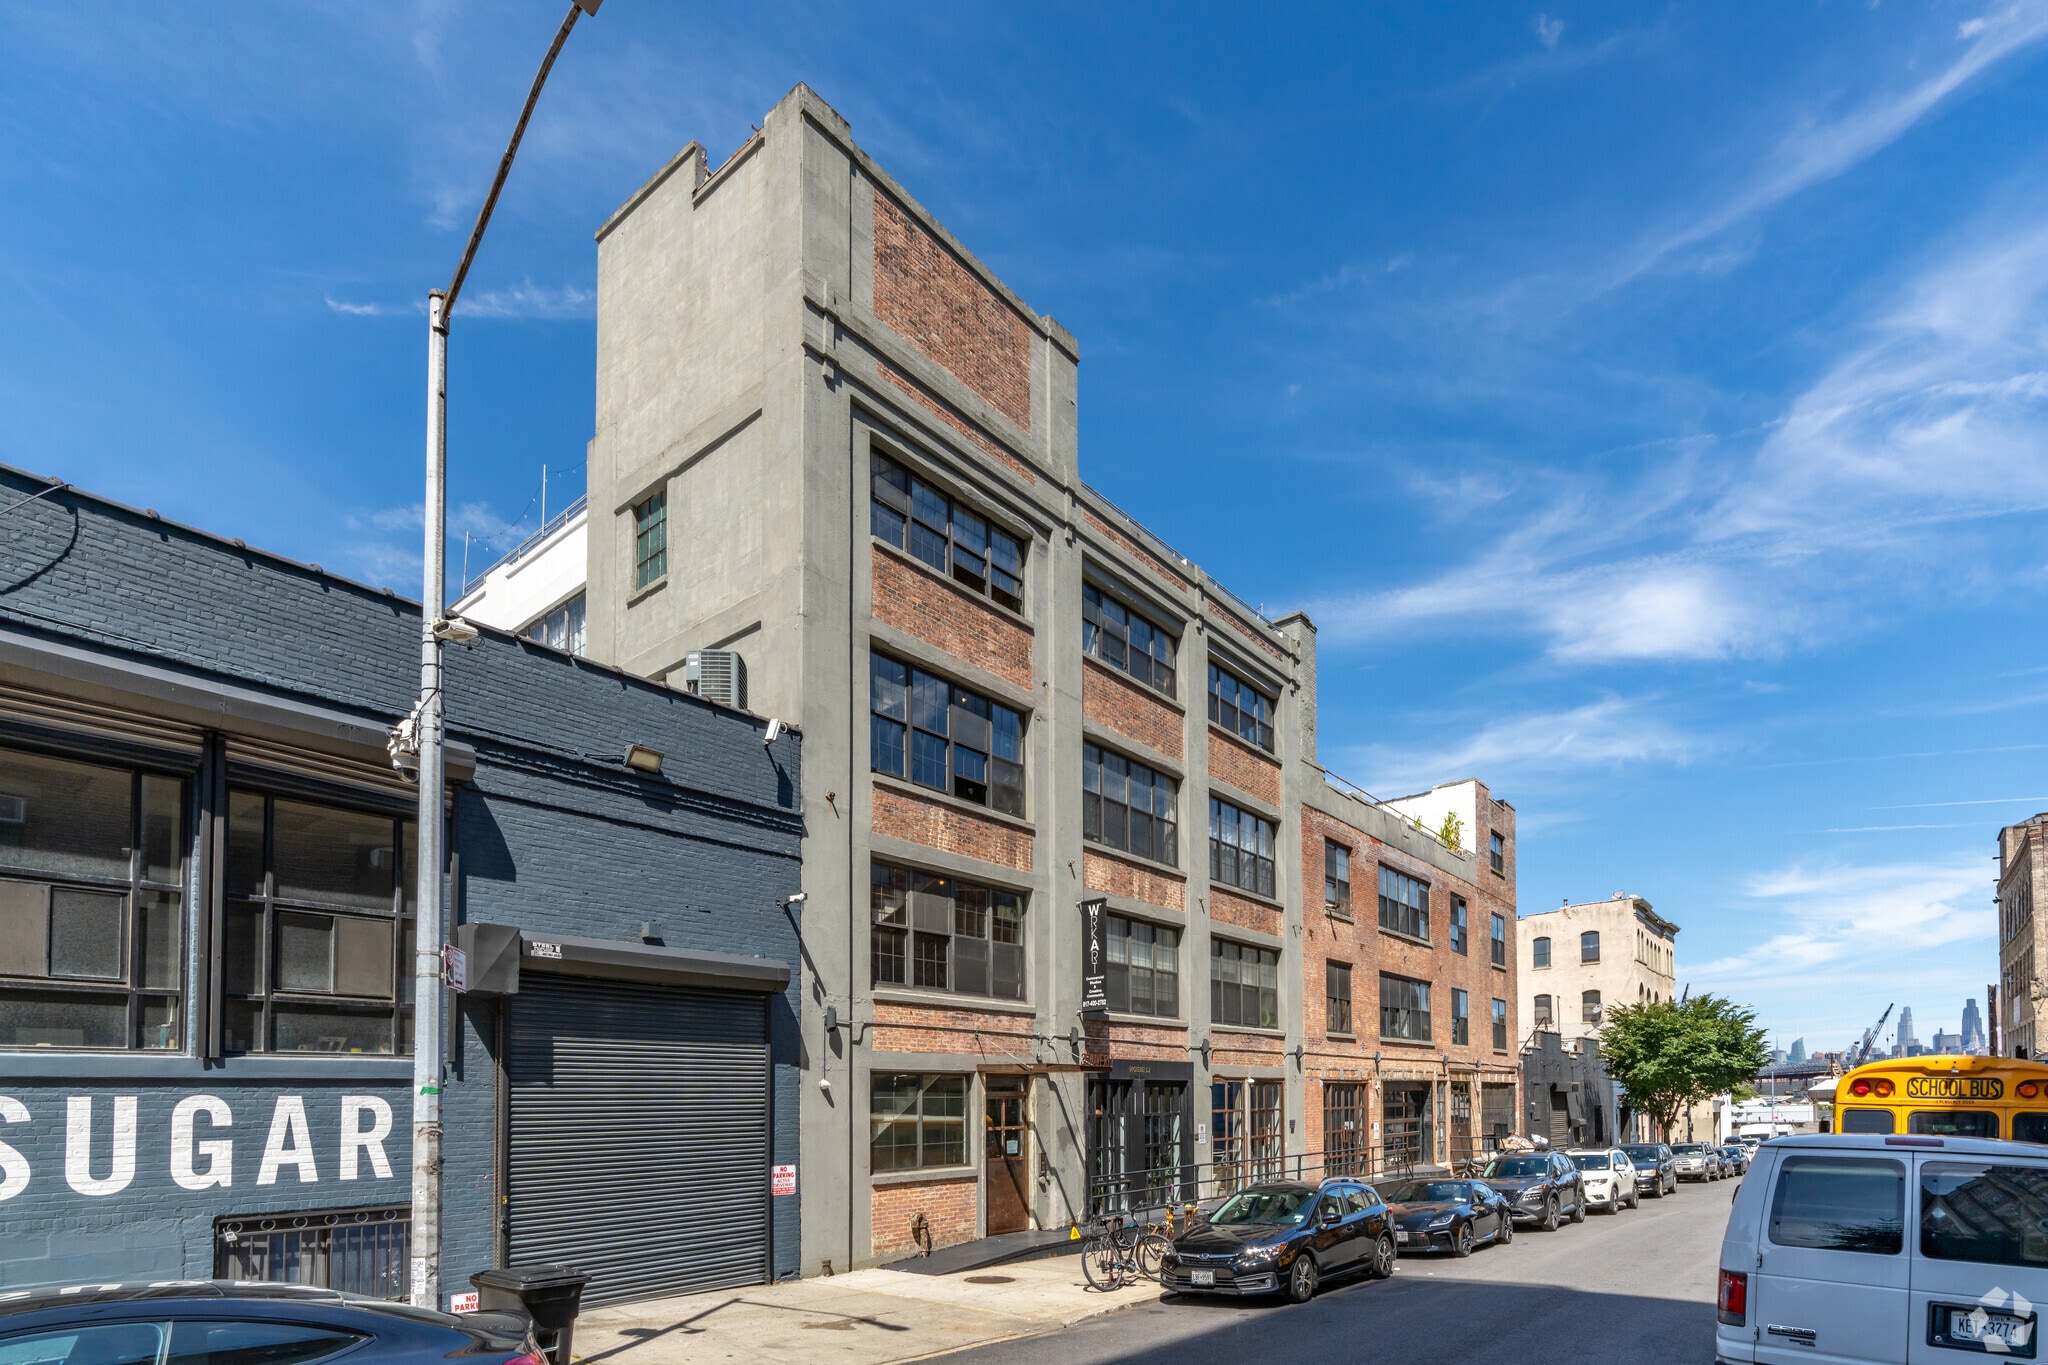
1 of 1

Contact the Leasing Agent
36 Waverly Ave