Log In/Sign Up
Your email has been sent.

Silver Star Commerce Center Orlando, FL 32808 4,777 - 21,668 SF of Industrial Space Available


Park Highlights
- The buildings offer a clearance height ranging from 19 to 20 feet.
- The property features grade level loading.
- Offers 19'-20' clearance height.
- Provides dock high loading.
- The property provides an average parking ratio of 1.52 spaces per 1,000 square feet.
- The property features dock high loading.
- Provides grade level loading.
- Features 3-phase power.
Park Facts
| Total Space Available | 21,668 SF | Park Type | Industrial Park |
| Max. Contiguous | 12,026 SF |
| Total Space Available | 21,668 SF |
| Max. Contiguous | 12,026 SF |
| Park Type | Industrial Park |
All Available Spaces(4)
Display Rental Rate as
Silver Star Commerce Center
3702-3724 Silver Star Rd
4,815 SF
|
Upon Request
Upon Request
Upon Request
Upon Request
Upon Request
Upon Request
Building Type
Industrial
Building Subtype
Warehouse
Building Size
31,088 SF
Lot Size
2.33 AC
Year Built
1980
Construction
Masonry
Clear Height
20’
Drive In Bays
3
Dock Doors
10
Power Supply
Phase: 3
Zoning
I-P/W
- Space
- Size
- Term
- Rental Rate
- Space Use
- Build-Out
- Available


- Central Air Conditioning
- Reception Area
- 3 Private Offices
- Partitioned Offices
- Finished Ceilings: 20’
| Space | Size | Term | Rental Rate | Space Use | Build-Out | Available |
| 1st Floor - 3710 | 4,815 SF | Negotiable | Upon Request Upon Request Upon Request Upon Request | Industrial | - | Now |
Silver Star Commerce Center
3702-3724 Silver Star Rd
4,815 SF
|
Upon Request
Upon Request
Upon Request
Upon Request
Upon Request
Upon Request
Building Type
Industrial
Building Subtype
Warehouse
Building Size
31,088 SF
Lot Size
2.33 AC
Year Built
1980
Construction
Masonry
Clear Height
20’
Drive In Bays
3
Dock Doors
10
Power Supply
Phase: 3
Zoning
I-P/W
3702-3724 Silver Star Rd - 1st Floor - 3710
Size
4,815 SF
Term
Negotiable
Rental Rate
Upon Request
Upon Request
Upon Request
Upon Request
Space Use
Industrial
Build-Out
-
Available
Now
Silver Star Commerce Center
3730-3748 Silver Star Rd - Building 4
4,777 - 16,853 SF
|
Upon Request
Upon Request
Upon Request
Upon Request
Upon Request
Upon Request
Building Type
Industrial
Building Subtype
Warehouse
Building Size
31,200 SF
Lot Size
2.33 AC
Year Built
1973
Construction
Masonry
Clear Height
19’
Column Spacing
30’ x 40’
Drive In Bays
5
Dock Doors
12
Levelers
3
Power Supply
Phase: 3
Zoning
I-P/W
- Space
- Size
- Term
- Rental Rate
- Space Use
- Build-Out
- Available


- Lease rate does not include utilities, property expenses or building services
- Can be combined with additional space(s) for up to 12,026 SF of adjacent space
- Drop Ceilings
- Finished Ceilings: 19’
- Includes 1,150 SF of dedicated office space
- Central Air Conditioning
- Recessed Lighting
- Lease rate does not include utilities, property expenses or building services
- Can be combined with additional space(s) for up to 12,026 SF of adjacent space
- Reception Area
- HVAC in office
- Includes 1,561 SF of dedicated office space
- Central Air and Heating
- Finished Ceilings: 19’


- Lease rate does not include utilities, property expenses or building services
- Central Air Conditioning
- Reception Area
- 20' Clear Height
- 2 Dock High Doors
- Includes 1,131 SF of dedicated office space
- Partitioned Offices
- Finished Ceilings: 20’
- 1,131 SF Office Space
| Space | Size | Term | Rental Rate | Space Use | Build-Out | Available |
| 1st Floor - 3734 | 4,777 SF | Negotiable | Upon Request Upon Request Upon Request Upon Request | Industrial | - | Now |
| 1st Floor - 3738 | 7,249 SF | Negotiable | Upon Request Upon Request Upon Request Upon Request | Industrial | - | Now |
| 1st Floor - 3748 | 4,827 SF | Negotiable | Upon Request Upon Request Upon Request Upon Request | Industrial | - | Now |
Silver Star Commerce Center
3730-3748 Silver Star Rd - Building 4
4,777 - 16,853 SF
|
Upon Request
Upon Request
Upon Request
Upon Request
Upon Request
Upon Request
Building Type
Industrial
Building Subtype
Warehouse
Building Size
31,200 SF
Lot Size
2.33 AC
Year Built
1973
Construction
Masonry
Clear Height
19’
Column Spacing
30’ x 40’
Drive In Bays
5
Dock Doors
12
Levelers
3
Power Supply
Phase: 3
Zoning
I-P/W
3730-3748 Silver Star Rd - 1st Floor - 3734
Size
4,777 SF
Term
Negotiable
Rental Rate
Upon Request
Upon Request
Upon Request
Upon Request
Space Use
Industrial
Build-Out
-
Available
Now
3730-3748 Silver Star Rd - 1st Floor - 3738
Size
7,249 SF
Term
Negotiable
Rental Rate
Upon Request
Upon Request
Upon Request
Upon Request
Space Use
Industrial
Build-Out
-
Available
Now
3730-3748 Silver Star Rd - 1st Floor - 3748
Size
4,827 SF
Term
Negotiable
Rental Rate
Upon Request
Upon Request
Upon Request
Upon Request
Space Use
Industrial
Build-Out
-
Available
Now
1 of 4
Videos
Matterport 3D Exterior
Matterport 3D Tour
Photos
Street View
Street
Map
3702-3724 Silver Star Rd - 1st Floor - 3710
| Size | 4,815 SF |
| Term | Negotiable |
| Rental Rate | Upon Request |
| Space Use | Industrial |
| Build-Out | - |
| Available | Now |
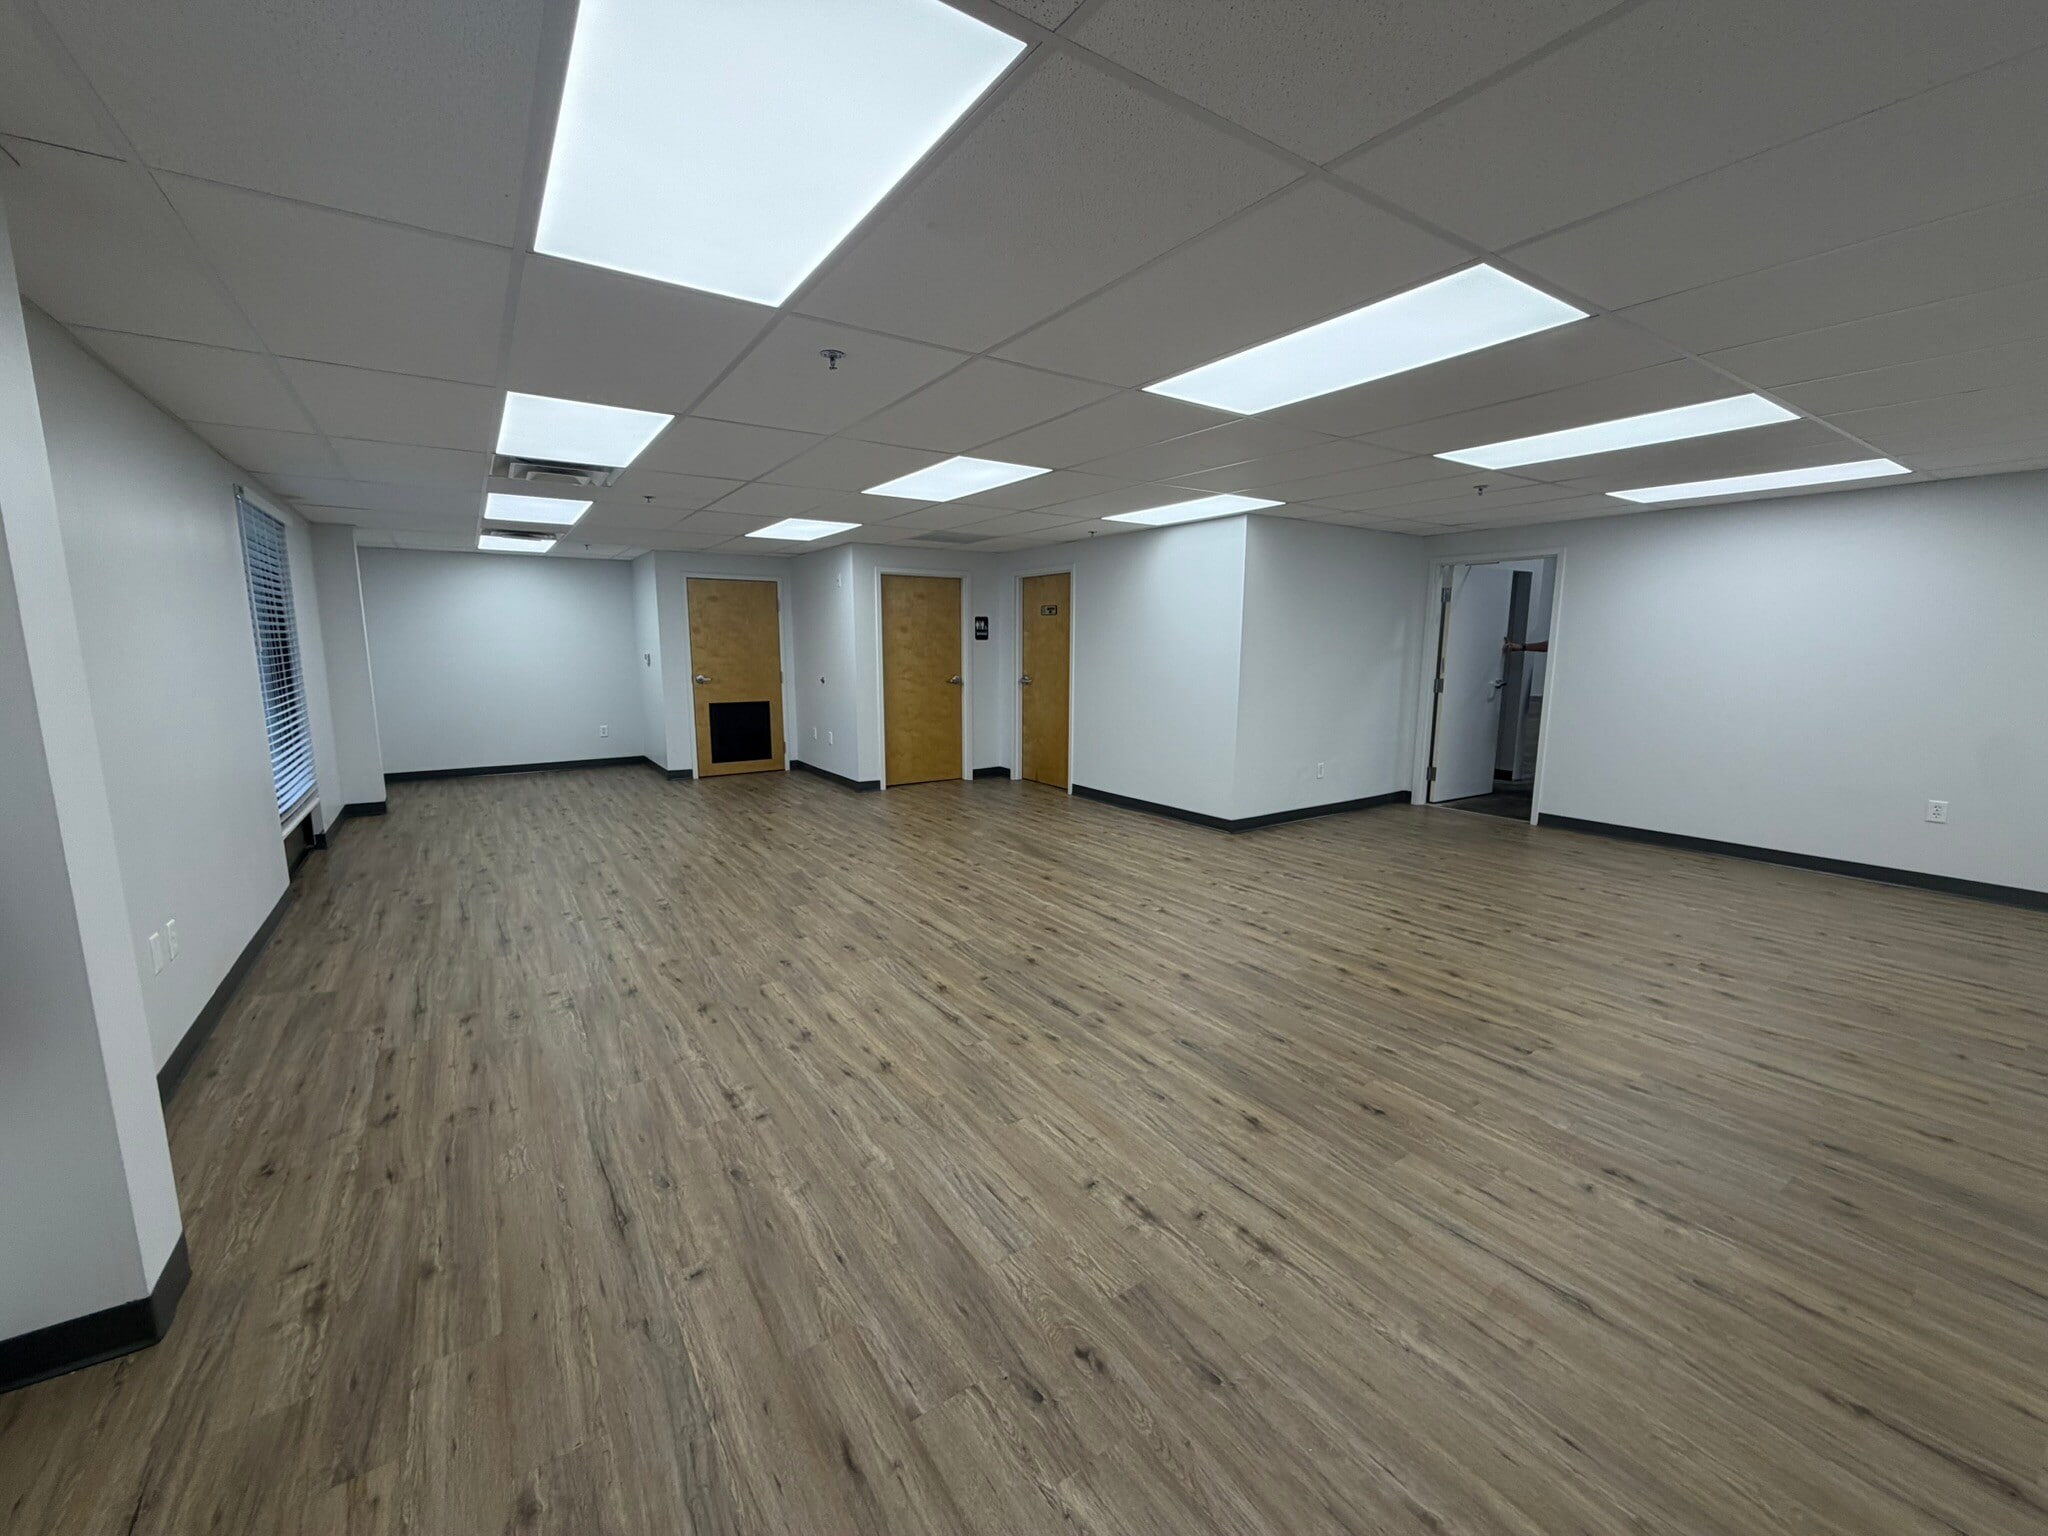
- Central Air Conditioning
- Partitioned Offices
- Reception Area
- Finished Ceilings: 20’
- 3 Private Offices
1 of 5
Videos
Matterport 3D Exterior
Matterport 3D Tour
Photos
Street View
Street
Map
3730-3748 Silver Star Rd - 1st Floor - 3734
| Size | 4,777 SF |
| Term | Negotiable |
| Rental Rate | Upon Request |
| Space Use | Industrial |
| Build-Out | - |
| Available | Now |
- Lease rate does not include utilities, property expenses or building services
- Includes 1,150 SF of dedicated office space
- Can be combined with additional space(s) for up to 12,026 SF of adjacent space
- Central Air Conditioning
- Drop Ceilings
- Recessed Lighting
- Finished Ceilings: 19’
3730-3748 Silver Star Rd - 1st Floor - 3738
| Size | 7,249 SF |
| Term | Negotiable |
| Rental Rate | Upon Request |
| Space Use | Industrial |
| Build-Out | - |
| Available | Now |
- Lease rate does not include utilities, property expenses or building services
- Includes 1,561 SF of dedicated office space
- Can be combined with additional space(s) for up to 12,026 SF of adjacent space
- Central Air and Heating
- Reception Area
- Finished Ceilings: 19’
- HVAC in office
1 of 11
Videos
Matterport 3D Exterior
Matterport 3D Tour
Photos
Street View
Street
Map
3730-3748 Silver Star Rd - 1st Floor - 3748
| Size | 4,827 SF |
| Term | Negotiable |
| Rental Rate | Upon Request |
| Space Use | Industrial |
| Build-Out | - |
| Available | Now |
- Lease rate does not include utilities, property expenses or building services
- Includes 1,131 SF of dedicated office space
- Central Air Conditioning
- Partitioned Offices
- Reception Area
- Finished Ceilings: 20’
- 20' Clear Height
- 1,131 SF Office Space
- 2 Dock High Doors
Select Tenants at This Property
- Floor
- Tenant Name
- Industry
- 2nd
- A-1 Auction
- -
- 1st
- All-In-One Supply, Inc.
- Wholesaler
- 1st
- Elite Metal LLC
- Construction
- 1st
- Grabber Construction Products
- Wholesaler
1 1
Fairly walkable
40/100
Exceptionally drivable
100/100
Limited public transit
20/100
Somewhat bikeable
20/100



1 of 10
Videos
Matterport 3D Exterior
Matterport 3D Tour
Photos
Street View
Street
Map

1 of 1
