Log In/Sign Up
Your email has been sent.

West Park Orlando, FL 32811 5,000 - 109,824 SF of Industrial Space Available


Park Facts
| Total Space Available | 109,824 SF | Park Type | Industrial Park |
| Max. Contiguous | 13,000 SF |
| Total Space Available | 109,824 SF |
| Max. Contiguous | 13,000 SF |
| Park Type | Industrial Park |
All Available Spaces(8)
Display Rental Rate as
West Park

4560 L B Mcleod Rd - West Park XI
13,424 SF
|
$14.50 /SF/YR
$1.21 /SF/MO
$156.08 /m²/YR
$13.01 /m²/MO
$16,221 /MO
$194,648 /YR
Building Type/Class
Industrial/B
Building Subtype
Manufacturing
Building Size
77,881 SF
Lot Size
3.83 AC
Year Built
1985
Construction
Masonry
Clear Height
22’
Drive In Bays
1
Dock Doors
4
Levelers
3
Zoning
I-P
- Space
- Size
- Term
- Rental Rate
- Space Use
- Build-Out
- Available
- Lease rate does not include utilities, property expenses or building services
- 1 Drive Bay
- Includes 1,524 SF of dedicated office space
- 3 Loading Docks
| Space | Size | Term | Rental Rate | Space Use | Build-Out | Available |
| 1st Floor | 13,424 SF | Negotiable | $14.50 /SF/YR $1.21 /SF/MO $194,648 /YR $16,221 /MO | Industrial | - | 30 Days |
West Park
4560 L B Mcleod Rd - West Park XI
13,424 SF
|
$14.50 /SF/YR
$1.21 /SF/MO
$156.08 /m²/YR
$13.01 /m²/MO
$16,221 /MO
$194,648 /YR
Building Type/Class
Industrial/B
Building Subtype
Manufacturing
Building Size
77,881 SF
Lot Size
3.83 AC
Year Built
1985
Construction
Masonry
Clear Height
22’
Drive In Bays
1
Dock Doors
4
Levelers
3
Zoning
I-P
4560 L B Mcleod Rd - 1st Floor
Size
13,424 SF
Term
Negotiable
Rental Rate
$14.50 /SF/YR
$1.21 /SF/MO
$194,648 /YR
$16,221 /MO
Space Use
Industrial
Build-Out
-
Available
30 Days
West Park
3330 Vineland Rd - West Park II
20,270 SF
|
$11.50 /SF/YR
$0.96 /SF/MO
$123.78 /m²/YR
$10.32 /m²/MO
$19,425 /MO
$233,105 /YR
Building Type/Class
Industrial/B
Building Subtype
Warehouse
Building Size
39,206 SF
Lot Size
2.41 AC
Year Built/Renovated
1983/1995
Construction
Reinforced Concrete
Clear Height
22’
Drive In Bays
1
Dock Doors
7
Levelers
7
Sprinkler System
Wet
Power Supply
Amps: 200 Phase: 3
Zoning
I-P
- Space
- Size
- Term
- Rental Rate
- Space Use
- Build-Out
- Available

- Includes 1,647 SF of dedicated office space
| Space | Size | Term | Rental Rate | Space Use | Build-Out | Available |
| 1st Floor | 20,270 SF | Negotiable | $11.50 /SF/YR $0.96 /SF/MO $233,105 /YR $19,425 /MO | Industrial | - | Now |
West Park
3330 Vineland Rd - West Park II
20,270 SF
|
$11.50 /SF/YR
$0.96 /SF/MO
$123.78 /m²/YR
$10.32 /m²/MO
$19,425 /MO
$233,105 /YR
Building Type/Class
Industrial/B
Building Subtype
Warehouse
Building Size
39,206 SF
Lot Size
2.41 AC
Year Built/Renovated
1983/1995
Construction
Reinforced Concrete
Clear Height
22’
Drive In Bays
1
Dock Doors
7
Levelers
7
Sprinkler System
Wet
Power Supply
Amps: 200 Phase: 3
Zoning
I-P
3330 Vineland Rd - 1st Floor
Size
20,270 SF
Term
Negotiable
Rental Rate
$11.50 /SF/YR
$0.96 /SF/MO
$233,105 /YR
$19,425 /MO
Space Use
Industrial
Build-Out
-
Available
Now
West Park
4125-4167 L B Mcleod Rd - West Park VI
10,000 SF
|
Upon Request
Upon Request
Upon Request
Upon Request
Upon Request
Upon Request
Building Type/Class
Industrial/B
Building Subtype
Warehouse
Building Size
50,500 SF
Lot Size
3.02 AC
Year Built
1985
Construction
Masonry
Clear Height
18’
Drive In Bays
2
Dock Doors
9
Levelers
5
Power Supply
Amps: 1,000 Phase: 3
Zoning
I-P
- Space
- Size
- Term
- Rental Rate
- Space Use
- Build-Out
- Available


- Includes 937 SF of dedicated office space
- 1 Loading Dock
- 1 Drive Bay
| Space | Size | Term | Rental Rate | Space Use | Build-Out | Available |
| 1st Floor - 4153 | 10,000 SF | Negotiable | Upon Request Upon Request Upon Request Upon Request | Industrial | - | Now |
West Park
4125-4167 L B Mcleod Rd - West Park VI
10,000 SF
|
Upon Request
Upon Request
Upon Request
Upon Request
Upon Request
Upon Request
Building Type/Class
Industrial/B
Building Subtype
Warehouse
Building Size
50,500 SF
Lot Size
3.02 AC
Year Built
1985
Construction
Masonry
Clear Height
18’
Drive In Bays
2
Dock Doors
9
Levelers
5
Power Supply
Amps: 1,000 Phase: 3
Zoning
I-P
4125-4167 L B Mcleod Rd - 1st Floor - 4153
Size
10,000 SF
Term
Negotiable
Rental Rate
Upon Request
Upon Request
Upon Request
Upon Request
Space Use
Industrial
Build-Out
-
Available
Now
West Park
4551 L B Mcleod Rd - West Park IX
33,120 SF
|
Upon Request
Upon Request
Upon Request
Upon Request
Upon Request
Upon Request
Building Type/Class
Industrial/B
Building Subtype
Warehouse
Building Size
33,120 SF
Lot Size
3.29 AC
Year Built
1986
Construction
Masonry
Clear Height
22’
Drive In Bays
1
Dock Doors
5
Zoning
I-P
- Space
- Size
- Term
- Rental Rate
- Space Use
- Build-Out
- Available

22 Clear Height, 6 Dock Doors, 1 Ramp
- Lease rate does not include utilities, property expenses or building services
- 6 Loading Docks
- Includes 7,947 SF of dedicated office space
| Space | Size | Term | Rental Rate | Space Use | Build-Out | Available |
| 1st Floor - 4551 | 33,120 SF | Negotiable | Upon Request Upon Request Upon Request Upon Request | Industrial | Full Build-Out | March 01, 2027 |
West Park
4551 L B Mcleod Rd - West Park IX
33,120 SF
|
Upon Request
Upon Request
Upon Request
Upon Request
Upon Request
Upon Request
Building Type/Class
Industrial/B
Building Subtype
Warehouse
Building Size
33,120 SF
Lot Size
3.29 AC
Year Built
1986
Construction
Masonry
Clear Height
22’
Drive In Bays
1
Dock Doors
5
Zoning
I-P
4551 L B Mcleod Rd - 1st Floor - 4551
Size
33,120 SF
Term
Negotiable
Rental Rate
Upon Request
Upon Request
Upon Request
Upon Request
Space Use
Industrial
Build-Out
Full Build-Out
Available
March 01, 2027
West Park
4102 L B McLeod Rd - West Park IV
5,000 - 13,000 SF
|
Multiple Rental Rates
Multiple Rental Rates
Multiple Rental Rates
Multiple Rental Rates
Multiple Rental Rates
Multiple Rental Rates
Building Type/Class
Industrial/B
Building Subtype
Warehouse
Building Size
47,737 SF
Lot Size
2.25 AC
Year Built
1984
Construction
Masonry
Clear Height
20’
Drive In Bays
1
Dock Doors
12
Power Supply
Amps: 200 Phase: 3
Zoning
I-P - Industrial Park
- Space
- Size
- Term
- Rental Rate
- Space Use
- Build-Out
- Available
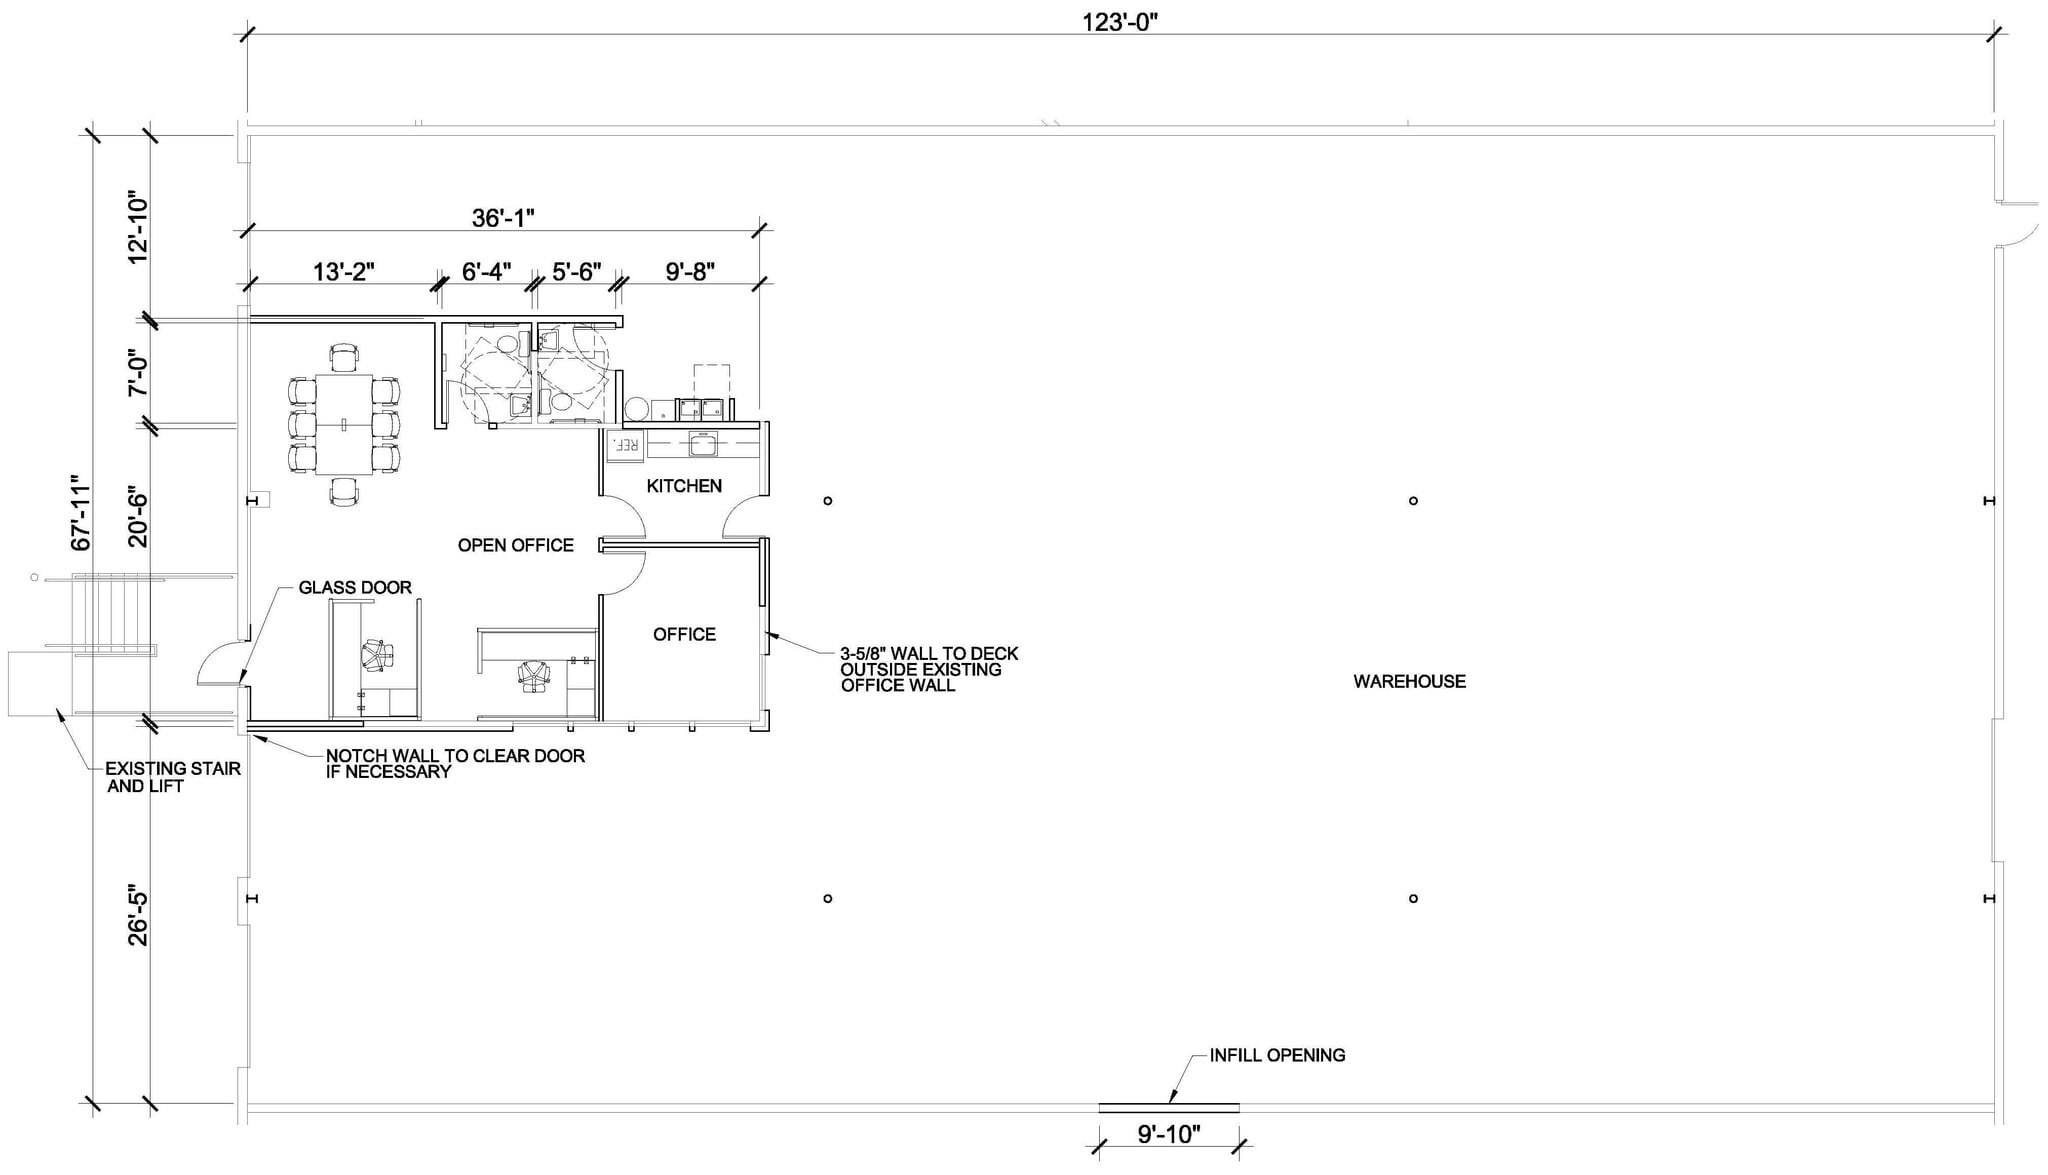
- Includes 855 SF of dedicated office space
- 3 Loading Docks
- Can be combined with additional space(s) for up to 13,000 SF of adjacent space
- Lease rate does not include utilities, property expenses or building services
- 2 Loading Docks
- Can be combined with additional space(s) for up to 13,000 SF of adjacent space
| Space | Size | Term | Rental Rate | Space Use | Build-Out | Available |
| 1st Floor - C | 8,000 SF | Negotiable | Upon Request Upon Request Upon Request Upon Request | Industrial | - | Now |
| 1st Floor - D | 5,000 SF | Negotiable | $15.50 /SF/YR $1.29 /SF/MO $77,500 /YR $6,458 /MO | Industrial | - | Now |
West Park
4102 L B McLeod Rd - West Park IV
5,000 - 13,000 SF
|
Multiple Rental Rates
Multiple Rental Rates
Multiple Rental Rates
Multiple Rental Rates
Multiple Rental Rates
Multiple Rental Rates
Building Type/Class
Industrial/B
Building Subtype
Warehouse
Building Size
47,737 SF
Lot Size
2.25 AC
Year Built
1984
Construction
Masonry
Clear Height
20’
Drive In Bays
1
Dock Doors
12
Power Supply
Amps: 200 Phase: 3
Zoning
I-P - Industrial Park
4102 L B McLeod Rd - 1st Floor - C
Size
8,000 SF
Term
Negotiable
Rental Rate
Upon Request
Upon Request
Upon Request
Upon Request
Space Use
Industrial
Build-Out
-
Available
Now
4102 L B McLeod Rd - 1st Floor - D
Size
5,000 SF
Term
Negotiable
Rental Rate
$15.50 /SF/YR
$1.29 /SF/MO
$77,500 /YR
$6,458 /MO
Space Use
Industrial
Build-Out
-
Available
Now
West Park
4104 L B McLeod Rd - West Park V
13,830 SF
|
Upon Request
Upon Request
Upon Request
Upon Request
Upon Request
Upon Request
Building Type/Class
Industrial/B
Building Subtype
Warehouse
Building Size
46,850 SF
Lot Size
2.25 AC
Year Built
1984
Construction
Masonry
Clear Height
18’
Drive In Bays
3
Dock Doors
8
Power Supply
Amps: 200 Phase: 3
Zoning
I-P
- Space
- Size
- Term
- Rental Rate
- Space Use
- Build-Out
- Available
- Lease rate does not include utilities, property expenses or building services
- 1 Drive Bay
- Includes 900 SF of dedicated office space
- 1 Loading Dock
| Space | Size | Term | Rental Rate | Space Use | Build-Out | Available |
| 1st Floor - C | 13,830 SF | Negotiable | Upon Request Upon Request Upon Request Upon Request | Industrial | - | January 01, 2027 |
West Park
4104 L B McLeod Rd - West Park V
13,830 SF
|
Upon Request
Upon Request
Upon Request
Upon Request
Upon Request
Upon Request
Building Type/Class
Industrial/B
Building Subtype
Warehouse
Building Size
46,850 SF
Lot Size
2.25 AC
Year Built
1984
Construction
Masonry
Clear Height
18’
Drive In Bays
3
Dock Doors
8
Power Supply
Amps: 200 Phase: 3
Zoning
I-P
4104 L B McLeod Rd - 1st Floor - C
Size
13,830 SF
Term
Negotiable
Rental Rate
Upon Request
Upon Request
Upon Request
Upon Request
Space Use
Industrial
Build-Out
-
Available
January 01, 2027
West Park
3320 Vineland Rd - West Park I
6,180 SF
|
Upon Request
Upon Request
Upon Request
Upon Request
Upon Request
Upon Request
Building Type/Class
Industrial/B
Building Subtype
Warehouse
Building Size
37,310 SF
Lot Size
2.41 AC
Year Built
1983
Construction
Masonry
Clear Height
22’
Drive In Bays
4
Dock Doors
6
Levelers
3
Power Supply
Phase: 3
Zoning
I-P
- Space
- Size
- Term
- Rental Rate
- Space Use
- Build-Out
- Available
- Lease rate does not include utilities, property expenses or building services
- 1 Loading Dock
- Includes 1,075 SF of dedicated office space
| Space | Size | Term | Rental Rate | Space Use | Build-Out | Available |
| 1st Floor - E | 6,180 SF | Negotiable | Upon Request Upon Request Upon Request Upon Request | Industrial | - | January 01, 2027 |
West Park
3320 Vineland Rd - West Park I
6,180 SF
|
Upon Request
Upon Request
Upon Request
Upon Request
Upon Request
Upon Request
Building Type/Class
Industrial/B
Building Subtype
Warehouse
Building Size
37,310 SF
Lot Size
2.41 AC
Year Built
1983
Construction
Masonry
Clear Height
22’
Drive In Bays
4
Dock Doors
6
Levelers
3
Power Supply
Phase: 3
Zoning
I-P
3320 Vineland Rd - 1st Floor - E
Size
6,180 SF
Term
Negotiable
Rental Rate
Upon Request
Upon Request
Upon Request
Upon Request
Space Use
Industrial
Build-Out
-
Available
January 01, 2027
4560 L B Mcleod Rd - 1st Floor
| Size | 13,424 SF |
| Term | Negotiable |
| Rental Rate | $14.50 /SF/YR |
| Space Use | Industrial |
| Build-Out | - |
| Available | 30 Days |
- Lease rate does not include utilities, property expenses or building services
- Includes 1,524 SF of dedicated office space
- 1 Drive Bay
- 3 Loading Docks
1 of 1
Videos
Matterport 3D Exterior
Matterport 3D Tour
Photos
Street View
Street
Map
3330 Vineland Rd - 1st Floor
| Size | 20,270 SF |
| Term | Negotiable |
| Rental Rate | $11.50 /SF/YR |
| Space Use | Industrial |
| Build-Out | - |
| Available | Now |
- Includes 1,647 SF of dedicated office space
1 of 2
Videos
Matterport 3D Exterior
Matterport 3D Tour
Photos
Street View
Street
Map
4125-4167 L B Mcleod Rd - 1st Floor - 4153
| Size | 10,000 SF |
| Term | Negotiable |
| Rental Rate | Upon Request |
| Space Use | Industrial |
| Build-Out | - |
| Available | Now |
- Includes 937 SF of dedicated office space
- 1 Drive Bay
- 1 Loading Dock
1 of 1
Videos
Matterport 3D Exterior
Matterport 3D Tour
Photos
Street View
Street
Map
4551 L B Mcleod Rd - 1st Floor - 4551
| Size | 33,120 SF |
| Term | Negotiable |
| Rental Rate | Upon Request |
| Space Use | Industrial |
| Build-Out | Full Build-Out |
| Available | March 01, 2027 |
22 Clear Height, 6 Dock Doors, 1 Ramp
- Lease rate does not include utilities, property expenses or building services
- Includes 7,947 SF of dedicated office space
- 6 Loading Docks
1 of 1
Videos
Matterport 3D Exterior
Matterport 3D Tour
Photos
Street View
Street
Map
4102 L B McLeod Rd - 1st Floor - C
| Size | 8,000 SF |
| Term | Negotiable |
| Rental Rate | Upon Request |
| Space Use | Industrial |
| Build-Out | - |
| Available | Now |
- Includes 855 SF of dedicated office space
- Can be combined with additional space(s) for up to 13,000 SF of adjacent space
- 3 Loading Docks
4102 L B McLeod Rd - 1st Floor - D
| Size | 5,000 SF |
| Term | Negotiable |
| Rental Rate | $15.50 /SF/YR |
| Space Use | Industrial |
| Build-Out | - |
| Available | Now |
- Lease rate does not include utilities, property expenses or building services
- Can be combined with additional space(s) for up to 13,000 SF of adjacent space
- 2 Loading Docks
4104 L B McLeod Rd - 1st Floor - C
| Size | 13,830 SF |
| Term | Negotiable |
| Rental Rate | Upon Request |
| Space Use | Industrial |
| Build-Out | - |
| Available | January 01, 2027 |
- Lease rate does not include utilities, property expenses or building services
- Includes 900 SF of dedicated office space
- 1 Drive Bay
- 1 Loading Dock
3320 Vineland Rd - 1st Floor - E
| Size | 6,180 SF |
| Term | Negotiable |
| Rental Rate | Upon Request |
| Space Use | Industrial |
| Build-Out | - |
| Available | January 01, 2027 |
- Lease rate does not include utilities, property expenses or building services
- Includes 1,075 SF of dedicated office space
- 1 Loading Dock


Fairly walkable
50/100
Exceptionally drivable
100/100
Limited public transit
30/100
Moderately bikeable
60/100




1 of 39
Videos
Matterport 3D Exterior
Matterport 3D Tour
Photos
Street View
Street
Map