Log In/Sign Up
Your email has been sent.

3600 William D Tate Ave 3,200 - 19,759 SF of Space Available in Grapevine, TX 76051


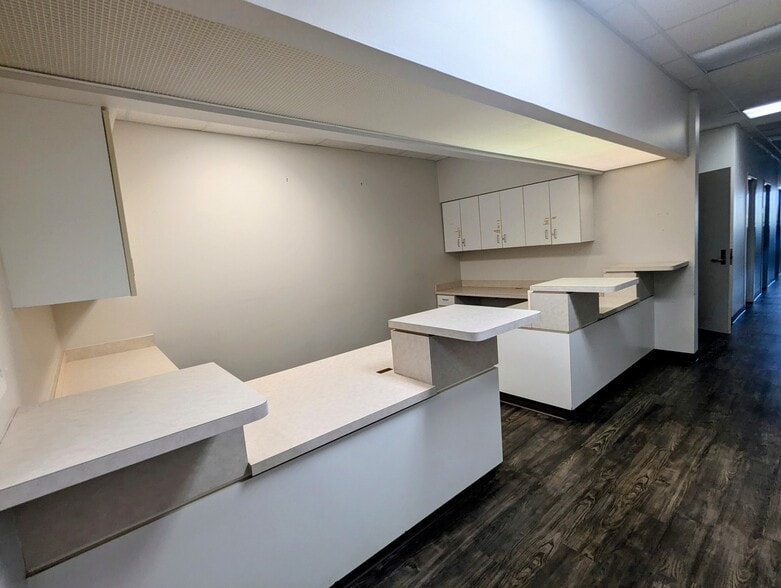
Highlights
- Frontage on Hwy 121
- Over 110 Parking Spots!
- 3 Major Hospitals less than 5 miles away
- 112,000 Vehicles PER DAY
- Centrally Located in DFW Metroplex
- 3 Suites can be combined if needed (19,700 SF)
All Available Spaces(3)
Display Rental Rate as
- Space
- Size
- Term
- Rental Rate
- Space Use
- Build-Out
- Available


- Lease rate does not include utilities, property expenses or building services

- Mostly Open Floor Plan Layout
- 6 Private Offices
- 4 Workstations
- Reception Area
- Private Restrooms
- Print/Copy Room
- Drop Ceilings
- Emergency Lighting
- Fully Built-Out as Research and Development Space
- Fits 17 - 54 People
- 1 Conference Room
- Space is in Excellent Condition
- Central Air and Heating
- Wi-Fi Connectivity
- Plug & Play
- After Hours HVAC Available
- Open-Plan



Can be demised to 3,000 SF
- Lease rate does not include utilities, property expenses or building services
- Office intensive layout
- Laboratory
- Central Air and Heating
- Private Restrooms
- Plug & Play
- Drop Ceilings
- Wheelchair Accessible
- Fully Built-Out as Standard Medical Space
- Finished Ceilings: 9’
- Reception Area
- Conference Rooms
- Print/Copy Room
- Corner Space
- Emergency Lighting
- Great 2nd Gen Medical Use/space




Fully Furnished w/Office Desks and Cubicles
- Lease rate does not include utilities, property expenses or building services
- Fits 8 - 53 People
- 2 Conference Rooms
- Plug & Play
- Kitchen
- Fully Carpeted
- High Ceilings
- Natural Light
- Emergency Lighting
- Fully Furnished w/Office Desks and Cubicles
- Fully Built-Out as Standard Office
- 7 Private Offices
- 19 Workstations
- Central Air and Heating
- Wi-Fi Connectivity
- Corner Space
- Exposed Ceiling
- After Hours HVAC Available
- Accent Lighting
| Space | Size | Term | Rental Rate | Space Use | Build-Out | Available |
| 1st Floor, Ste 100 | 6,704 SF | Negotiable | $18.00 /SF/YR $1.50 /SF/MO $120,672 /YR $10,056 /MO | Office/Medical | Full Build-Out | Now |
| 1st Floor, Ste 200 | 6,494 SF | 2-10 Years | $18.00 /SF/YR $1.50 /SF/MO $116,892 /YR $9,741 /MO | Medical | Full Build-Out | Now |
| 1st Floor, Ste 300 | 3,200-6,561 SF | 3-10 Years | $18.00 /SF/YR $1.50 /SF/MO $118,098 /YR $9,842 /MO | Office | Full Build-Out | Now |
1st Floor, Ste 100
| Size |
| 6,704 SF |
| Term |
| Negotiable |
| Rental Rate |
| $18.00 /SF/YR $1.50 /SF/MO $120,672 /YR $10,056 /MO |
| Space Use |
| Office/Medical |
| Build-Out |
| Full Build-Out |
| Available |
| Now |
1st Floor, Ste 200
| Size |
| 6,494 SF |
| Term |
| 2-10 Years |
| Rental Rate |
| $18.00 /SF/YR $1.50 /SF/MO $116,892 /YR $9,741 /MO |
| Space Use |
| Medical |
| Build-Out |
| Full Build-Out |
| Available |
| Now |
1st Floor, Ste 300
| Size |
| 3,200-6,561 SF |
| Term |
| 3-10 Years |
| Rental Rate |
| $18.00 /SF/YR $1.50 /SF/MO $118,098 /YR $9,842 /MO |
| Space Use |
| Office |
| Build-Out |
| Full Build-Out |
| Available |
| Now |
1 of 2
Videos
Matterport 3D Exterior
Matterport 3D Tour
Photos
Street View
Street
Map
1st Floor, Ste 100
| Size | 6,704 SF |
| Term | Negotiable |
| Rental Rate | $18.00 /SF/YR |
| Space Use | Office/Medical |
| Build-Out | Full Build-Out |
| Available | Now |
- Lease rate does not include utilities, property expenses or building services
- Fully Built-Out as Research and Development Space
- Mostly Open Floor Plan Layout
- Fits 17 - 54 People
- 6 Private Offices
- 1 Conference Room
- 4 Workstations
- Space is in Excellent Condition
- Reception Area
- Central Air and Heating
- Private Restrooms
- Wi-Fi Connectivity
- Print/Copy Room
- Plug & Play
- Drop Ceilings
- After Hours HVAC Available
- Emergency Lighting
- Open-Plan
1 of 13
Videos
Matterport 3D Exterior
Matterport 3D Tour
Photos
Street View
Street
Map
1st Floor, Ste 200
| Size | 6,494 SF |
| Term | 2-10 Years |
| Rental Rate | $18.00 /SF/YR |
| Space Use | Medical |
| Build-Out | Full Build-Out |
| Available | Now |
Can be demised to 3,000 SF
- Lease rate does not include utilities, property expenses or building services
- Fully Built-Out as Standard Medical Space
- Office intensive layout
- Finished Ceilings: 9’
- Laboratory
- Reception Area
- Central Air and Heating
- Conference Rooms
- Private Restrooms
- Print/Copy Room
- Plug & Play
- Corner Space
- Drop Ceilings
- Emergency Lighting
- Wheelchair Accessible
- Great 2nd Gen Medical Use/space
1 of 12
Videos
Matterport 3D Exterior
Matterport 3D Tour
Photos
Street View
Street
Map
1st Floor, Ste 300
| Size | 3,200-6,561 SF |
| Term | 3-10 Years |
| Rental Rate | $18.00 /SF/YR |
| Space Use | Office |
| Build-Out | Full Build-Out |
| Available | Now |
Fully Furnished w/Office Desks and Cubicles
- Lease rate does not include utilities, property expenses or building services
- Fully Built-Out as Standard Office
- Fits 8 - 53 People
- 7 Private Offices
- 2 Conference Rooms
- 19 Workstations
- Plug & Play
- Central Air and Heating
- Kitchen
- Wi-Fi Connectivity
- Fully Carpeted
- Corner Space
- High Ceilings
- Exposed Ceiling
- Natural Light
- After Hours HVAC Available
- Emergency Lighting
- Accent Lighting
- Fully Furnished w/Office Desks and Cubicles
Property Overview
3 Suites Available (can be combined)
- 24 Hour Access
- Controlled Access
- Day Care
- Signage
- Reception
- Monument Signage
- Air Conditioning
- Fiber Optic Internet
Property Facts
Building Type
Office
Year Built/Renovated
1996/2025
Building Height
1 Story
Building Size
19,759 SF
Building Class
B
Typical Floor Size
19,759 SF
Parking
113 Surface Parking Spaces
Covered Parking
1 1
Fairly walkable
40/100
Exceptionally drivable
100/100
Fairly bikeable
40/100

1 of 14
Videos
Matterport 3D Exterior
Matterport 3D Tour
Photos
Street View
Street
Map

1 of 1

Contact the Leasing Agent
3600 William D Tate Ave