Log In/Sign Up
Your email has been sent.
3620 29th St NE 1,797 SF Industrial Condo Unit Offered at $433,278 in Calgary, AB T1Y 5W4
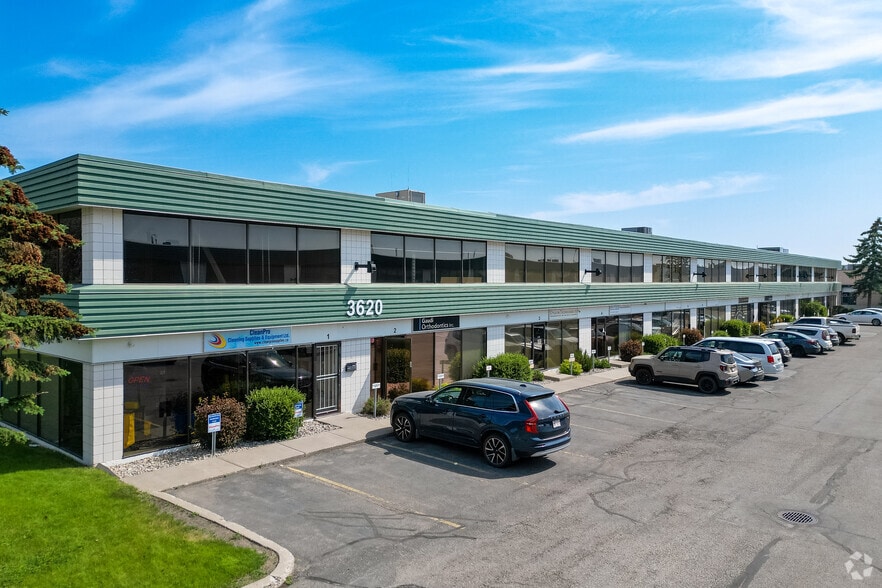


Investment Highlights
- Close to Deerfoot Trl.
- Accessible to 16 Ave & 32 Ave.
1 Unit Available
- Unit
- Unit Size
- Condo Use
- Price
- NOI
| Sale Type | Owner User |
| Sale Type | Owner User |
Sale Notes
Exceptional opportunity to own a well-appointed industrial condominium in the highly sought-after Horizon Industrial Park. Offering approximately 1,798 sq. ft. This functional commercial unit features a welcoming reception area, three private offices, a spacious open commercial/work area of approximately 985 sq. ft., a washroom, and a utility room, providing a flexible layout suitable for a variety of business operations. The property is zoned I-G (Industrial – General).
| Unit | Unit Size | Condo Use | Price | NOI |
| Unit 3610, #2 | 1,797 SF | Industrial | $433,278 USD ($241.11 USD/SF) | - |
Unit 3610, #2
| Unit Size |
| 1,797 SF |
| Condo Use |
| Industrial |
| Price |
| $433,278 USD ($241.11 USD/SF) |
| NOI |
| - |
1 of 0
Videos
Matterport 3D Exterior
Matterport 3D Tour
Photos
Street View
Street
Map
Unit 3610, #2
| Unit Size | 1,797 SF |
| Condo Use | Industrial |
| Price | $433,278 USD ($241.11 USD/SF) |
| NOI | - |
| Sale Type | Owner User |
| Sale Notes | |
| Exceptional opportunity to own a well-appointed industrial condominium in the highly sought-after Horizon Industrial Park. Offering approximately 1,798 sq. ft. This functional commercial unit features a welcoming reception area, three private offices, a spacious open commercial/work area of approximately 985 sq. ft., a washroom, and a utility room, providing a flexible layout suitable for a variety of business operations. The property is zoned I-G (Industrial – General). |
Property Facts
The following property facts and amenities apply to the entire building. Details for individual condo units may vary and are listed in the unit information above.
| Total Building Size | 19,077 SF | Typical Floor Size | 19,077 SF |
| Property Type | Industrial (Condo) | Year Built | 1981 |
| Property Subtype | Warehouse | Lot Size | 1.10 AC |
| Building Class | B | Parking Ratio | 2.8/1,000 SF |
| Floors | 1 | ||

| Zoning | I-G - Industrial General | ||
| Total Building Size | 19,077 SF |
| Property Type | Industrial (Condo) |
| Property Subtype | Warehouse |
| Building Class | B |
| Floors | 1 |
| Typical Floor Size | 19,077 SF |
| Year Built | 1981 |
| Lot Size | 1.10 AC |
| Parking Ratio | 2.8/1,000 SF |
| Zoning | I-G - Industrial General |
Amenities
- Signage

Fairly walkable
50/100
Exceptionally drivable
90/100
Some public transit
50/100
Fairly bikeable
50/100

1 of 23
Videos
Matterport 3D Exterior
Matterport 3D Tour
Photos
Street View
Street
Map
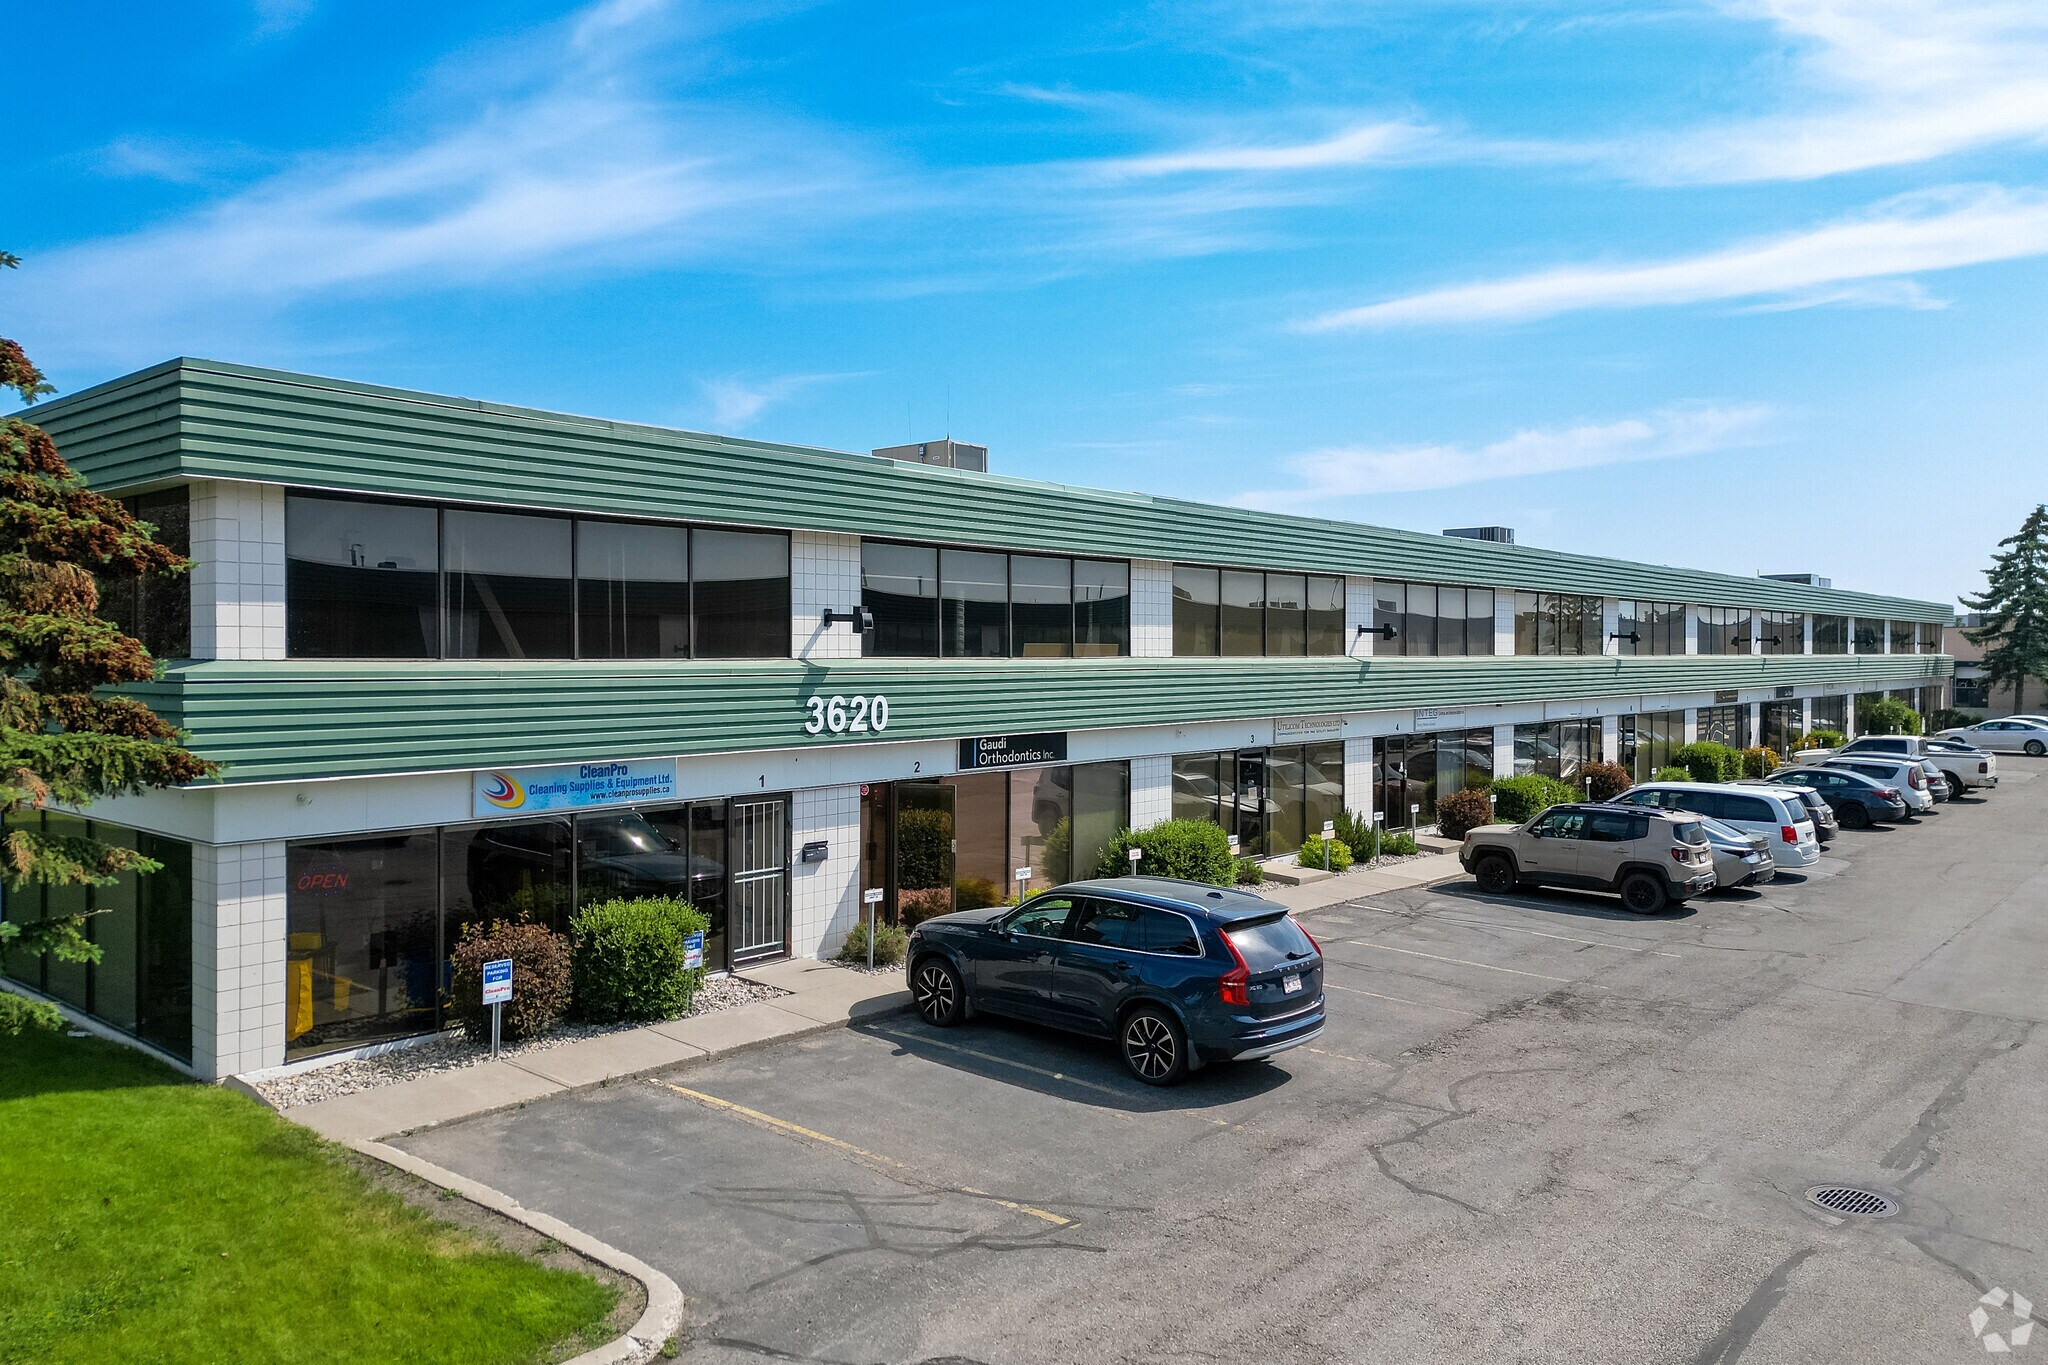

Presented by

3620 29th St NE
Already a member? Log In
Hmm, there seems to have been an error sending your message. Please try again.
Thanks! Your message was sent.