Your email has been sent.

3630 Park Sierra Dr 7,693 SF of Office Space Available in Riverside, CA 92505


Highlights
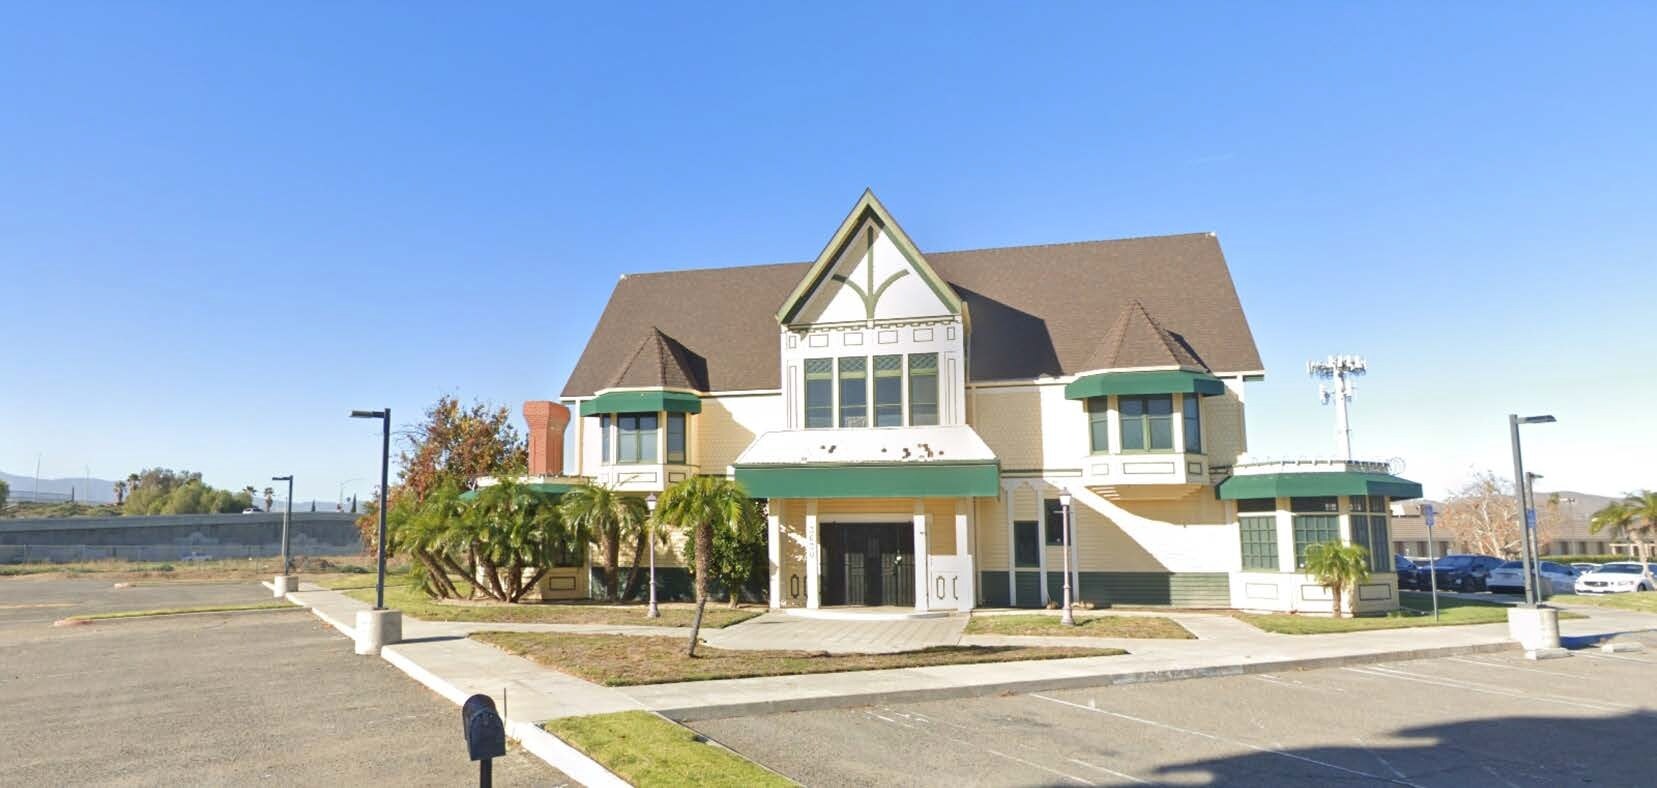
- Distinct freestanding office structure on 1.15 acres.
- 90 on-site parking spaces for tenant convenience.
- Quick access to the 91 Freeway ensures regional connectivity.
- Excellent freeway visibility with signage opportunity.
- Located adjacent to Kaiser Hospital and near fitness and dining options.
All Available Space(1)
Display Rental Rate as
- Space
- Size
- Term
- Rental Rate
- Space Use
- Build-Out
- Available
The 2 spaces in this building must be leased together, for a total size of 7,693 SF (Contiguous Area):


Entire property for lease only. Expansive first-floor layout includes several private offices, conference space, open work areas, and storage rooms. Features multiple restrooms and convenient access to the main entry and parking areas.
- Lease rate does not include utilities, property expenses or building services
- Fits 14 - 45 People
- 1 Conference Room
- Reception Area
- Natural Light
- Smoke Detector
- Large open work area
- Mostly Open Floor Plan Layout
- Open collaborative area
- Rooftop walk access
- Fully Built-Out as Standard Office
- 13 Private Offices
- Central Air and Heating
- Private Restrooms
- After Hours HVAC Available
- Multiple private offices
- Dedicated conference space
- Fits 6 - 18 People
- Kitchen and storage rooms
| Space | Size | Term | Rental Rate | Space Use | Build-Out | Available |
| 1st Floor, 2nd Floor - Ste 2nd floor | 7,693 SF | 1-5 Years | $18.72 /SF/YR $1.56 /SF/MO $144,013 /YR $12,001 /MO | Office | Full Build-Out | 30 Days |
1st Floor, 2nd Floor - Ste 2nd floor
The 2 spaces in this building must be leased together, for a total size of 7,693 SF (Contiguous Area):
| Size |
|
1st Floor - 5,520 SF
2nd Floor - Ste 2nd floor - 2,173 SF
|
| Term |
| 1-5 Years |
| Rental Rate |
| $18.72 /SF/YR $1.56 /SF/MO $144,013 /YR $12,001 /MO |
| Space Use |
| Office |
| Build-Out |
| Full Build-Out |
| Available |
| 30 Days |
1st Floor, 2nd Floor - Ste 2nd floor
| Size |
1st Floor - 5,520 SF
2nd Floor - Ste 2nd floor - 2,173 SF
|
| Term | 1-5 Years |
| Rental Rate | $18.72 /SF/YR |
| Space Use | Office |
| Build-Out | Full Build-Out |
| Available | 30 Days |
Entire property for lease only. Expansive first-floor layout includes several private offices, conference space, open work areas, and storage rooms. Features multiple restrooms and convenient access to the main entry and parking areas.
- Lease rate does not include utilities, property expenses or building services
- Fully Built-Out as Standard Office
- Fits 14 - 45 People
- 13 Private Offices
- 1 Conference Room
- Central Air and Heating
- Reception Area
- Private Restrooms
- Natural Light
- After Hours HVAC Available
- Smoke Detector
- Multiple private offices
- Large open work area
- Dedicated conference space
- Mostly Open Floor Plan Layout
- Fits 6 - 18 People
- Open collaborative area
- Kitchen and storage rooms
- Rooftop walk access
Property Overview
This two-story office building offers a unique freestanding design on a 1.15-acre site in Riverside, CA. With a striking architectural profile and excellent visibility from the 91 Freeway, the property combines convenience, functionality, and exposure. The structure spans approximately 7,693 square feet and features generous parking accommodations with 90 spaces, making it suitable for a range of professional or service-oriented users. Positioned adjacent to Kaiser Hospital and surrounded by numerous national retailers and dining options, the building delivers significant access advantages for employees and clients alike. Its commercial retail zoning (CR) supports flexible uses, while prominent signage opportunities enhance branding presence. Easy connectivity to the 91 Freeway ensures seamless regional mobility for businesses seeking to expand or relocate within the Inland Empire market.
- Signage
Property Facts
Select Tenants
- Floor
- Tenant Name
- Industry
- 1st
- The Centre for Plastic Surgery
- Health Care and Social Assistance
Contacts
-
 Joseph Pierik
 -
 Mason Wilson
 -
 Les Copelin
 -
Lee & Associates Commercial Real Estate Service