Log In/Sign Up
Your email has been sent.

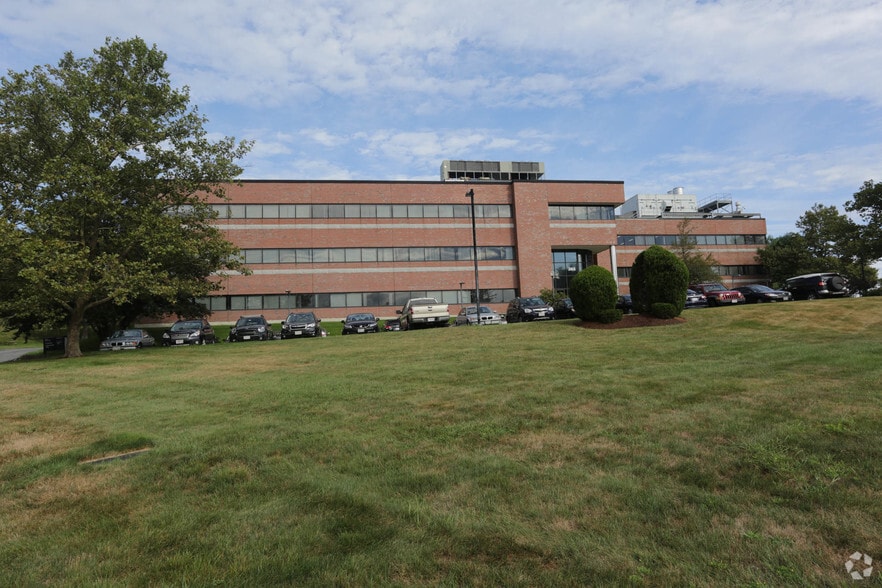
Bld 1 365 Plantation St 3,000 - 4,000 SF of Flex Space Available in Worcester, MA 01605


Sublease Highlights
- Located next to UMass Chan Medical School
- MBTA Train Station & Public Transit hub within 2 mi.
- Conference Room & Meeting Presentation Facilities
- 10-Acre Science Park Campus Setting
- Cafe & Fitness Center
- 2.5 per 1,000/RSF Parking Ratio
All Available Space(1)
Display Rental Rate as
- Space
- Size
- Term
- Rental Rate
- Space Use
- Build-Out
- Available
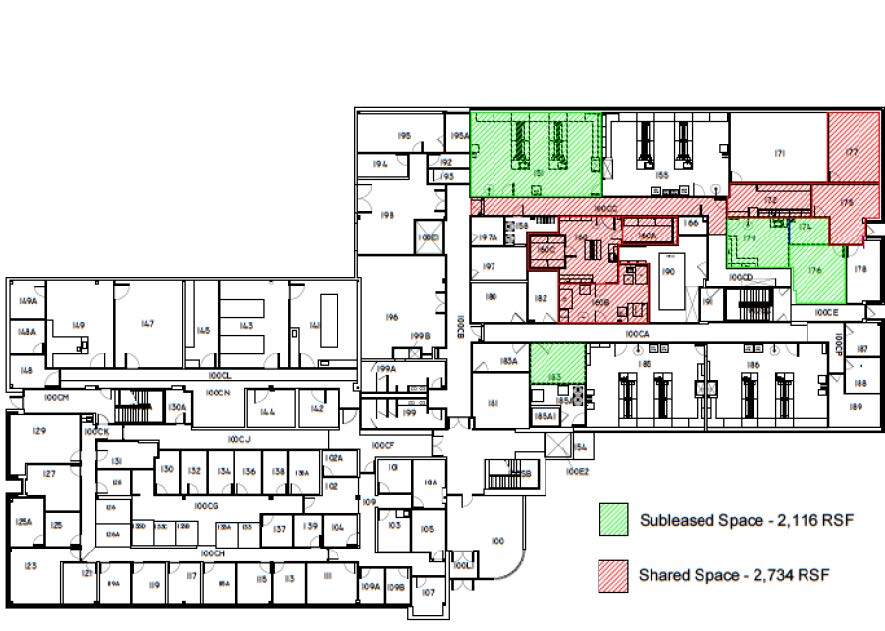
- Sublease space available from current tenant
- Laboratory
- Space is in Excellent Condition
| Space | Size | Term | Rental Rate | Space Use | Build-Out | Available |
| 1st Floor - 175 | 3,000-4,000 SF | Negotiable | Upon Request Upon Request Upon Request Upon Request | Flex | Full Build-Out | Now |
1st Floor - 175
| Size |
| 3,000-4,000 SF |
| Term |
| Negotiable |
| Rental Rate |
| Upon Request Upon Request Upon Request Upon Request |
| Space Use |
| Flex |
| Build-Out |
| Full Build-Out |
| Available |
| Now |
1 of 1
Videos
Matterport 3D Exterior
Matterport 3D Tour
Photos
Street View
Street
Map
1st Floor - 175
| Size | 3,000-4,000 SF |
| Term | Negotiable |
| Rental Rate | Upon Request |
| Space Use | Flex |
| Build-Out | Full Build-Out |
| Available | Now |
- Sublease space available from current tenant
- Space is in Excellent Condition
- Laboratory
Property Overview
+/- 4,000 SF Existing Lab Space Building Infrastructure: Gas: Eversource Electricity: National Grid Water and Sewer: City of Worcester Internet: Verizon, Spectrum Convenient access to loading docks Power: 1500 kVA Pad-Mounted Unit w/ 1200A 3-Phase, 4-wire, 800A Circuit Breakers Premises Infrastructure Specs: BSL1 & BSL2 Existing benches / casework RO/DI water (large capacity) Gas supplied at benches One chem hood in place Shared autoclave, dedicated lab washers, 4C and 50C walk-ins pH neutralization system Dedicated office / cubicle area, shared conference room & kitchen
Property Facts
Building Type
Office
Year Built
1987
Building Height
3 Stories
Building Size
75,999 SF
Building Class
B
Typical Floor Size
25,333 SF
Unfinished Ceiling Height
12’
Parking
300 Surface Parking Spaces
Select Tenants
- Floor
- Tenant Name
- Industry
- 1st
- G L Synthesis Inc
- Manufacturing
1 1
Moderately walkable
70/100
Exceptionally drivable
100/100
Some public transit
50/100
Fairly bikeable
50/100


1 of 7
Videos
Matterport 3D Exterior
Matterport 3D Tour
Photos
Street View
Street
Map
1 of 1
