Log In/Sign Up
Your email has been sent.

375 Commack Rd 2,165 SF of Office Space Available in Deer Park, NY 11729


Highlights
- Surrounding food establishments and retail
- Close to LIRR and all major roadways
All Available Space(1)
Display Rental Rate as
- Space
- Size
- Term
- Rental Rate
- Space Use
- Build-Out
- Available


This 2,165 sf corner windowed suite is located on the 2nd floor and features open space and two small offices with interior windows. 24/7 building access and elevator. Price Reduced!
- Listed rate may not include certain utilities, building services and property expenses
- Fits 6 - 18 People
- Corner Space
- Mostly Open Floor Plan Layout
- 2 Private Offices
- Corner Suite with windows
| Space | Size | Term | Rental Rate | Space Use | Build-Out | Available |
| 2nd Floor, Ste 208 | 2,165 SF | Negotiable | $18.00 /SF/YR $1.50 /SF/MO $38,970 /YR $3,248 /MO | Office | - | Now |
2nd Floor, Ste 208
| Size |
| 2,165 SF |
| Term |
| Negotiable |
| Rental Rate |
| $18.00 /SF/YR $1.50 /SF/MO $38,970 /YR $3,248 /MO |
| Space Use |
| Office |
| Build-Out |
| - |
| Available |
| Now |
1 of 7
Videos
Matterport 3D Exterior
Matterport 3D Tour
Photos
Street View
Street
Map
2nd Floor, Ste 208
| Size | 2,165 SF |
| Term | Negotiable |
| Rental Rate | $18.00 /SF/YR |
| Space Use | Office |
| Build-Out | - |
| Available | Now |
This 2,165 sf corner windowed suite is located on the 2nd floor and features open space and two small offices with interior windows. 24/7 building access and elevator. Price Reduced!
- Listed rate may not include certain utilities, building services and property expenses
- Mostly Open Floor Plan Layout
- Fits 6 - 18 People
- 2 Private Offices
- Corner Space
- Corner Suite with windows
Property Overview
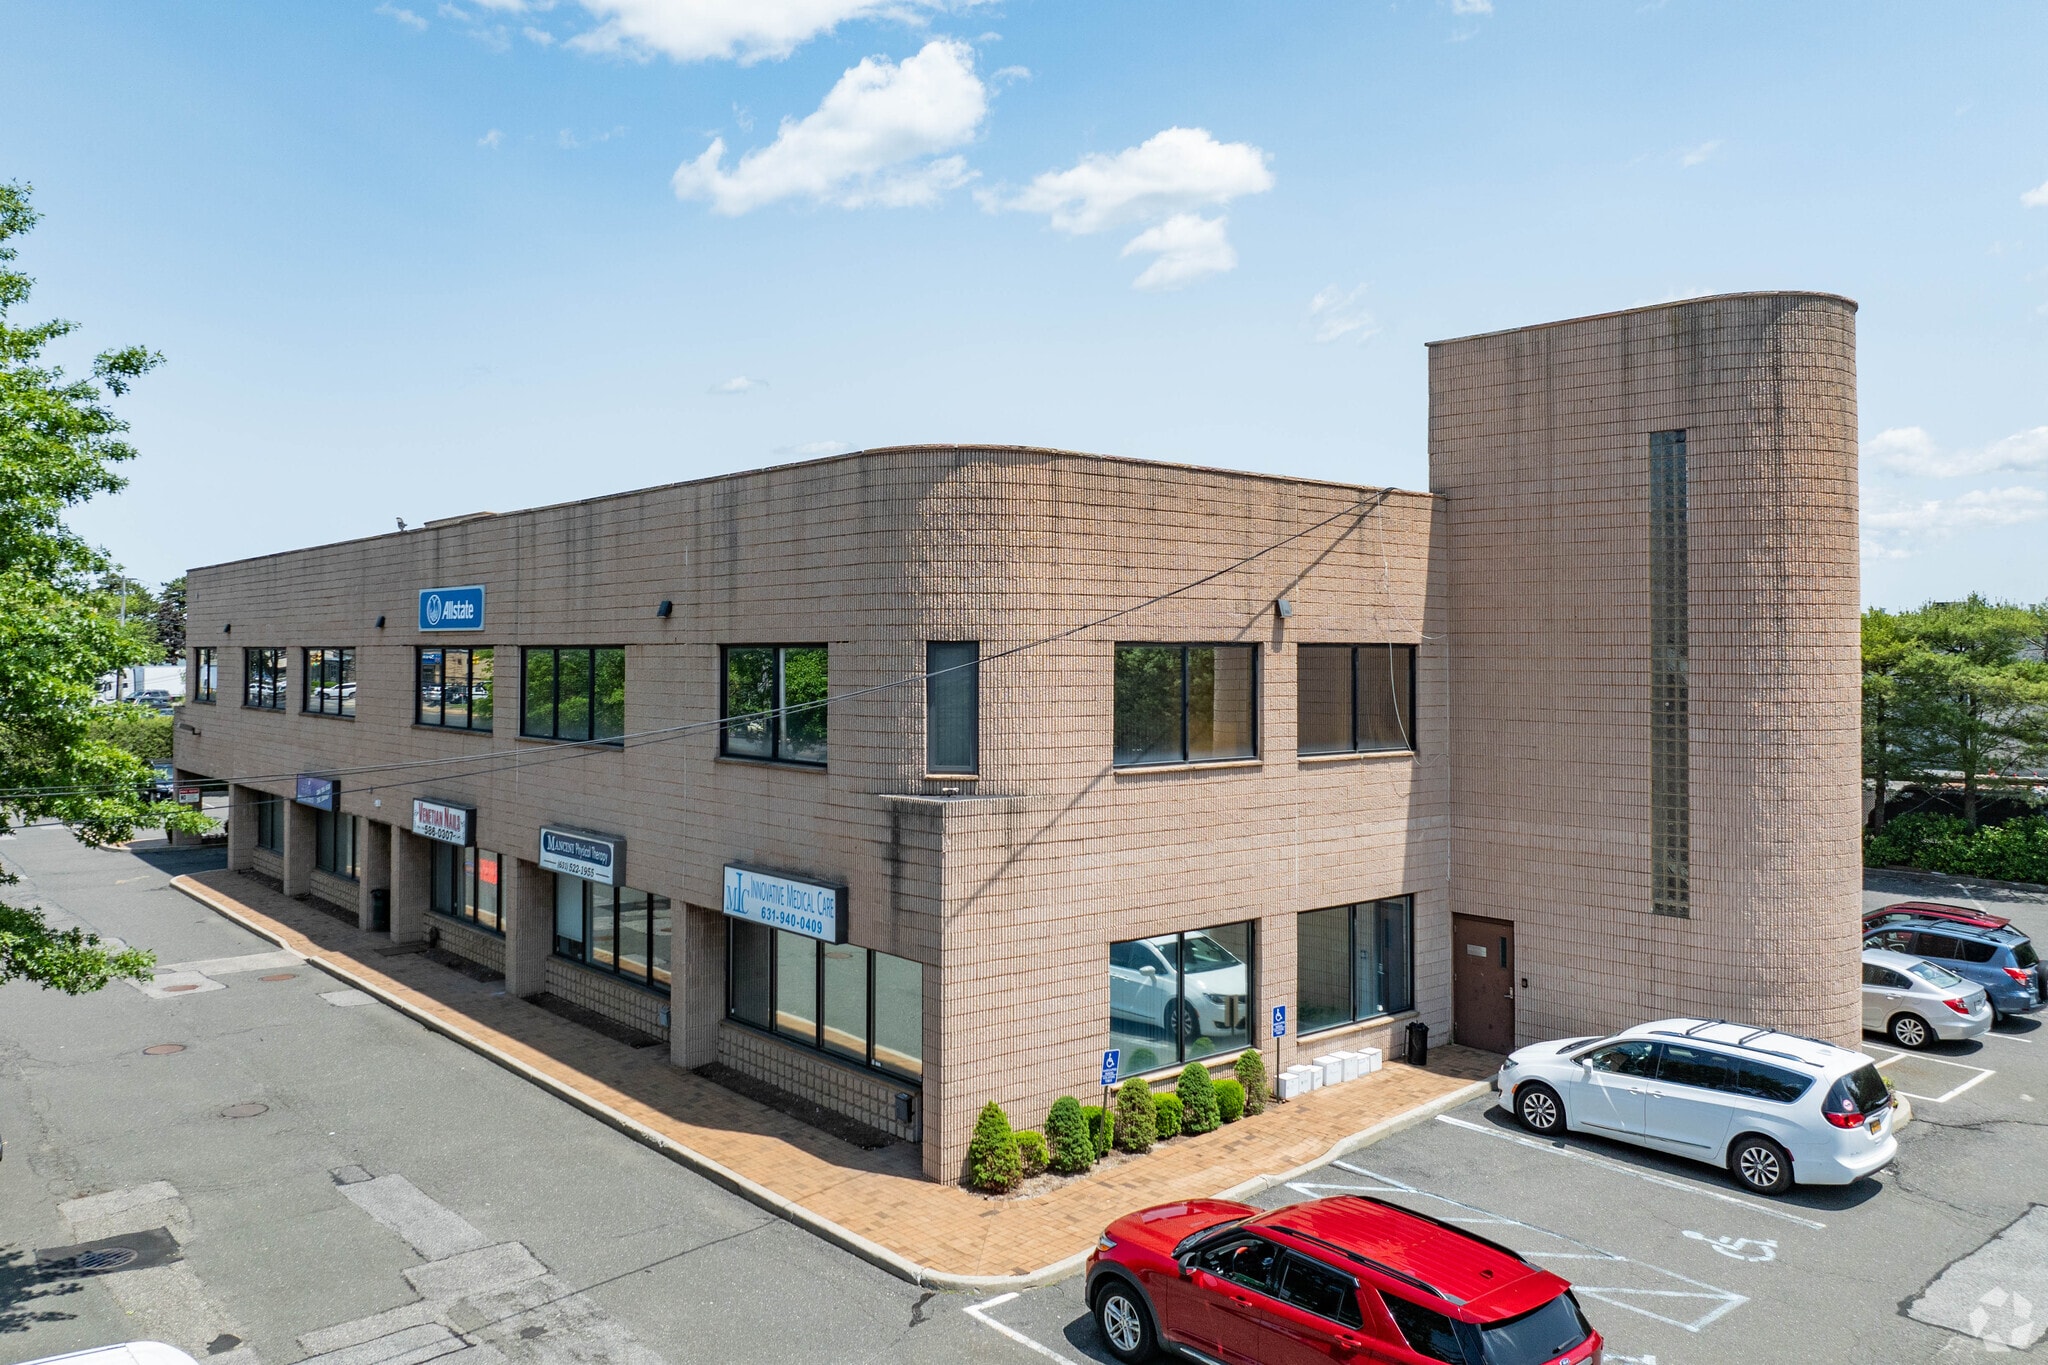
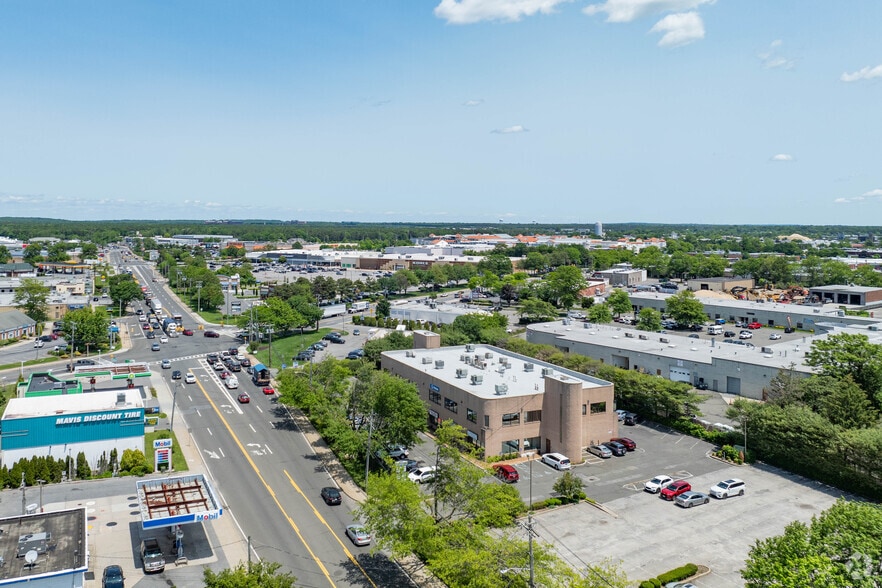
This property is located on the Southeast corner of Commack Rd, and Grand Blvd. Close to all major roadways, Deer Park LIRR Station, fast food restaurants, supermarkets, national retail stores and shops at Tanger Outlet At The Arches.
- Banking
- Security System
- Signage
- Smoke Detector
Property Facts
Building Type
Office
Year Built/Renovated
1960/1991
Building Height
2 Stories
Building Size
21,710 SF
Building Class
C
Typical Floor Size
10,855 SF
Unfinished Ceiling Height
12’
Parking
145 Surface Parking Spaces
Select Tenants
- Floor
- Tenant Name
- Industry
- 2nd
- A Verderosa & Company
- Professional, Scientific, and Technical Services
- 2nd
- Beth A. Rosenthal, P.C.
- Professional, Scientific, and Technical Services
- 2nd
- Bruna Caravousanos: Allstate Insurance
- Finance and Insurance
- 1st
- Innovative Medical Care
- Health Care and Social Assistance
- 1st
- Mancini Physical Therapy
- Health Care and Social Assistance
- 2nd
- Print Design
- Manufacturing
- 1st
- Sound Of Heaven Church
- Services
- 2nd
- Sugarman Law PC
- Professional, Scientific, and Technical Services
- 1st
- Venetian Nails
- Services

Moderately walkable
60/100
Very drivable
80/100
Limited public transit
30/100
Moderately bikeable
60/100
Contacts
-
 Alberto Fiorini
 -
 Niko Khetaguri
 -
 Shannon Allocco
 -
Alliance Real Estate Corporation
1 of 7
Videos
Matterport 3D Exterior
Matterport 3D Tour
Photos
Street View
Street
Map