Your email has been sent.

375 Fifth Ave 2,500 - 5,000 SF of Office Space Available in New York, NY 10016
All Available Spaces(2)
Display Rental Rate as
- Space
- Size
- Term
- Rental Rate
- Space Use
- Build-Out
- Available
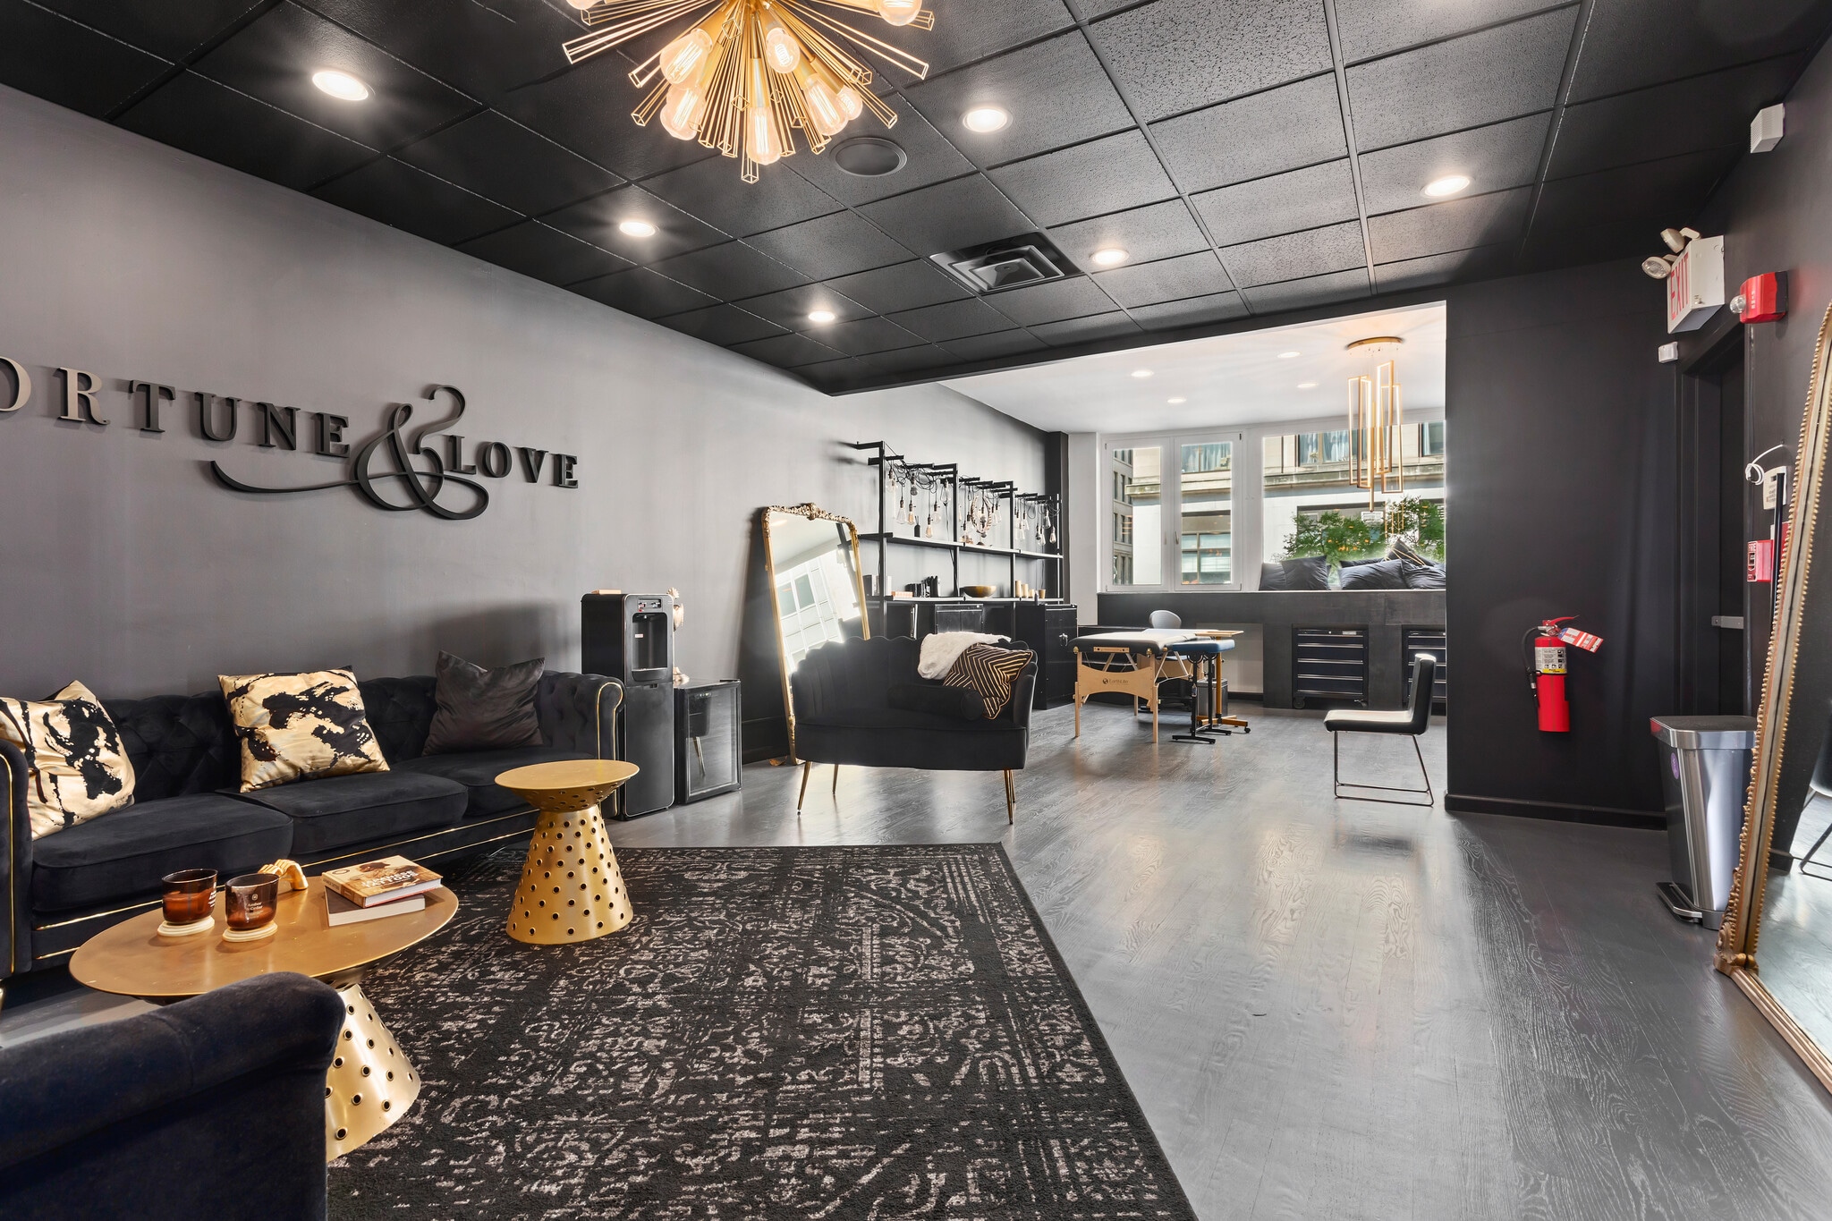


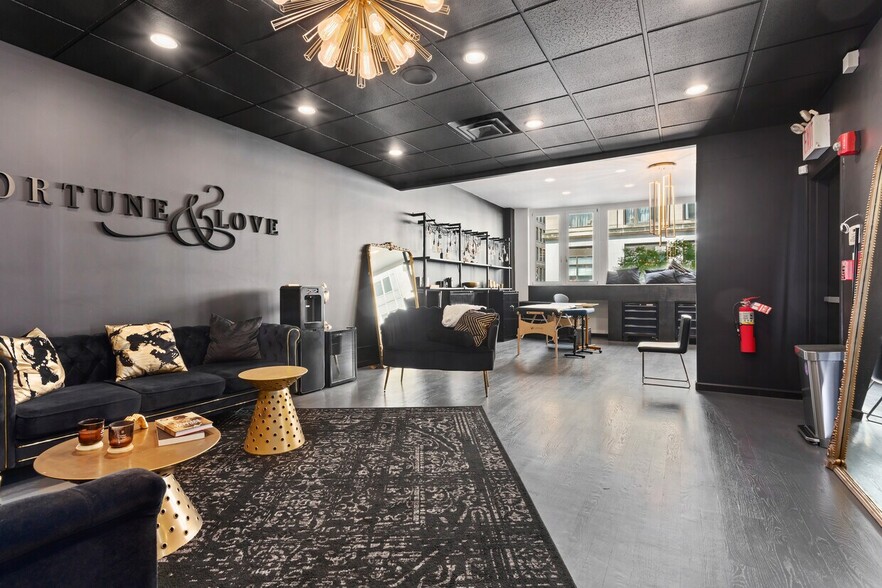
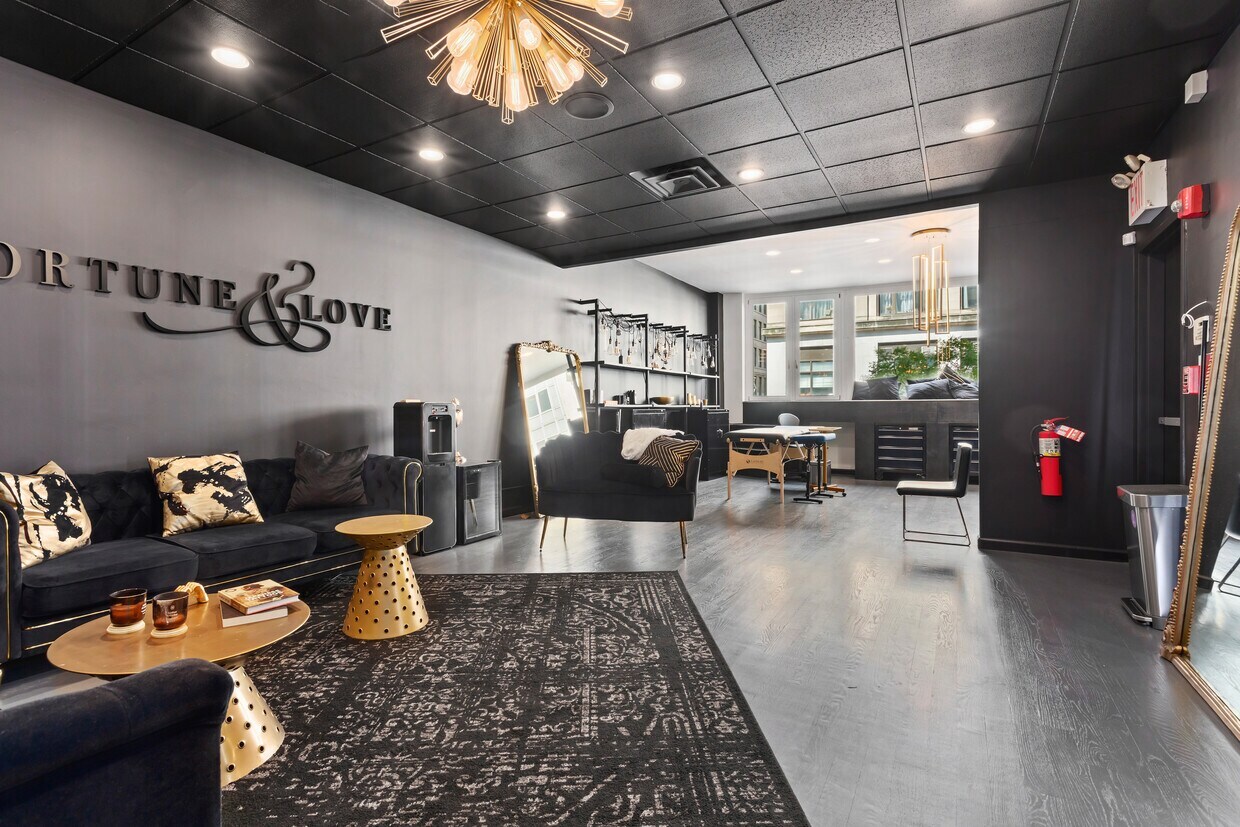
Formerly Fortune and Love Tattoo Studio, this full-floor 2nd-floor space is ideal for either retail or office use. The space offers excellent visibility and functionality with direct passenger elevator access that opens into the floor. It features abundant natural light, a private built-out restroom, and tenant-controlled HVAC for year-round comfort. Located steps from the Empire State Building, the property benefits from heavy foot traffic and convenient transportation access with multiple subway lines and the PATH nearby.
- Finished Ceilings: 10’
- Full-floor 2nd-floor space
- Abundant natural light throughout
- Private built-out restroom
- Space is in Excellent Condition
- Suitable for retail or office use
- Passenger elevator opens directly into the space
- Tenant-controlled HVAC for cooling


Formerly Century 21 Scope Realty Office, Full-floor 4th floor space suitable for retail or office use, featuring abundant natural light, passenger elevator access opening directly into the floor, a private built-out restroom, and tenant-controlled HVAC for cooling — all just steps from the Empire State Building with nearby access to the B, D, F, M, N, Q, R, W, and PATH trains. Directly between Grand Central and Penn Station
- 2 Private Offices
- Finished Ceilings: 10’
- Private Restrooms
- Hardwood Floors
- 2 executive offices
- Passenger elevator opens directly into the space
- Tenant-controlled HVAC for cooling
- 1 Conference Room
- Space is in Excellent Condition
- Natural Light
- Full-floor 4th-floor space
- Abundant natural light throughout
- 2 Private built-out restroom
| Space | Size | Term | Rental Rate | Space Use | Build-Out | Available |
| 2nd Floor, Ste Full 2nd Floor | 2,500 SF | Negotiable | Upon Request Upon Request Upon Request Upon Request | Office | - | Now |
| 4th Floor, Ste 4th Floor | 2,500 SF | Negotiable | Upon Request Upon Request Upon Request Upon Request | Office | - | Now |
2nd Floor, Ste Full 2nd Floor
| Size |
| 2,500 SF |
| Term |
| Negotiable |
| Rental Rate |
| Upon Request Upon Request Upon Request Upon Request |
| Space Use |
| Office |
| Build-Out |
| - |
| Available |
| Now |
4th Floor, Ste 4th Floor
| Size |
| 2,500 SF |
| Term |
| Negotiable |
| Rental Rate |
| Upon Request Upon Request Upon Request Upon Request |
| Space Use |
| Office |
| Build-Out |
| - |
| Available |
| Now |
2nd Floor, Ste Full 2nd Floor
| Size | 2,500 SF |
| Term | Negotiable |
| Rental Rate | Upon Request |
| Space Use | Office |
| Build-Out | - |
| Available | Now |
Formerly Fortune and Love Tattoo Studio, this full-floor 2nd-floor space is ideal for either retail or office use. The space offers excellent visibility and functionality with direct passenger elevator access that opens into the floor. It features abundant natural light, a private built-out restroom, and tenant-controlled HVAC for year-round comfort. Located steps from the Empire State Building, the property benefits from heavy foot traffic and convenient transportation access with multiple subway lines and the PATH nearby.
- Finished Ceilings: 10’
- Space is in Excellent Condition
- Full-floor 2nd-floor space
- Suitable for retail or office use
- Abundant natural light throughout
- Passenger elevator opens directly into the space
- Private built-out restroom
- Tenant-controlled HVAC for cooling
4th Floor, Ste 4th Floor
| Size | 2,500 SF |
| Term | Negotiable |
| Rental Rate | Upon Request |
| Space Use | Office |
| Build-Out | - |
| Available | Now |
Formerly Century 21 Scope Realty Office, Full-floor 4th floor space suitable for retail or office use, featuring abundant natural light, passenger elevator access opening directly into the floor, a private built-out restroom, and tenant-controlled HVAC for cooling — all just steps from the Empire State Building with nearby access to the B, D, F, M, N, Q, R, W, and PATH trains. Directly between Grand Central and Penn Station
- 2 Private Offices
- 1 Conference Room
- Finished Ceilings: 10’
- Space is in Excellent Condition
- Private Restrooms
- Natural Light
- Hardwood Floors
- Full-floor 4th-floor space
- 2 executive offices
- Abundant natural light throughout
- Passenger elevator opens directly into the space
- 2 Private built-out restroom
- Tenant-controlled HVAC for cooling
Property Overview
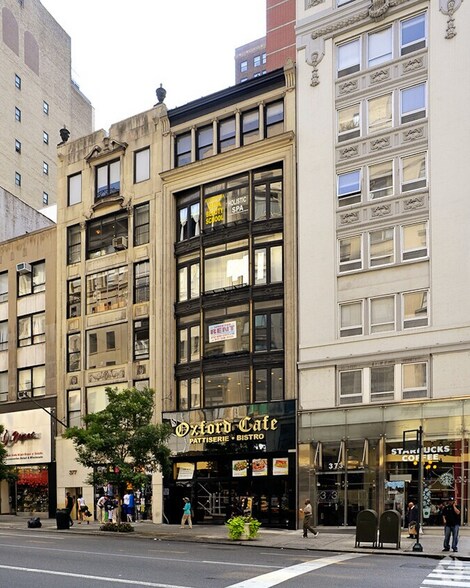
Built in 1906, this 6-story, 13,475 SF Class C office building combines historic character with practical modern features. With typical floor plates of approximately 2,245 SF and unfinished ceiling heights reaching 12 feet, the building offers efficient layouts with a spacious feel. The property is serviced by a passenger elevator that provides direct access to full-floor suites, making it well-suited for office or boutique retail tenants seeking privacy and visibility. Located just steps from the Empire State Building and surrounded by multiple subway and PATH lines, the building benefits from excellent connectivity and consistent foot traffic.
- 24 Hour Access
- Bus Line
- Metro/Subway
Property Facts
Select Tenants
- Floor
- Tenant Name
- Industry
- 3rd
- Black Radio Network Inc
- Information
- 2nd
- FLT Studios
- Services
- 6th
- Joseph Passaro Porcelain Studio
- Manufacturing
- 4th
- Law Offices of James M. Abramson, PLLC
- Professional, Scientific, and Technical Services
- 3rd
- Lustgarten Associates Inc
- Finance and Insurance
- Multiple
- Nyc Signature Limo
- Transportation and Warehousing
- 4th
- Scope Realty
- Real Estate
- 5th
- Signature Building Systems, Inc.
- Manufacturing
- 1st
- The Mill
- Accommodation and Food Services


Contact the Leasing Agent
375 Fifth Ave