Log In/Sign Up
Your email has been sent.

375 Municipal Dr - Richardson Medical Park 2,551 SF Office/Medical Condo Unit Offered at $153,000 in Richardson, TX 75080


Investment Highlights
- Well Maintained Property with Mature Landscaping
- Covered Parking
- $16.24/SF/yr POA Dues cover Property Tax, Insurance, Utilities, & CAM
- Condos Also Available For Lease $20-$24/SF/yr Full Service
- Direct Access to Central Expressway
Executive Summary
375 Municipal Drive offers an excellent office or medical use opportunity in the highly desirable Richardson, Texas market. Located in the established North Dallas area, the property provides convenient access to I-75 at Campbell Road. 1- Professional commercial setting in Richardson 2- Convenient access to major roadways and surrounding business districts 3- Established North Dallas submarket with strong regional connectivity
Data Room Click Here to Access
1 Unit Available
- Unit
- Unit Size
- Condo Use
- Price
- NOI

| Sale Type | Investment or Owner User |
| Sale Type | Investment or Owner User |
Description
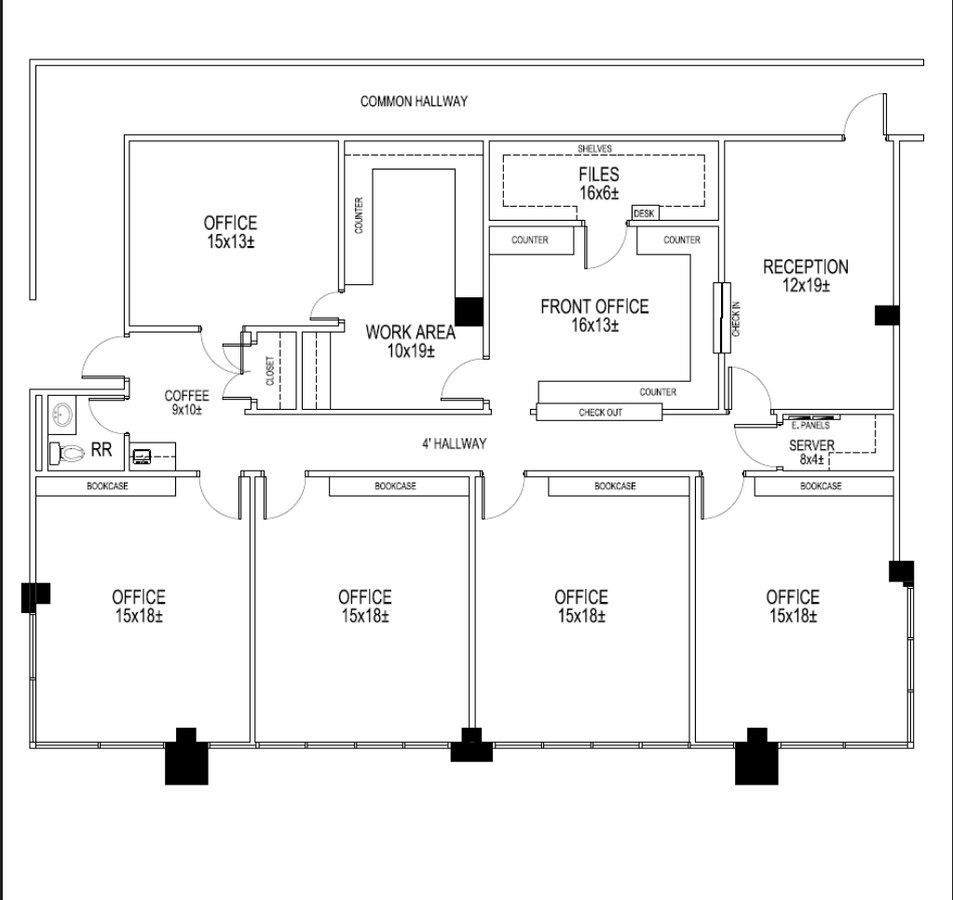
Condo Unit #224 is approximately 2,551 SF and includes reception/waiting room, 4 spacious offices and conference room with floor to ceiling windows, 2 large workrooms with 3-4 work stations each and one with large file closet, coffee bar with under counter refrigerator, and restroom.
Sale Notes
Suited for Professional Office and Medical Office Use
| Unit | Unit Size | Condo Use | Price | NOI |
| Unit 224 | 2,551 SF | Office/Medical | $153,000 ($59.98/SF) | - |
Unit 224
| Unit Size |
| 2,551 SF |
| Condo Use |
| Office/Medical |
| Price |
| $153,000 ($59.98/SF) |
| NOI |
| - |
1 of 3
Videos
Matterport 3D Exterior
Matterport 3D Tour
Photos
Street View
Street
Map
Unit 224
| Unit Size | 2,551 SF |
| Condo Use | Office/Medical |
| Price | $153,000 ($59.98/SF) |
| NOI | - |
| Sale Type | Investment or Owner User |
| Description | |
| Condo Unit #224 is approximately 2,551 SF and includes reception/waiting room, 4 spacious offices and conference room with floor to ceiling windows, 2 large workrooms with 3-4 work stations each and one with large file closet, coffee bar with under counter refrigerator, and restroom. | |
| Sale Notes | |
| Suited for Professional Office and Medical Office Use |
Property Facts
The following property facts and amenities apply to the entire building. Details for individual condo units may vary and are listed in the unit information above.
| Total Building Size | 48,963 SF | Floors | 2 |
| Property Type | Office (Condo) | Typical Floor Size | 1,841 SF |
| Property Subtype | Medical | Year Built | 1981 |
| Building Class | C | Lot Size | 4.01 AC |
| Zoning | Medical Office - O-M (Office) | ||
| Total Building Size | 48,963 SF |
| Property Type | Office (Condo) |
| Property Subtype | Medical |
| Building Class | C |
| Floors | 2 |
| Typical Floor Size | 1,841 SF |
| Year Built | 1981 |
| Lot Size | 4.01 AC |
| Zoning | Medical Office - O-M (Office) |
Amenities
- Controlled Access
- Fitness Center
- Air Conditioning


Fairly walkable
50/100
Exceptionally drivable
100/100
Limited public transit
30/100
Fairly bikeable
50/100

1 of 39
Videos
Matterport 3D Exterior
Matterport 3D Tour
Photos
Street View
Street
Map


Contact the Sale Advisor
375 Municipal Dr - Richardson Medical Park