Log In/Sign Up
Your email has been sent.

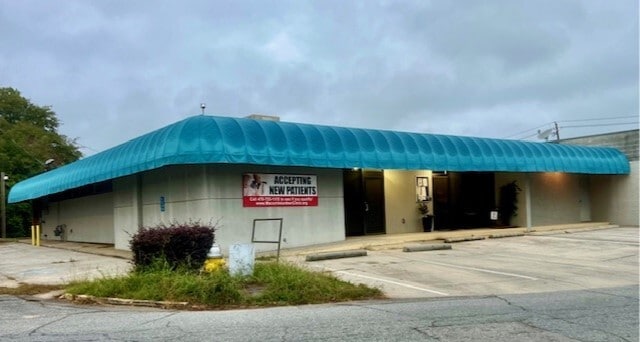
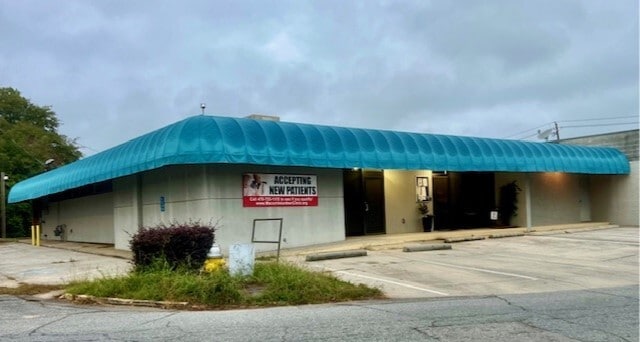
376 Rogers Ave 4,500 SF Office Building Macon-Bibb, GA 31204 $399,000 ($88.67/SF)


Investment Highlights
- Strategically located in North Macon, just off Ingleside Avenue, providing convenient access to established residential and commercial areas
- Approximately 3 miles from Piedmont Hospital, further enhancing the property’s position within Macon’s established healthcare corridor
- Convenient to shopping, restaurants, and banking
- Approximately 2.5 miles from Atrium Health Navicent Hospital, placing the property within close proximity to a major medical destination
- Approximately 1 mile from Interstate 75/Hardeman Avenue, offering convenient regional access for patients, employees, and visitors
- The property offers paved front and side parking and monument signage, supporting convenient patient access and strong property identification
Executive Summary
4,500± SF Medical Office Building
Waiting Room
Reception Area
Nine (9) Private Offices
Eight (8) Exam Rooms
Dental Suite
X-Ray Room
Pharmacy Room
File Room
Two (2) Restrooms
Six (6) Storage Rooms
Year Built: 1960
Site: 0.16± Acres
HVAC: Four (4) HVAC units installed in 2018
Roof: Original single-ply elastomeric roof;
extensive repairs completed in 2021
Parking: Paved parking in front and along the
side of the building
Signage: Monument Sign
Utilities: All public utilities
Zoning: C-1
Waiting Room
Reception Area
Nine (9) Private Offices
Eight (8) Exam Rooms
Dental Suite
X-Ray Room
Pharmacy Room
File Room
Two (2) Restrooms
Six (6) Storage Rooms
Year Built: 1960
Site: 0.16± Acres
HVAC: Four (4) HVAC units installed in 2018
Roof: Original single-ply elastomeric roof;
extensive repairs completed in 2021
Parking: Paved parking in front and along the
side of the building
Signage: Monument Sign
Utilities: All public utilities
Zoning: C-1
Property Facts
Sale Type
Investment or Owner User
Property Type
Office
Property Subtype
Building Size
4,500 SF
Building Class
C
Year Built
1960
Price
$399,000
Price Per SF
$88.67
Tenancy
Single
Building Height
1 Story
Typical Floor Size
4,500 SF
Building FAR
0.65
Lot Size
0.16 AC
Zoning
C1 - Commercial
Space Availability
- Space
- Size
- Space Use
- Build-Out
- Available
Waiting Room Reception File room Nine (9) private offices Eight (8) exam rooms Dental Suite Breakroom X-ray room Pharmacy room Two (2) restrooms Six (6) storage rooms
| Space | Size | Space Use | Build-Out | Available |
| 1st Floor | 4,500 SF | Office/Medical | Full Build-Out | Now |
1st Floor
| Size |
| 4,500 SF |
| Space Use |
| Office/Medical |
| Build-Out |
| Full Build-Out |
| Available |
| Now |
1st Floor
| Size | 4,500 SF |
| Space Use | Office/Medical |
| Build-Out | Full Build-Out |
| Available | Now |
Waiting Room Reception File room Nine (9) private offices Eight (8) exam rooms Dental Suite Breakroom X-ray room Pharmacy room Two (2) restrooms Six (6) storage rooms
1 1
Moderately walkable
60/100
Exceptionally drivable
90/100
Fairly bikeable
50/100
Property Taxes
| Parcel Number | P063-0295 | Improvements Assessment | $44,439 |
| Land Assessment | $8,281 | Total Assessment | $52,720 |
Property Taxes
Parcel Number
P063-0295
Land Assessment
$8,281
Improvements Assessment
$44,439
Total Assessment
$52,720
Contacts
-
 Stephanie Folsom
 -
 Miriam Cheek
 -
Coldwell Banker Commercial Eberhardt & Barry, Inc.
1 of 10
Videos
Matterport 3D Exterior
Matterport 3D Tour
Photos
Street View
Street
Map
1 of 1
