Log In/Sign Up
Your email has been sent.
38 Bigwin Rd
Hamilton, ON L8W 3R4
Industrial Property For Sale
·
11,907 SF

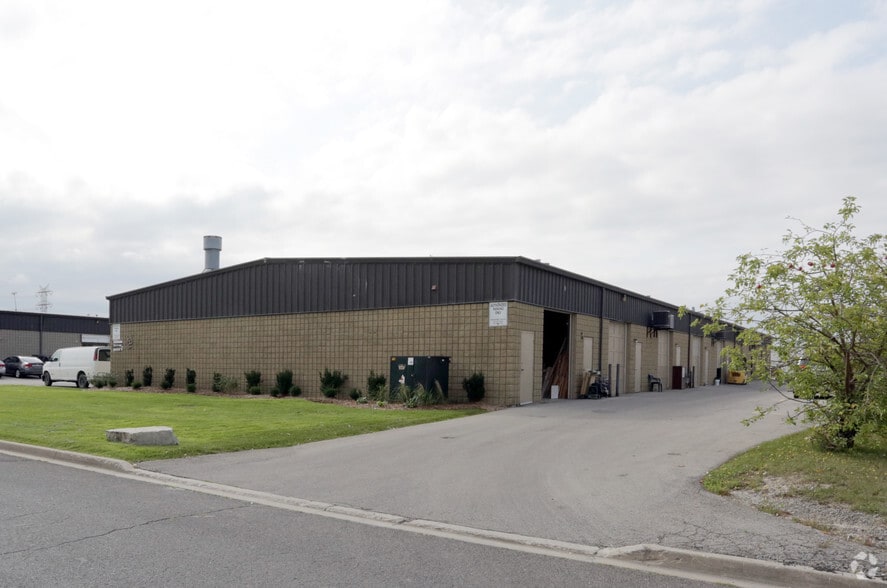
Investment Highlights
- Its strategic location provides efficient connectivity to the Greater Hamilton Area, Niagara Region, and the western GTA.
- The surrounding industrial node supports a wide range of uses, including warehousing, manufacturing, logistics, and service-oriented operations.
- The site benefits from proximity to local amenities, labour pools, and supporting commercial services.
Executive Summary
38 Bigwin Road is a well-located industrial property situated in Hamilton’s established Stoney Creek industrial node. The building benefits from quick access to major transportation routes, including the QEW, Red Hill Valley Parkway, and Lincoln M. Alexander Parkway, providing efficient connectivity throughout the GTA and Greater Hamilton Area. The surrounding area is home to a strong mix of industrial, warehouse, and distribution users, making this an ideal location for a wide range of commercial operations. Its functional layout and strategic location support efficient logistics, local servicing, and regional distribution needs.
1 Unit Available
- Unit
- Unit Size
- Condo Use
- Price
- NOI
| Sale Type | Investment or Owner User |
| Sale Type | Investment or Owner User |
Sale Notes
Excellent opportunity to own a well maintained industrial condo on Hamilton Mountain. This renovated unit features a professional front office/showroom area, kitchenette, a spacious private washroom, epoxy floors throughout and fantastic lighting. The mezzanine allows for additional storage space. The zoning permit verity of uses. Ideally situated just minutes from the Red Hill Valley Parkway, the Lincoln M. Alexander Parkway, and Highway 403 with public transit and abundant amenities nearby.
| Unit | Unit Size | Condo Use | Price | NOI |
| Unit 2A | 629 SF | Office/Retail | Upon Request | - |
Unit 2A
| Unit Size |
| 629 SF |
| Condo Use |
| Office/Retail |
| Price |
| Upon Request |
| NOI |
| - |
1 of 0
Videos
Matterport 3D Exterior
Matterport 3D Tour
Photos
Street View
Street
Map
Unit 2A
| Unit Size | 629 SF |
| Condo Use | Office/Retail |
| Price | Upon Request |
| NOI | - |
| Sale Type | Investment or Owner User |
| Sale Notes | |
| Excellent opportunity to own a well maintained industrial condo on Hamilton Mountain. This renovated unit features a professional front office/showroom area, kitchenette, a spacious private washroom, epoxy floors throughout and fantastic lighting. The mezzanine allows for additional storage space. The zoning permit verity of uses. Ideally situated just minutes from the Red Hill Valley Parkway, the Lincoln M. Alexander Parkway, and Highway 403 with public transit and abundant amenities nearby.</li></ul> |
Property Facts
The following property facts and amenities apply to the entire building. Details for individual condo units may vary and are listed in the unit information above.
| Total Building Size | 11,907 SF | Floors | 1 |
| Property Type | Industrial (Condo) | Typical Floor Size | 11,907 SF |
| Property Subtype | Warehouse | Year Built | 2000 |
| Building Class | C | Parking Ratio | 1.67/1,000 SF |
| Zoning | M3 - Light Industrial | ||
| Total Building Size | 11,907 SF |
| Property Type | Industrial (Condo) |
| Property Subtype | Warehouse |
| Building Class | C |
| Floors | 1 |
| Typical Floor Size | 11,907 SF |
| Year Built | 2000 |
| Parking Ratio | 1.67/1,000 SF |
| Zoning | M3 - Light Industrial |
Amenities
- Signage
1 of 3
Videos
Matterport 3D Exterior
Matterport 3D Tour
Photos
Street View
Street
Map

