Your email has been sent.

7-14 Newton Ct 1,669 SF of Office Space Available in Wolverhampton WV9 5HB
Highlights
- Established office location
- Excellent connectivity with Junction 2 of the M54 Motorway
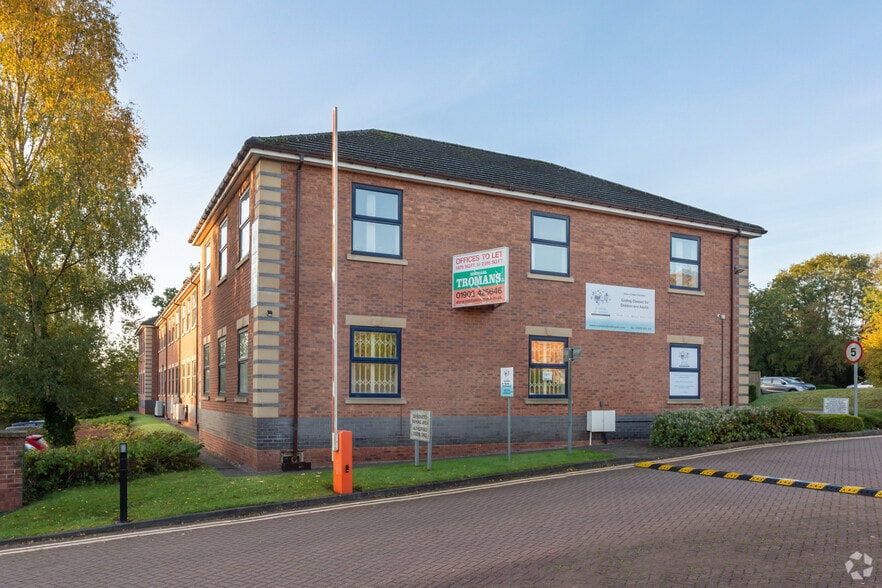
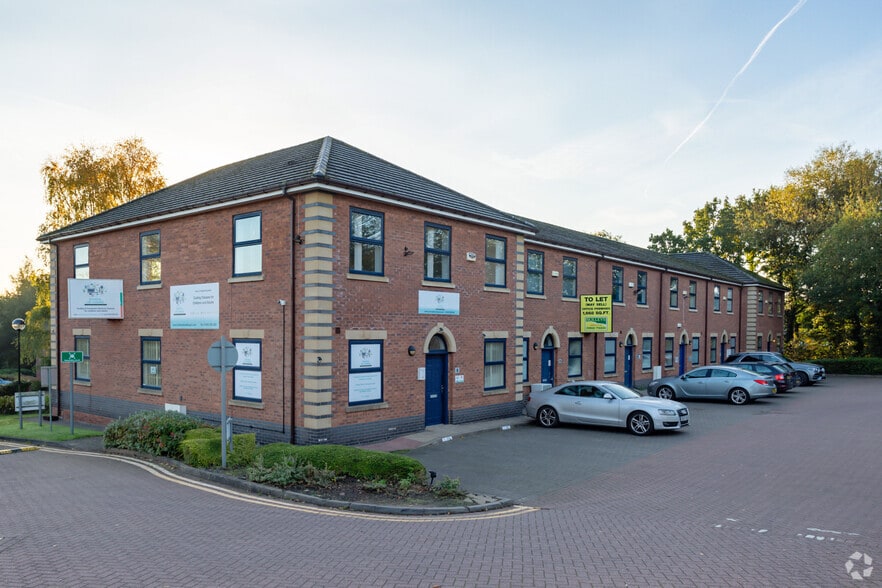
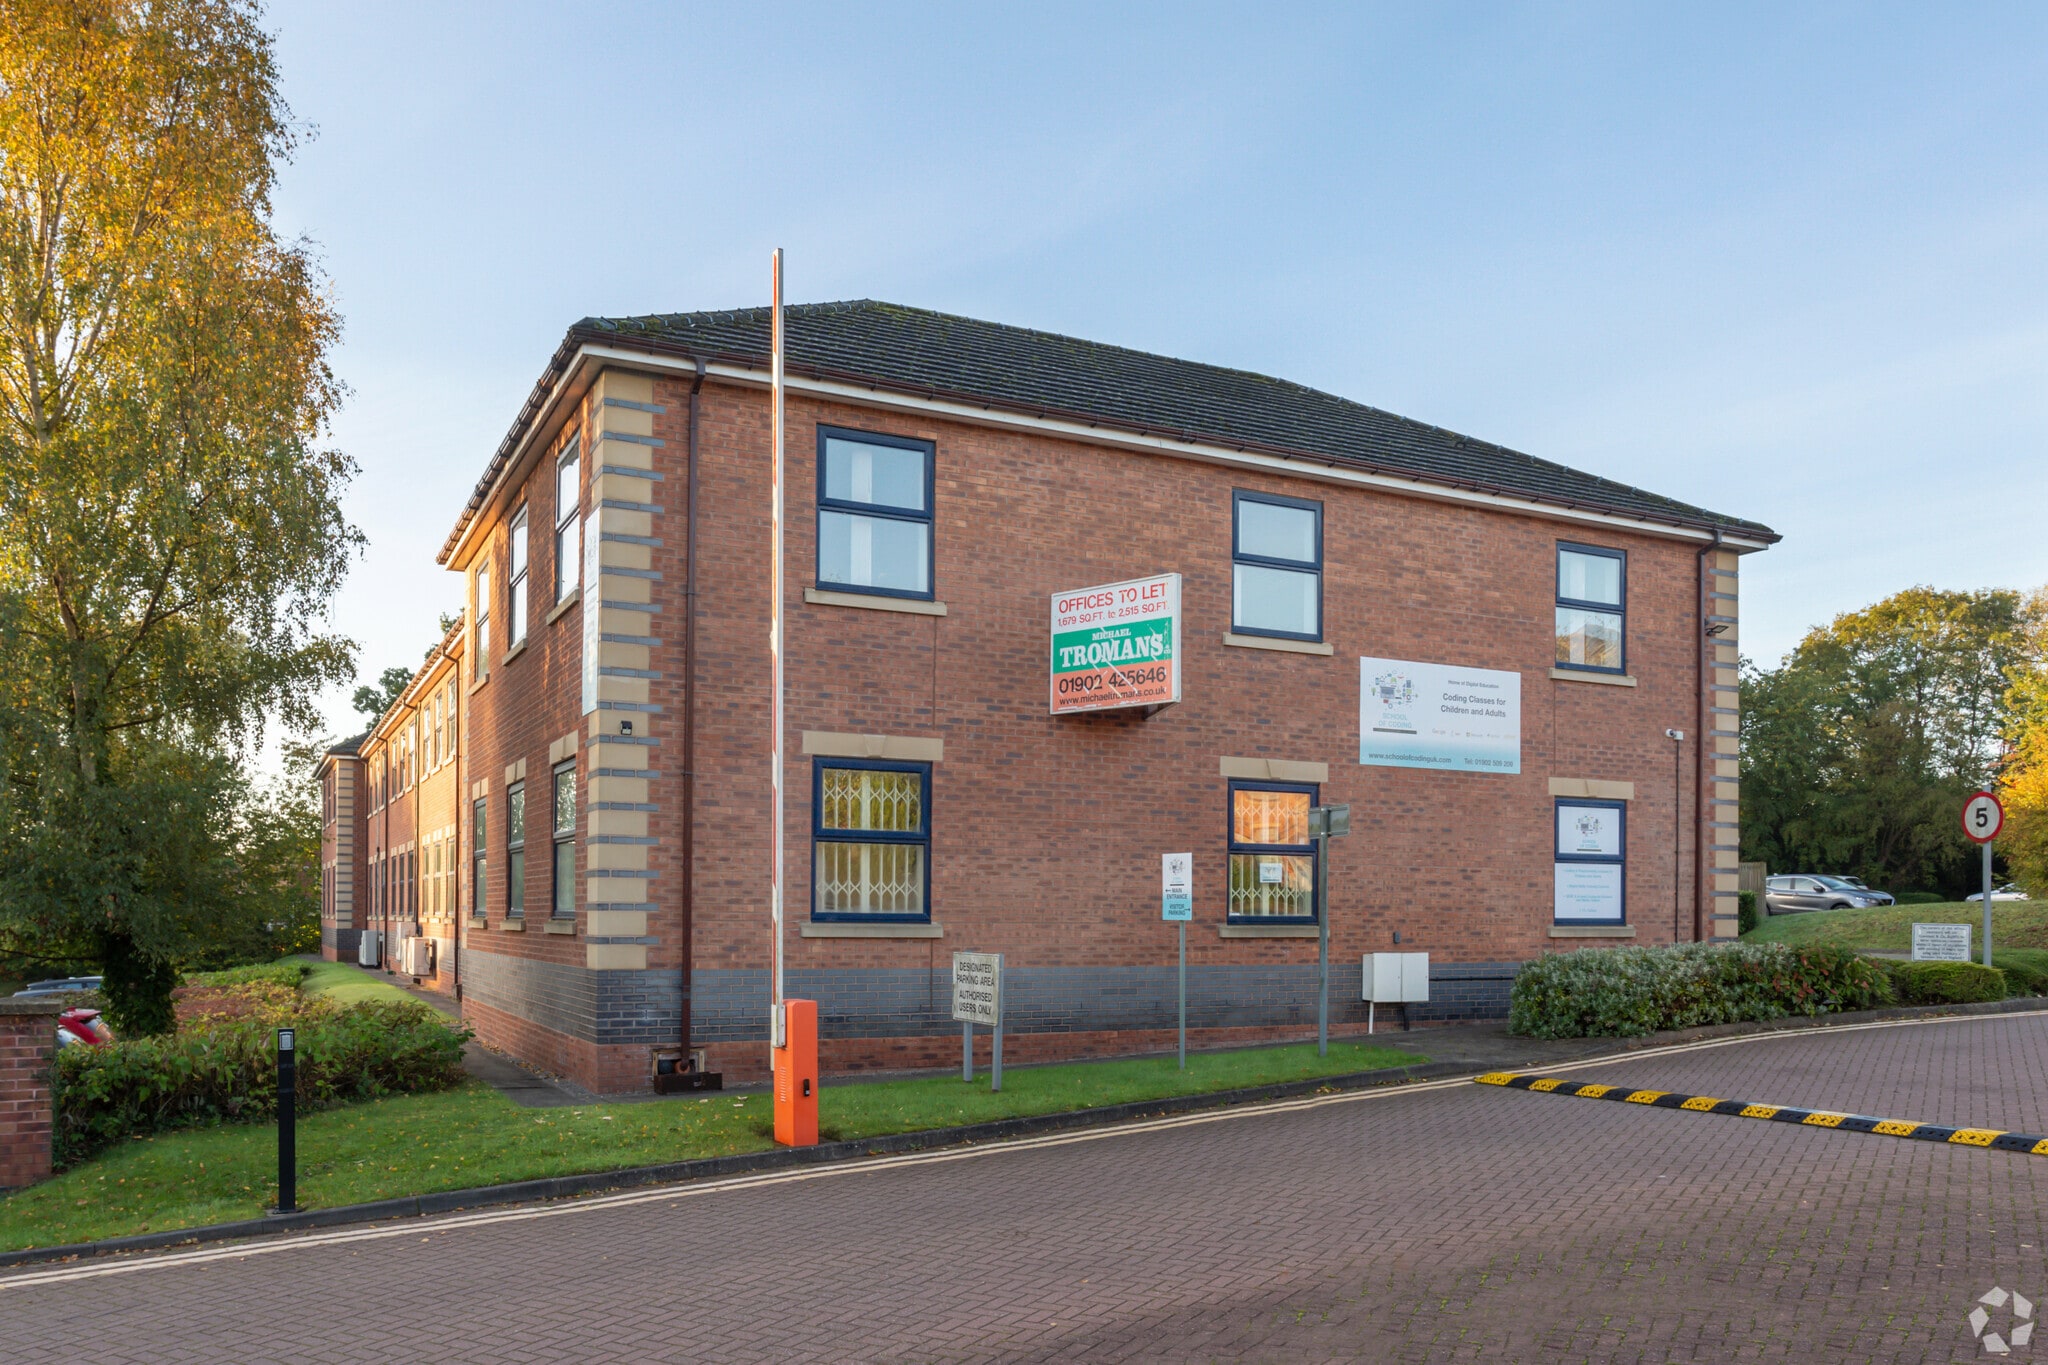
- Two storey brick built office building
All Available Space(1)
Display Rental Rate as
- Space
- Size
- Term
- Rental Rate
- Space Use
- Build-Out
- Available
The 2 spaces in this building must be leased together, for a total size of 1,669 SF (Contiguous Area):
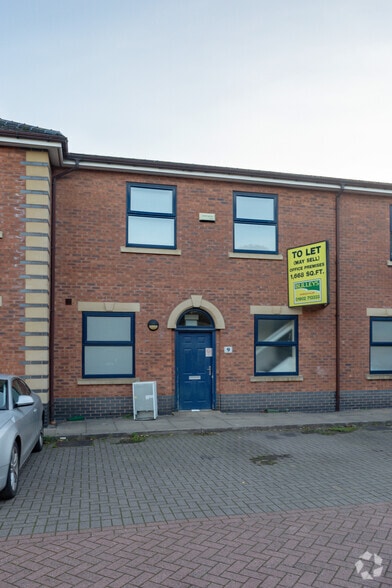
The subject premises comprises a mid terraced two storey brick built office building, situated on a multi let office estate with access provided by a pedestrian entrance door to the front elevation. The first floor of the premises has an open plan office space, benefiting from painted and plastered walls and tiled flooring, along with a partitioned managerial office. Situated within the offices are LED lighting and an air conditioning system (available on the first floor only).
- Use Class: E
- Mostly Open Floor Plan Layout
- Central Air Conditioning
- Common Parts WC Facilities
- Open plan office space
- LED lighting and an air conditioning system
- Fully Built-Out as Standard Office
- Space is in Excellent Condition
- Recessed Lighting
- Open-Plan
- Painted and plastered walls and tiled flooring
| Space | Size | Term | Rental Rate | Space Use | Build-Out | Available |
| Ground - Ste 12, 1st Floor - Ste 12 | 1,669 SF | Negotiable | Upon Request Upon Request Upon Request Upon Request | Office | Full Build-Out | Now |
Ground - Ste 12, 1st Floor - Ste 12
The 2 spaces in this building must be leased together, for a total size of 1,669 SF (Contiguous Area):
| Size |
|
Ground - Ste 12 - 835 SF
1st Floor - Ste 12 - 834 SF
|
| Term |
| Negotiable |
| Rental Rate |
| Upon Request Upon Request Upon Request Upon Request |
| Space Use |
| Office |
| Build-Out |
| Full Build-Out |
| Available |
| Now |
Ground - Ste 12, 1st Floor - Ste 12
| Size |
Ground - Ste 12 - 835 SF
1st Floor - Ste 12 - 834 SF
|
| Term | Negotiable |
| Rental Rate | Upon Request |
| Space Use | Office |
| Build-Out | Full Build-Out |
| Available | Now |
The subject premises comprises a mid terraced two storey brick built office building, situated on a multi let office estate with access provided by a pedestrian entrance door to the front elevation. The first floor of the premises has an open plan office space, benefiting from painted and plastered walls and tiled flooring, along with a partitioned managerial office. Situated within the offices are LED lighting and an air conditioning system (available on the first floor only).
- Use Class: E
- Fully Built-Out as Standard Office
- Mostly Open Floor Plan Layout
- Space is in Excellent Condition
- Central Air Conditioning
- Recessed Lighting
- Common Parts WC Facilities
- Open-Plan
- Open plan office space
- Painted and plastered walls and tiled flooring
- LED lighting and an air conditioning system
Property Overview
The property comprises a purpose built office property of steel frame construction with brickwork elevations, beneath a pitched roof providing accommodation over two floors. The property is located on Wobaston Road within close proximity to Wolverhampton city centre, junction 2 of the M54 is also close by. The business park has a bus service to Wolverhampton city centre and Wolverhampton railway station. Wolverhampton is well served by motorways, being near the M6, M5, M6 Toll and M54.
- 24 Hour Access
- Security System
- Signage
- Storage Space
- Smoke Detector
Property Facts



Presented by
7-14 Newton Ct
Hmm, there seems to have been an error sending your message. Please try again.
Thanks! Your message was sent.