Your email has been sent.

3800 Arco Corporate Dr 1,540 - 20,335 SF of 4-Star Office Space Available in Charlotte, NC 28273


All Available Spaces(5)
Display Rental Rate as
- Space
- Size
- Term
- Rental Rate
- Space Use
- Build-Out
- Available


Whitehall Corporate Center Building 1 offers modern, high-end office space in Charlotte’s 700-acre Whitehall community. Featuring floor-to-ceiling windows, maple wood paneling, 22-foot coffered ceilings, and marble floors, it combines style with function. With 24/7 access, on-site management, and easy access to major highways, the airport, and Uptown, it's a prime location for business.
- Rate includes utilities, building services and property expenses

- Rate includes utilities, building services and property expenses
- 4 Private Offices
Whitehall Corporate Center Building 1 offers modern, high-end office space in Charlotte’s 700-acre Whitehall community. Featuring floor-to-ceiling windows, maple wood paneling, 22-foot coffered ceilings, and marble floors, it combines style with function. With 24/7 access, on-site management, and easy access to major highways, the airport, and Uptown, it's a prime location for business.
- Rate includes utilities, building services and property expenses


Whitehall Corporate Center Building 1 offers modern, high-end office space in Charlotte’s 700-acre Whitehall community. Featuring floor-to-ceiling windows, maple wood paneling, 22-foot coffered ceilings, and marble floors, it combines style with function. With 24/7 access, on-site management, and easy access to major highways, the airport, and Uptown, it's a prime location for business.
- Rate includes utilities, building services and property expenses

Sublease through 11/1/2029 with options to extend. Fully Furnished.
- Rate includes utilities, building services and property expenses
| Space | Size | Term | Rental Rate | Space Use | Build-Out | Available |
| 3rd Floor, Ste 305 | 1,540 SF | Negotiable | $29.50 /SF/YR $2.46 /SF/MO $45,430 /YR $3,786 /MO | Office | - | Now |
| 3rd Floor, Ste 310 | 2,847 SF | Negotiable | $29.50 /SF/YR $2.46 /SF/MO $83,987 /YR $6,999 /MO | Office | - | Now |
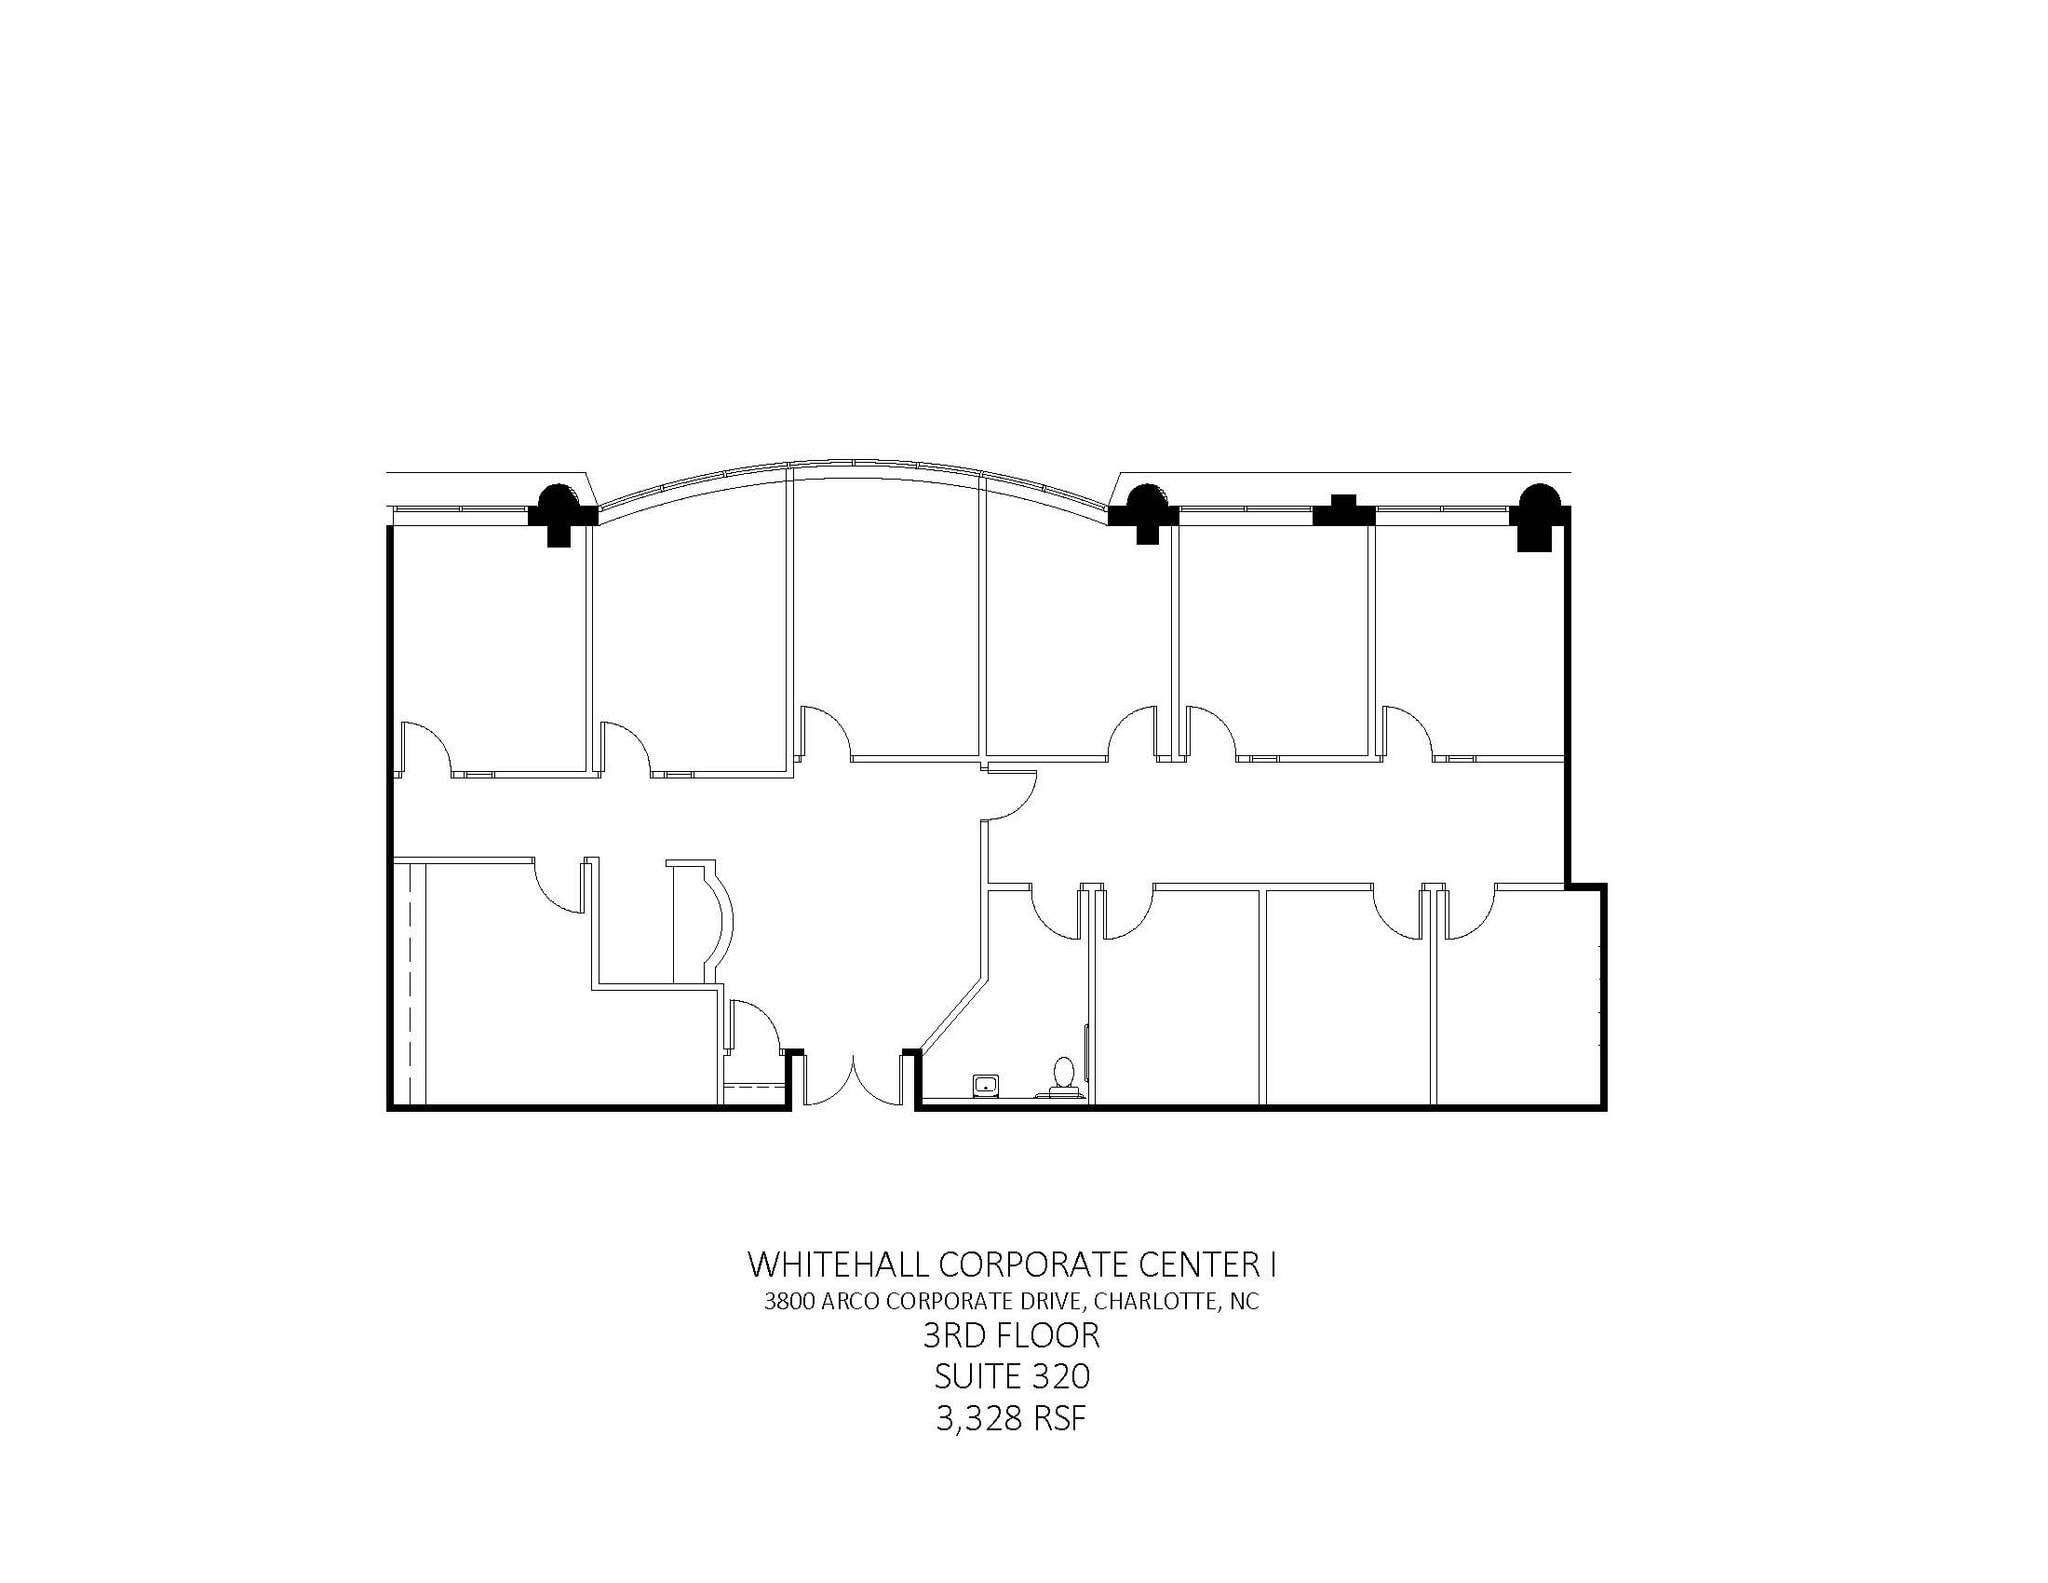
| 3rd Floor, Ste 320 | 3,328 SF | Negotiable | $29.50 /SF/YR $2.46 /SF/MO $98,176 /YR $8,181 /MO | Office | - | Now |
| 3rd Floor, Ste 325 | 1,640 SF | Negotiable | $29.50 /SF/YR $2.46 /SF/MO $48,380 /YR $4,032 /MO | Office | - | Now |
| 5th Floor, Ste 550 | 10,980 SF | Negotiable | $29.50 /SF/YR $2.46 /SF/MO $323,910 /YR $26,993 /MO | Office | - | Now |
3rd Floor, Ste 305
| Size |
| 1,540 SF |
| Term |
| Negotiable |
| Rental Rate |
| $29.50 /SF/YR $2.46 /SF/MO $45,430 /YR $3,786 /MO |
| Space Use |
| Office |
| Build-Out |
| - |
| Available |
| Now |
3rd Floor, Ste 310
| Size |
| 2,847 SF |
| Term |
| Negotiable |
| Rental Rate |
| $29.50 /SF/YR $2.46 /SF/MO $83,987 /YR $6,999 /MO |
| Space Use |
| Office |
| Build-Out |
| - |
| Available |
| Now |
3rd Floor, Ste 320
| Size |
| 3,328 SF |
| Term |
| Negotiable |
| Rental Rate |
| $29.50 /SF/YR $2.46 /SF/MO $98,176 /YR $8,181 /MO |
| Space Use |
| Office |
| Build-Out |
| - |
| Available |
| Now |
3rd Floor, Ste 325
| Size |
| 1,640 SF |
| Term |
| Negotiable |
| Rental Rate |
| $29.50 /SF/YR $2.46 /SF/MO $48,380 /YR $4,032 /MO |
| Space Use |
| Office |
| Build-Out |
| - |
| Available |
| Now |
5th Floor, Ste 550
| Size |
| 10,980 SF |
| Term |
| Negotiable |
| Rental Rate |
| $29.50 /SF/YR $2.46 /SF/MO $323,910 /YR $26,993 /MO |
| Space Use |
| Office |
| Build-Out |
| - |
| Available |
| Now |
3rd Floor, Ste 305
| Size | 1,540 SF |
| Term | Negotiable |
| Rental Rate | $29.50 /SF/YR |
| Space Use | Office |
| Build-Out | - |
| Available | Now |
Whitehall Corporate Center Building 1 offers modern, high-end office space in Charlotte’s 700-acre Whitehall community. Featuring floor-to-ceiling windows, maple wood paneling, 22-foot coffered ceilings, and marble floors, it combines style with function. With 24/7 access, on-site management, and easy access to major highways, the airport, and Uptown, it's a prime location for business.
- Rate includes utilities, building services and property expenses
3rd Floor, Ste 310
| Size | 2,847 SF |
| Term | Negotiable |
| Rental Rate | $29.50 /SF/YR |
| Space Use | Office |
| Build-Out | - |
| Available | Now |
- Rate includes utilities, building services and property expenses
- 4 Private Offices
3rd Floor, Ste 320
| Size | 3,328 SF |
| Term | Negotiable |
| Rental Rate | $29.50 /SF/YR |
| Space Use | Office |
| Build-Out | - |
| Available | Now |
Whitehall Corporate Center Building 1 offers modern, high-end office space in Charlotte’s 700-acre Whitehall community. Featuring floor-to-ceiling windows, maple wood paneling, 22-foot coffered ceilings, and marble floors, it combines style with function. With 24/7 access, on-site management, and easy access to major highways, the airport, and Uptown, it's a prime location for business.
- Rate includes utilities, building services and property expenses
3rd Floor, Ste 325
| Size | 1,640 SF |
| Term | Negotiable |
| Rental Rate | $29.50 /SF/YR |
| Space Use | Office |
| Build-Out | - |
| Available | Now |
Whitehall Corporate Center Building 1 offers modern, high-end office space in Charlotte’s 700-acre Whitehall community. Featuring floor-to-ceiling windows, maple wood paneling, 22-foot coffered ceilings, and marble floors, it combines style with function. With 24/7 access, on-site management, and easy access to major highways, the airport, and Uptown, it's a prime location for business.
- Rate includes utilities, building services and property expenses
5th Floor, Ste 550
| Size | 10,980 SF |
| Term | Negotiable |
| Rental Rate | $29.50 /SF/YR |
| Space Use | Office |
| Build-Out | - |
| Available | Now |
Sublease through 11/1/2029 with options to extend. Fully Furnished.
- Rate includes utilities, building services and property expenses
Features and Amenities
- 24 Hour Access
- Bus Line
- Conferencing Facility
- Fitness Center
- Property Manager on Site
- Signage
- Air Conditioning
Property Facts
Select Tenants
- Floor
- Tenant Name
- Industry
- 3rd
- Eaton Corporation
- Manufacturing
- 2nd
- Federal Aviation Administration
- Transportation and Warehousing
- 3rd
- Psychological Services of Charlotte
- Health Care and Social Assistance
- 4th
- Tucker Administrators Inc
- Finance and Insurance
- 4th
- U.S. Department of Labor
- Public Administration
- 2nd
- United Infrastructure Group
- Construction
Sustainability

Sustainability
ENERGY STAR® Energy Star is a program run by the U.S. Environmental Protection Agency (EPA) and U.S. Department of Energy (DOE) that promotes energy efficiency and provides simple, credible, and unbiased information that consumers and businesses rely on to make well-informed decisions. Thousands of industrial, commercial, utility, state, and local organizations partner with the EPA to deliver cost-saving energy efficiency solutions that protect the climate while improving air quality and protecting public health. The Energy Star score compares a building’s energy performance to similar buildings nationwide and accounts for differences in operating conditions, regional weather data, and other important considerations. Certification is given on an annual basis, so a building must maintain its high performance to be certified year to year. To be eligible for Energy Star certification, a building must earn a score of 75 or higher on EPA’s 1 – 100 scale, indicating that it performs better than at least 75 percent of similar buildings nationwide. This 1 – 100 Energy Star score is based on the actual, measured energy use of a building and is calculated within EPA’s Energy Star Portfolio Manager tool.