Log In/Sign Up
Your email has been sent.

Bldg A/#16-20 3801 E Roeser Rd 5,610 SF of Industrial Space Available in Phoenix, AZ 85040


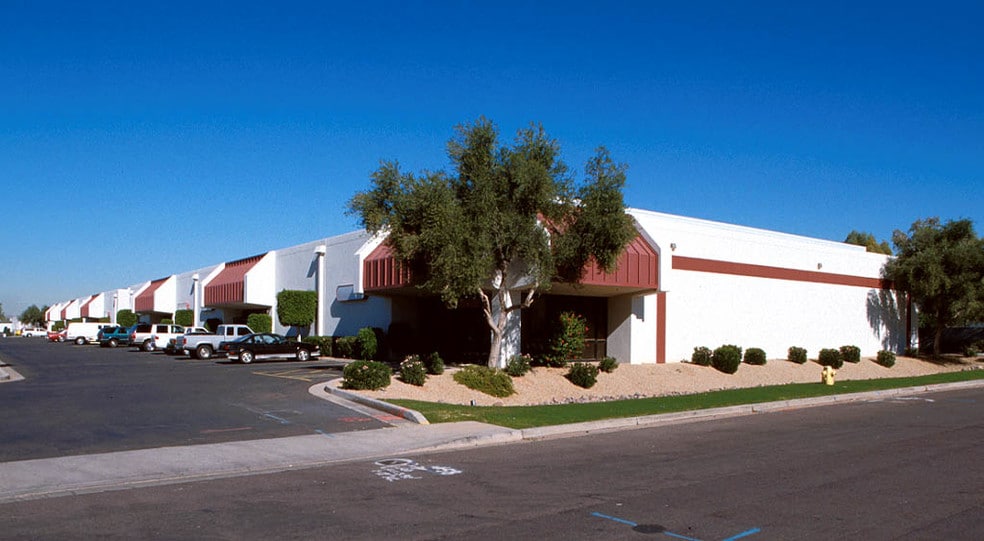
Highlights
- Equipped with 200-amp, three-phase power suitable for light industrial usage.
- Shared truckwell
Features
Clear Height
18’
Drive In Bays
7
Exterior Dock Doors
2
Standard Parking Spaces
40
All Available Space(1)
Display Rental Rate as
- Space
- Size
- Term
- Rental Rate
- Space Use
- Build-Out
- Available
3,800 SF EVAP cooled warehouse, 2 grade-level doors. Shared truckwell
- Listed rate may not include certain utilities, building services and property expenses
- 2 Drive Ins
- 1800 SF office
- 2 grade-level doors
- Building signage
- Includes 1,800 SF of dedicated office space
- Central Air Conditioning
- Large open showroom
- Shared truckwell
| Space | Size | Term | Rental Rate | Space Use | Build-Out | Available |
| 1st Floor - 20 | 5,610 SF | Negotiable | $17.40 /SF/YR $1.45 /SF/MO $97,614 /YR $8,135 /MO | Industrial | Full Build-Out | Now |
1st Floor - 20
| Size |
| 5,610 SF |
| Term |
| Negotiable |
| Rental Rate |
| $17.40 /SF/YR $1.45 /SF/MO $97,614 /YR $8,135 /MO |
| Space Use |
| Industrial |
| Build-Out |
| Full Build-Out |
| Available |
| Now |
1st Floor - 20
| Size | 5,610 SF |
| Term | Negotiable |
| Rental Rate | $17.40 /SF/YR |
| Space Use | Industrial |
| Build-Out | Full Build-Out |
| Available | Now |
3,800 SF EVAP cooled warehouse, 2 grade-level doors. Shared truckwell
- Listed rate may not include certain utilities, building services and property expenses
- Includes 1,800 SF of dedicated office space
- 2 Drive Ins
- Central Air Conditioning
- 1800 SF office
- Large open showroom
- 2 grade-level doors
- Shared truckwell
- Building signage
Property Overview
The property located at 3801 E Roeser Rd in Phoenix, AZ is classified for industrial use and is part of a multi-tenant complex in the South Phoenix submarket. It supports general warehouse and light manufacturing activities and offers connectivity to key transportation routes, including Interstate 10. The site sits within an established commercial/industrial district serving metro-wide distribution and service requirements.
Warehouse Facility Facts
Building Size
24,420 SF
Lot Size
5.10 AC
Year Built
1987
Construction
Masonry
Power Supply
Amps: 200 Volts: 120-208 Phase: 3
Zoning
GCP - GCP
Select Tenants
- Floor
- Tenant Name
- Industry
- 1st
- Components Center Inc
- Wholesaler
- 1st
- Cube X
- Wholesaler
- 1st
- Philip's Plastics & Machining, Ltd.
- Manufacturing
- 1st
- R&D Distributing
- Manufacturing
- 1st
- Select Interiors Llc
- Wholesaler
- 1st
- Smd Inc
- Public Administration
- 1st
- Waymar Material Handling Llc
- Wholesaler
1 1
Fairly walkable
40/100
Exceptionally drivable
100/100
Limited public transit
30/100
Moderately bikeable
60/100

1 of 13
Videos
Matterport 3D Exterior
Matterport 3D Tour
Photos
Street View
Street
Map
1 of 1

Contact the Leasing Agent
Bldg A/#16-20 | 3801 E Roeser Rd