Your email has been sent.

39415 8th St E 193,000 - 380,410 SF of 4-Star Industrial Space Available in Palmdale, CA 93550
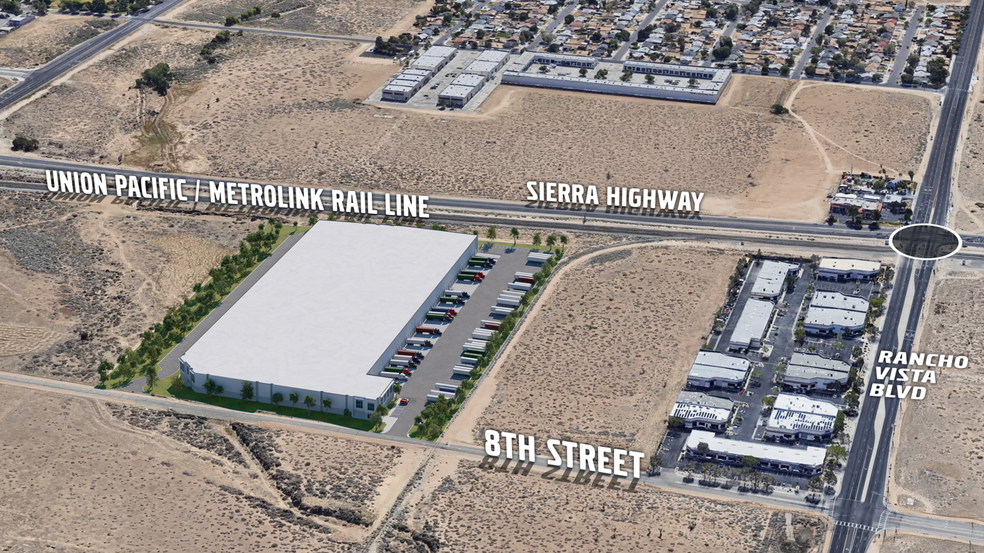
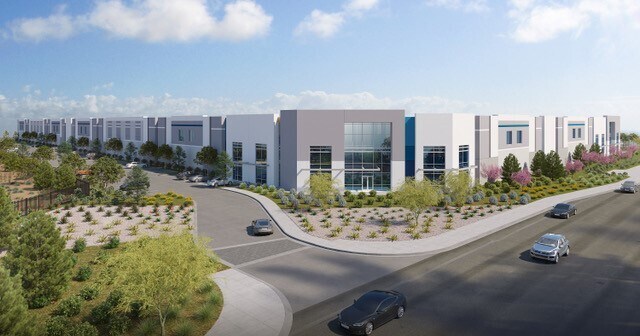
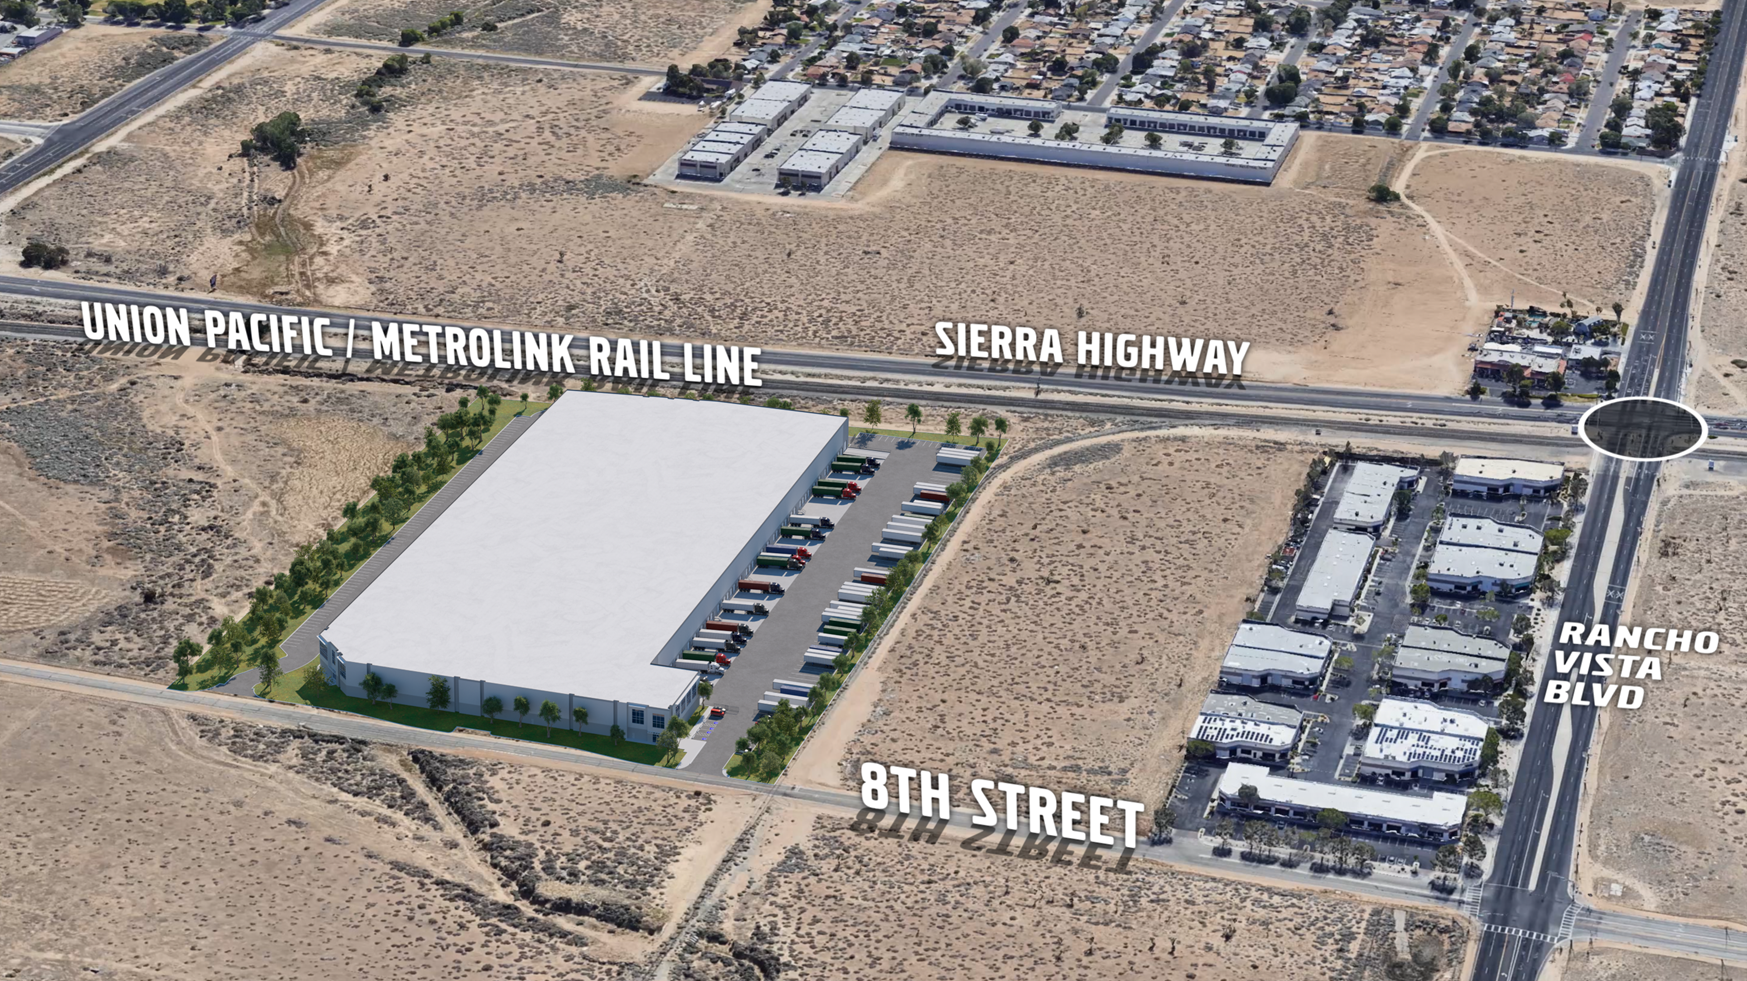
Highlights
- Planned industrial facility designed for large-scale distribution operations.
- Heavy Industrial zoning supports a broad range of industrial uses.
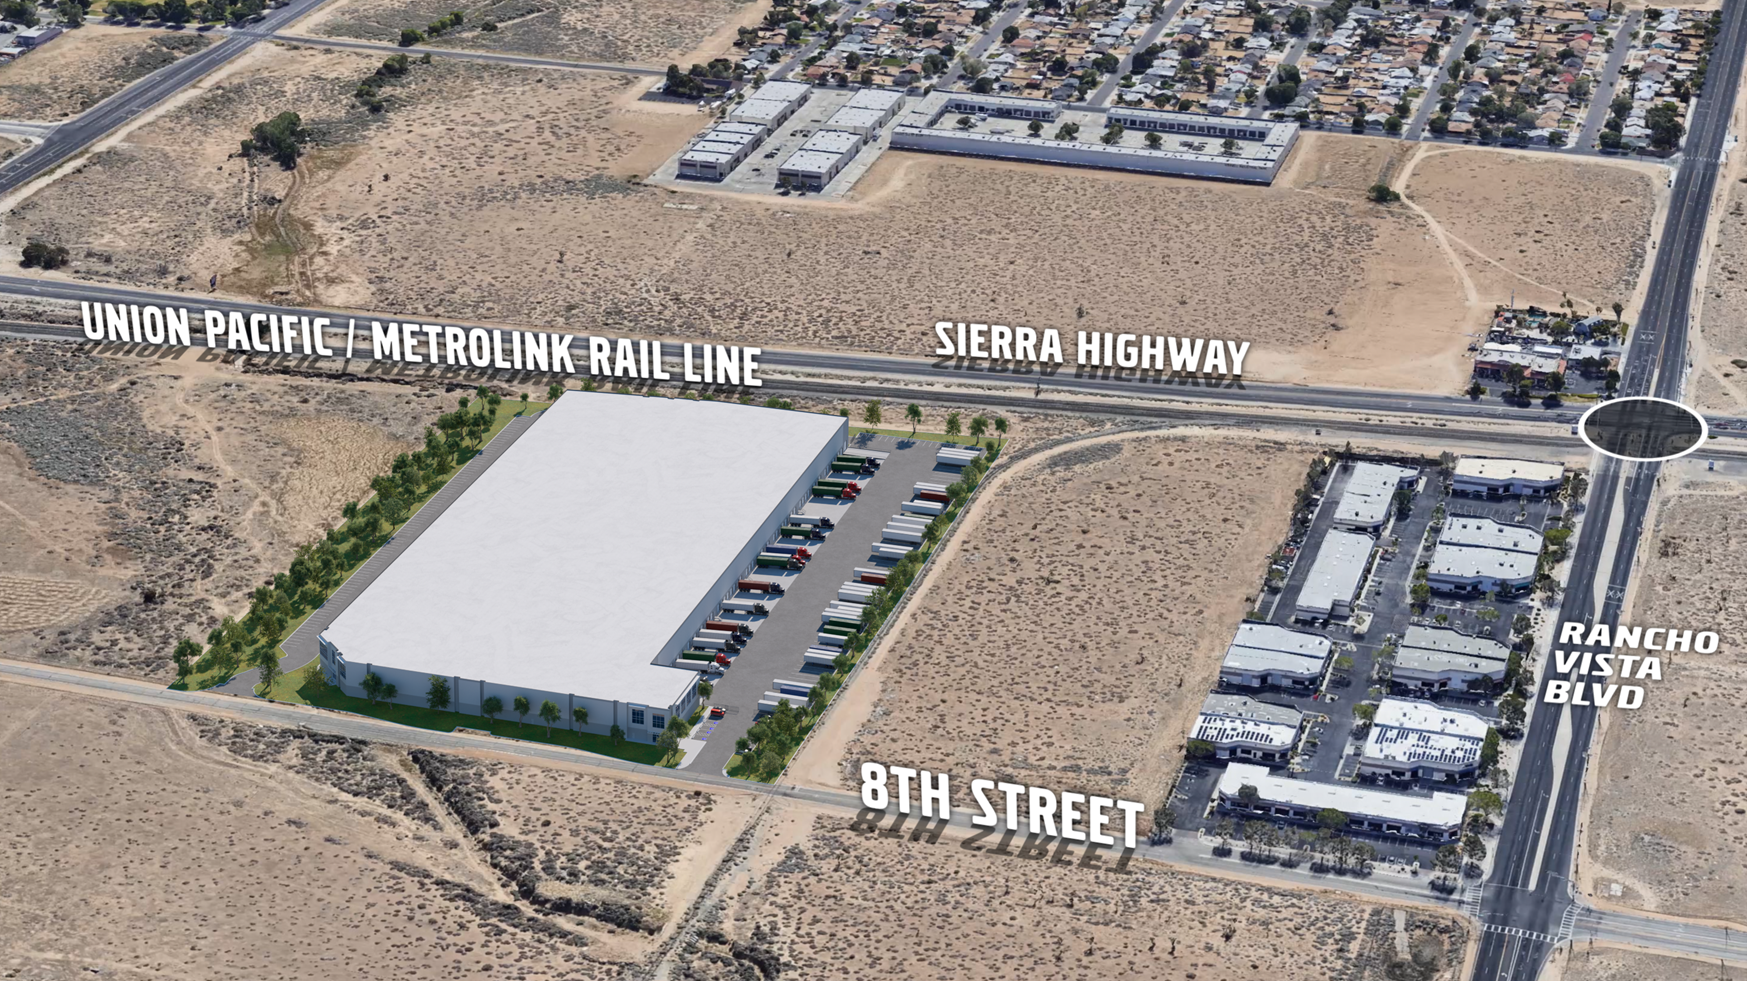
- Potential Union Pacific rail service capability.
- Corner location at 8th Street East and Sierra Highway.
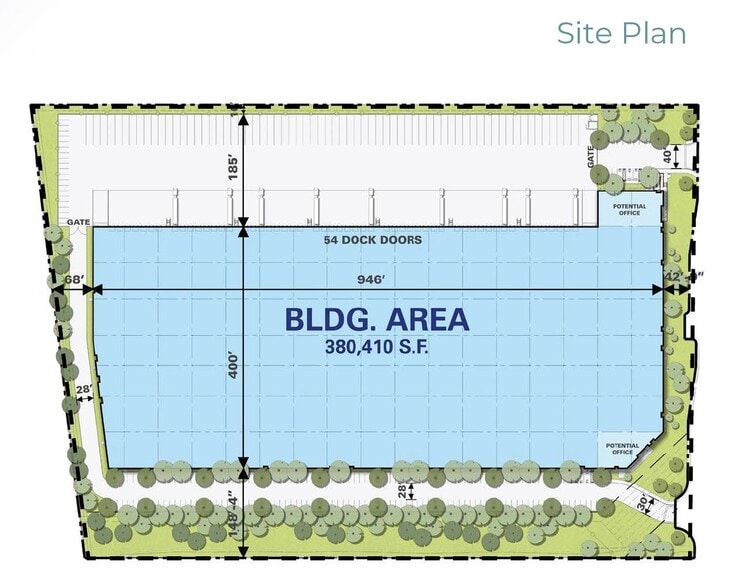
- Features 54 dock-high loading positions and grade-level access.
- Regional connectivity via Antelope Valley Freeway and nearby transportation infrastructure.
Features
All Available Space(1)
Display Rental Rate as
- Space
- Size
- Term
- Rental Rate
- Space Use
- Build-Out
- Available


380,410 SF State-of-the-Art Industrial Building for Sale or Lease (Divisible) Sale Price: TBD Lease Rate: TBD Office: 6,000 SF 54 Dock High Loading Positions 2 Grade Level Loading Doors 36' Clear Height Potential Rail Service (Union Pacific) 204 Parking Spaces HI Zoning (Heavy Industrial)
- Includes 6,000 SF of dedicated office space
- Space is in Excellent Condition
- 2 Drive Ins
- 54 Loading Docks
| Space | Size | Term | Rental Rate | Space Use | Build-Out | Available |
| 1st Floor | 193,000-380,410 SF | Negotiable | Upon Request Upon Request Upon Request Upon Request | Industrial | Shell Space | Now |
1st Floor
| Size |
| 193,000-380,410 SF |
| Term |
| Negotiable |
| Rental Rate |
| Upon Request Upon Request Upon Request Upon Request |
| Space Use |
| Industrial |
| Build-Out |
| Shell Space |
| Available |
| Now |
1st Floor
| Size | 193,000-380,410 SF |
| Term | Negotiable |
| Rental Rate | Upon Request |
| Space Use | Industrial |
| Build-Out | Shell Space |
| Available | Now |
380,410 SF State-of-the-Art Industrial Building for Sale or Lease (Divisible) Sale Price: TBD Lease Rate: TBD Office: 6,000 SF 54 Dock High Loading Positions 2 Grade Level Loading Doors 36' Clear Height Potential Rail Service (Union Pacific) 204 Parking Spaces HI Zoning (Heavy Industrial)
- Includes 6,000 SF of dedicated office space
- 2 Drive Ins
- Space is in Excellent Condition
- 54 Loading Docks
Property Overview
The property consists of a proposed industrial facility at the corner of 8th Street East and Sierra Highway in Palmdale. Reported specifications include 380,410 SF, 36-foot clear height, 54 dock-high loading positions, two grade-level loading doors, approximately 6,000 SF of office area, 204 parking spaces, Heavy Industrial zoning, and potential Union Pacific rail service. The location provides access to the Antelope Valley Freeway, Metrolink service, and Palmdale Regional Airport.
Distribution Facility Facts