Log In/Sign Up
Your email has been sent.

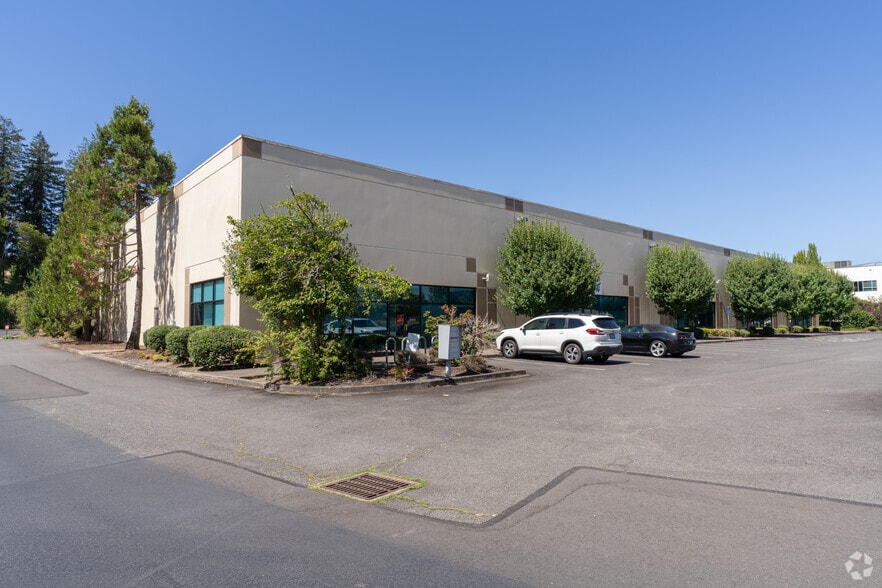
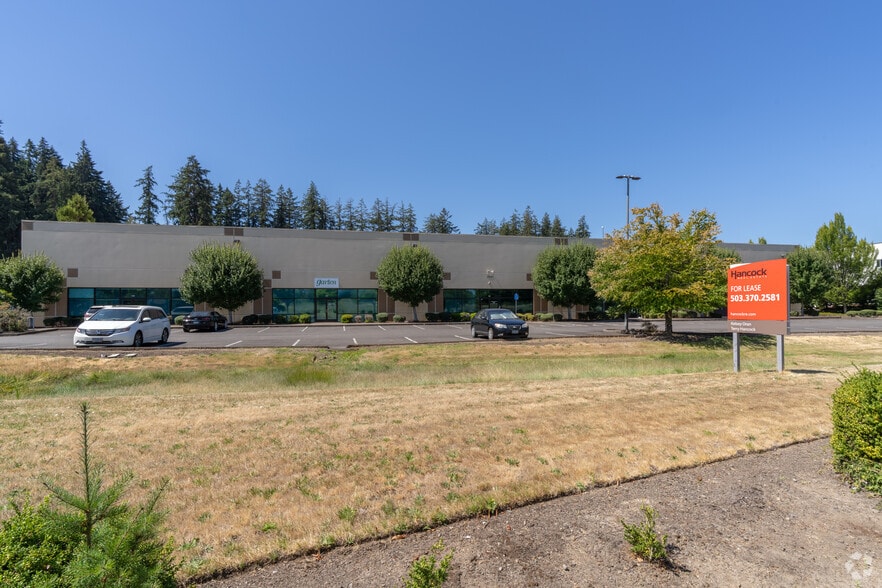
3995 Fairview Industrial Dr 5,184 - 21,684 SF of Office Space Available in Salem, OR 97302

Highlights
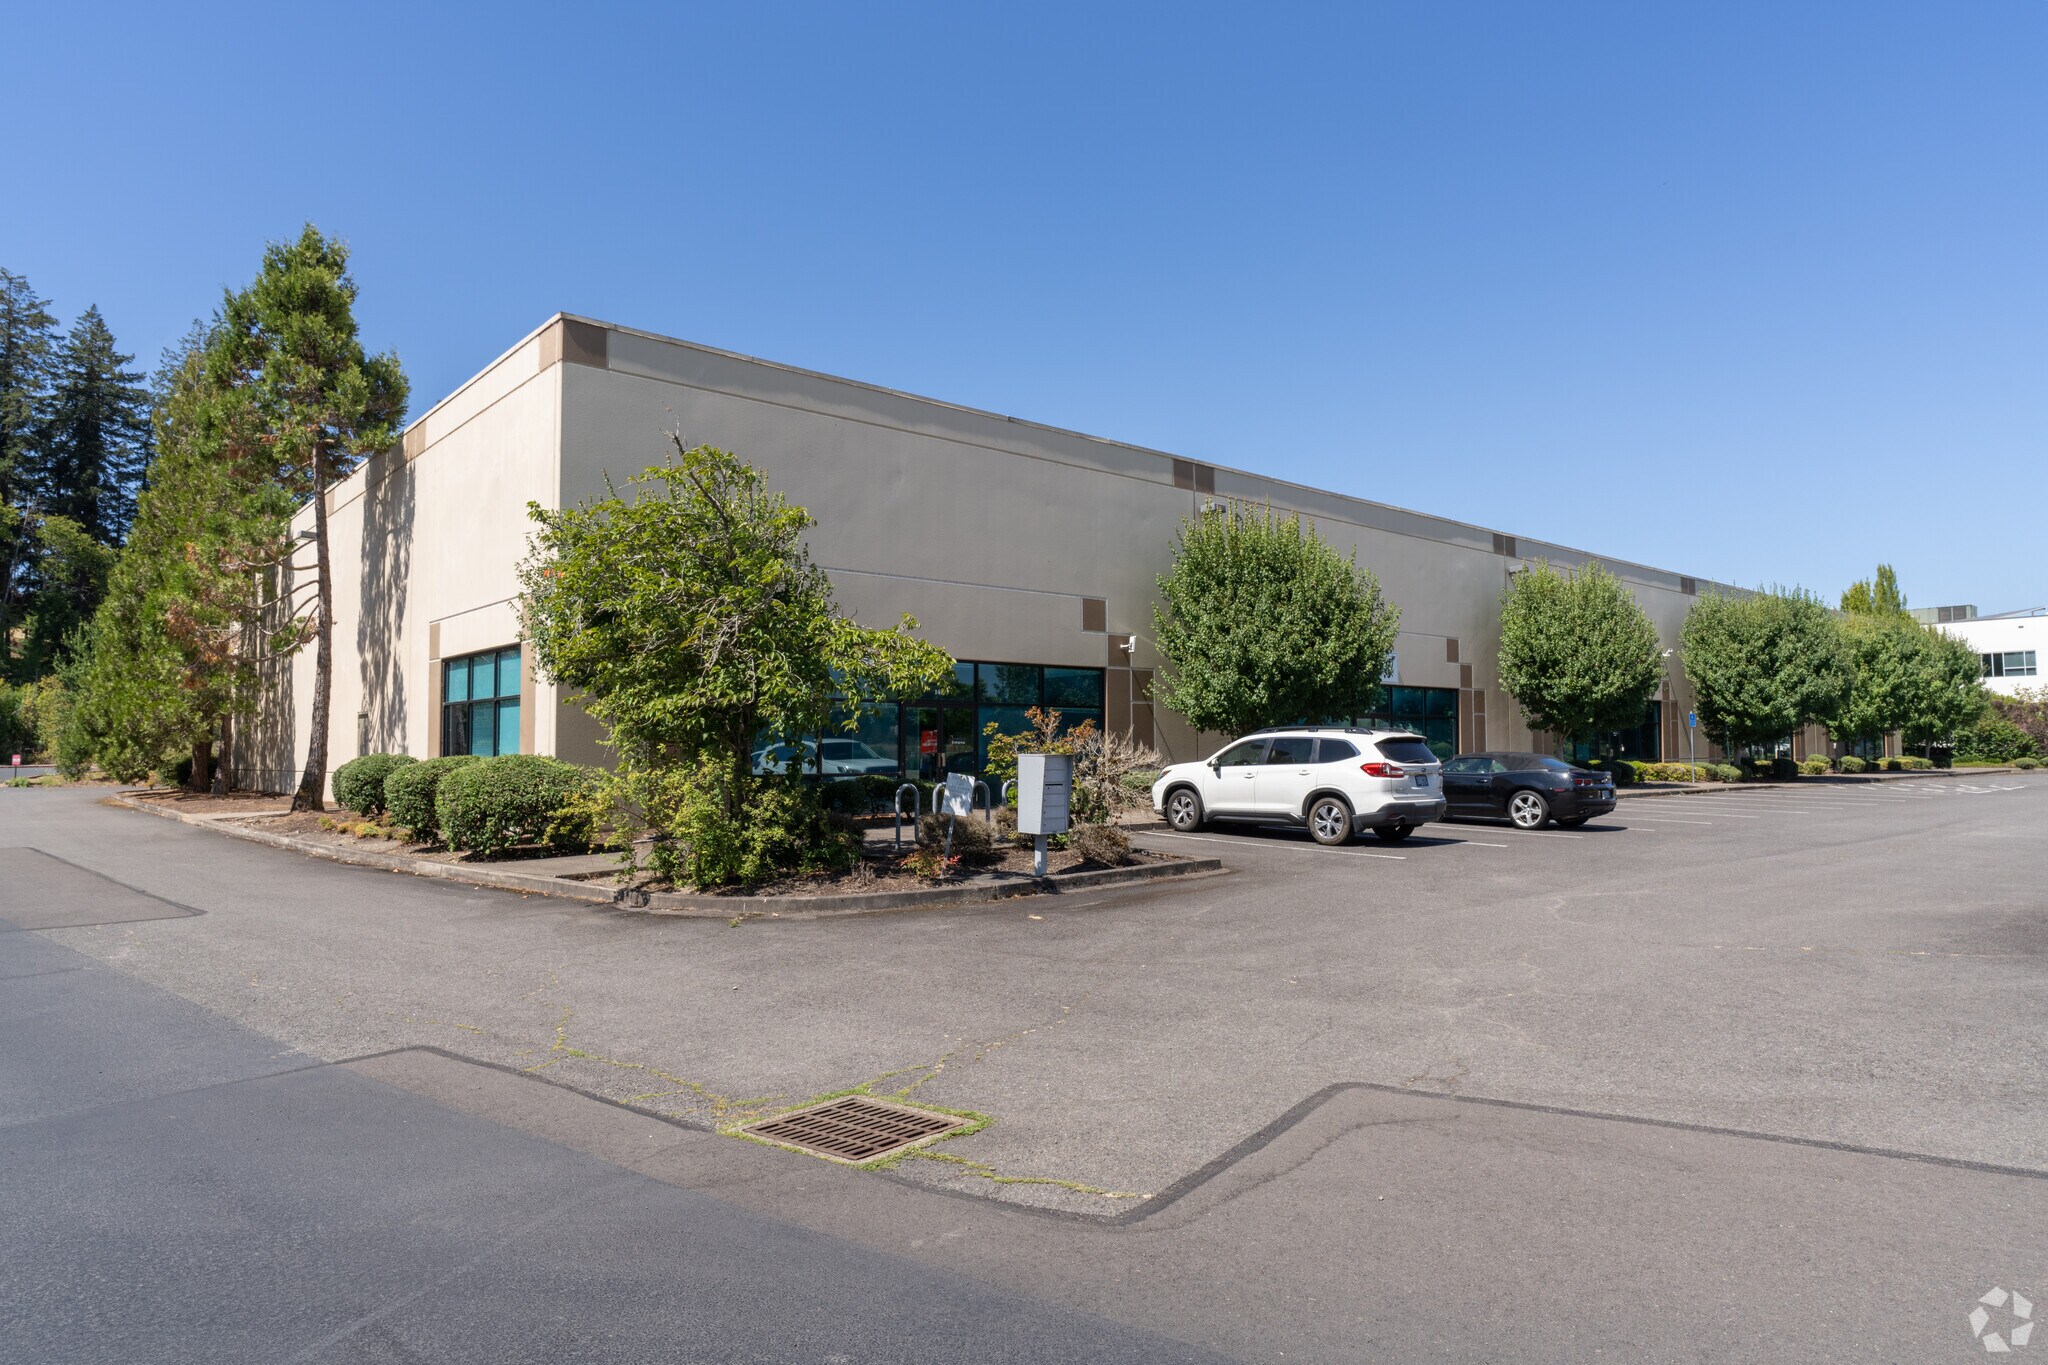
- Concrete tilt building with various suites available
- Convenience and accessibility along desired thoroughfare
- Suites can be leased together or demised separately
Features
Standard Parking Spaces
40
All Available Spaces(3)
Display Rental Rate as
- Space
- Size
- Term
- Rental Rate
- Space Use
- Build-Out
- Available

- Lease rate does not include utilities, property expenses or building services

- Mostly Open Floor Plan Layout
- Can be combined with additional space(s) for up to 11,124 SF of adjacent space
- Partially Built-Out as Research and Development Space
- Finished Ceilings: 22’
- Includes 5,720 SF of dedicated office space

Sublease through 5/31/2025
- Lease rate does not include utilities, property expenses or building services
- Mostly Open Floor Plan Layout
- Can be combined with additional space(s) for up to 11,124 SF of adjacent space
- Partially Built-Out as Standard Office
- Finished Ceilings: 22’
- Includes 5,720 SF of dedicated office space
Suite 130 - 8 private offices, conference room and break room Suite 140 - 6 private offices, 2 conference rooms, break room, equipment room & warehouse
- Lease rate does not include utilities, property expenses or building services
- Fully Built-Out as Standard Office
| Space | Size | Term | Rental Rate | Space Use | Build-Out | Available |
| 1st Floor, Ste 110 | 5,184 SF | Negotiable | $13.20 /SF/YR $1.10 /SF/MO $68,429 /YR $5,702 /MO | Office | Partial Build-Out | 30 Days |
| 1st Floor, Ste 120 | 5,940 SF | Negotiable | $13.20 /SF/YR $1.10 /SF/MO $78,408 /YR $6,534 /MO | Office | Partial Build-Out | 30 Days |
| 1st Floor, Ste 130 & 140 | 5,280-10,560 SF | Negotiable | $14.40 /SF/YR $1.20 /SF/MO $152,064 /YR $12,672 /MO | Office | Full Build-Out | Now |
1st Floor, Ste 110
| Size |
| 5,184 SF |
| Term |
| Negotiable |
| Rental Rate |
| $13.20 /SF/YR $1.10 /SF/MO $68,429 /YR $5,702 /MO |
| Space Use |
| Office |
| Build-Out |
| Partial Build-Out |
| Available |
| 30 Days |
1st Floor, Ste 120
| Size |
| 5,940 SF |
| Term |
| Negotiable |
| Rental Rate |
| $13.20 /SF/YR $1.10 /SF/MO $78,408 /YR $6,534 /MO |
| Space Use |
| Office |
| Build-Out |
| Partial Build-Out |
| Available |
| 30 Days |
1st Floor, Ste 130 & 140
| Size |
| 5,280-10,560 SF |
| Term |
| Negotiable |
| Rental Rate |
| $14.40 /SF/YR $1.20 /SF/MO $152,064 /YR $12,672 /MO |
| Space Use |
| Office |
| Build-Out |
| Full Build-Out |
| Available |
| Now |
1 of 2
Videos
Matterport 3D Exterior
Matterport 3D Tour
Photos
Street View
Street
Map
1st Floor, Ste 110
| Size | 5,184 SF |
| Term | Negotiable |
| Rental Rate | $13.20 /SF/YR |
| Space Use | Office |
| Build-Out | Partial Build-Out |
| Available | 30 Days |
- Lease rate does not include utilities, property expenses or building services
- Partially Built-Out as Research and Development Space
- Mostly Open Floor Plan Layout
- Finished Ceilings: 22’
- Can be combined with additional space(s) for up to 11,124 SF of adjacent space
- Includes 5,720 SF of dedicated office space
1 of 2
Videos
Matterport 3D Exterior
Matterport 3D Tour
Photos
Street View
Street
Map
1st Floor, Ste 120
| Size | 5,940 SF |
| Term | Negotiable |
| Rental Rate | $13.20 /SF/YR |
| Space Use | Office |
| Build-Out | Partial Build-Out |
| Available | 30 Days |
Sublease through 5/31/2025
- Lease rate does not include utilities, property expenses or building services
- Partially Built-Out as Standard Office
- Mostly Open Floor Plan Layout
- Finished Ceilings: 22’
- Can be combined with additional space(s) for up to 11,124 SF of adjacent space
- Includes 5,720 SF of dedicated office space
1st Floor, Ste 130 & 140
| Size | 5,280-10,560 SF |
| Term | Negotiable |
| Rental Rate | $14.40 /SF/YR |
| Space Use | Office |
| Build-Out | Full Build-Out |
| Available | Now |
Suite 130 - 8 private offices, conference room and break room Suite 140 - 6 private offices, 2 conference rooms, break room, equipment room & warehouse
- Lease rate does not include utilities, property expenses or building services
- Fully Built-Out as Standard Office
Property Overview
Situated in South Salem's industrial corridor with easy access to I-5 and Highway 22. The visible property offers both convenience and accessibility along desired thoroughfare.
Property Facts
Building Size
27,500 SF
Lot Size
3.76 AC
Year Built
1999
Construction
Reinforced Concrete
Power Supply
Phase: 3
Zoning
IC - Industrial Commercial
1 1
Somewhat walkable
30/100
Exceptionally drivable
100/100
Limited public transit
20/100
Fairly bikeable
50/100


1 of 5
Videos
Matterport 3D Exterior
Matterport 3D Tour
Photos
Street View
Street
Map
1 of 1
