Log In/Sign Up
Your email has been sent.

4 Avenue Du Recteur Poincaré 2,648 - 15,026 SF of Office Space Available in 75016 Paris


Some information has been automatically translated.
Highlights
- building in used condition
- close to shops and services
- close to public transportation
All Available Spaces(3)
Display Rental Rate as
- Space
- Size
- Term
-
Rental Rate
- Space Use
- Build-Out
- Available


-
Rental Charges: $0.01 /SF/YR $0.00 /SF/MO $13.92 /YR $1.16 /MO
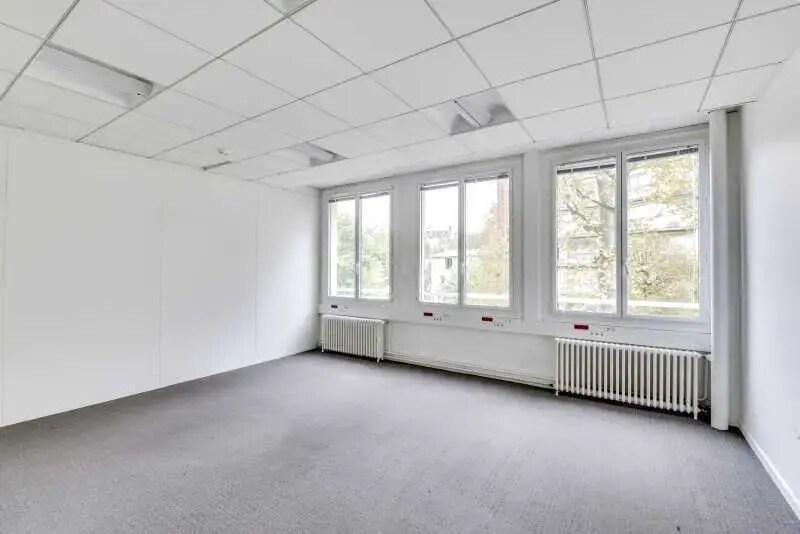
- Fully Built-Out as Standard Office
- Partitioned Offices
- Can be combined with additional space(s) for up to 8,837 SF of adjacent space
- Wi-Fi Connectivity
- Fully Carpeted
- Natural Light
- Wheelchair Accessible
- Bright through-floor spaces
- Security Deposit: 3 months of rent
- Mostly Open Floor Plan Layout
- Conference Rooms
- Central Air and Heating
- Private Restrooms
- Drop Ceilings
- Open-Plan
- Spaces to be customized and renovated according to needs
- large shared rooftop
-
Rental Charges: $0.00 /SF/YR $0.00 /SF/MO $13.92 /YR $1.16 /MO
- Fully Built-Out as Standard Office
- Partitioned Offices
- Can be combined with additional space(s) for up to 8,837 SF of adjacent space
- Private Restrooms
- Security System
- Natural Light
- Bright through-floor spaces
- Spaces to be customized and renovated according to needs
- Security Deposit: 3 months of rent
- Mostly Open Floor Plan Layout
- Conference Rooms
- Central Air and Heating
- Fully Carpeted
- Drop Ceilings
- Wheelchair Accessible
- large shared rooftop
-
Rental Charges: $0.00 /SF/YR $0.00 /SF/MO $13.92 /YR $1.16 /MO
-
Property Tax: $0.00 /SF/YR $0.00 /SF/MO $0.20 /YR $0.02 /MO
- Mostly Open Floor Plan Layout
- Central Air and Heating
- Fully Carpeted
- Natural Light
- Bright through-floor spaces
- Spaces to be customized and renovated according to needs
- Security Deposit: 3 months of rent
- Fully Built-Out as Standard Office
- Partitioned Offices
- Private Restrooms
- Drop Ceilings
- Wheelchair Accessible
- large shared rooftop
| Space | Size | Term | Rental Rate | Space Use | Build-Out | Available |
| 1st Floor | 2,648 SF | 3/6/9 | $51.40 /SF/YR TTC-HC $4.28 /SF/MO TTC-HC $136,100 /YR TTC-HC $11,342 /MO TTC-HC | Office | Full Build-Out | Now |
| 2nd Floor | 6,189 SF | 3/6/9 | $51.40 /SF/YR TTC-HC $4.28 /SF/MO TTC-HC $318,119 /YR TTC-HC $26,510 /MO TTC-HC | Office | Full Build-Out | Now |
| 4th Floor | 6,189 SF | 3/6/9 | $51.40 /SF/YR HT-HC $4.28 /SF/MO HT-HC $318,119 /YR HT-HC $26,510 /MO HT-HC | Office | Full Build-Out | Now |
1st Floor
| Size |
| 2,648 SF |
| Term |
| 3/6/9 |
|
Rental Rate
|
| $51.40 /SF/YR TTC-HC $4.28 /SF/MO TTC-HC $136,100 /YR TTC-HC $11,342 /MO TTC-HC |
| Space Use |
| Office |
| Build-Out |
| Full Build-Out |
| Available |
| Now |
2nd Floor
| Size |
| 6,189 SF |
| Term |
| 3/6/9 |
|
Rental Rate
|
| $51.40 /SF/YR TTC-HC $4.28 /SF/MO TTC-HC $318,119 /YR TTC-HC $26,510 /MO TTC-HC |
| Space Use |
| Office |
| Build-Out |
| Full Build-Out |
| Available |
| Now |
4th Floor
| Size |
| 6,189 SF |
| Term |
| 3/6/9 |
|
Rental Rate
|
| $51.40 /SF/YR HT-HC $4.28 /SF/MO HT-HC $318,119 /YR HT-HC $26,510 /MO HT-HC |
| Space Use |
| Office |
| Build-Out |
| Full Build-Out |
| Available |
| Now |
1 of 6
Videos
Matterport 3D Exterior
Matterport 3D Tour
Photos
Street View
Street
Map
1st Floor
| Size | 2,648 SF |
| Term | 3/6/9 |
|
Rental Rate
|
$51.40 /SF/YR TTC-HC |
| Space Use | Office |
| Build-Out | Full Build-Out |
| Available | Now |
-
Rental Charges: $0.01 /SF/YR $0.00 /SF/MO $13.92 /YR $1.16 /MO
- Security Deposit: 3 months of rent
- Fully Built-Out as Standard Office
- Mostly Open Floor Plan Layout
- Partitioned Offices
- Conference Rooms
- Can be combined with additional space(s) for up to 8,837 SF of adjacent space
- Central Air and Heating
- Wi-Fi Connectivity
- Private Restrooms
- Fully Carpeted
- Drop Ceilings
- Natural Light
- Open-Plan
- Wheelchair Accessible
- Spaces to be customized and renovated according to needs
- Bright through-floor spaces
- large shared rooftop
1 of 6
Videos
Matterport 3D Exterior
Matterport 3D Tour
Photos
Street View
Street
Map
2nd Floor
| Size | 6,189 SF |
| Term | 3/6/9 |
|
Rental Rate
|
$51.40 /SF/YR TTC-HC |
| Space Use | Office |
| Build-Out | Full Build-Out |
| Available | Now |
-
Rental Charges: $0.00 /SF/YR $0.00 /SF/MO $13.92 /YR $1.16 /MO
- Security Deposit: 3 months of rent
- Fully Built-Out as Standard Office
- Mostly Open Floor Plan Layout
- Partitioned Offices
- Conference Rooms
- Can be combined with additional space(s) for up to 8,837 SF of adjacent space
- Central Air and Heating
- Private Restrooms
- Fully Carpeted
- Security System
- Drop Ceilings
- Natural Light
- Wheelchair Accessible
- Bright through-floor spaces
- large shared rooftop
- Spaces to be customized and renovated according to needs
1 of 6
Videos
Matterport 3D Exterior
Matterport 3D Tour
Photos
Street View
Street
Map
4th Floor
| Size | 6,189 SF |
| Term | 3/6/9 |
|
Rental Rate
|
$51.40 /SF/YR HT-HC |
| Space Use | Office |
| Build-Out | Full Build-Out |
| Available | Now |
-
Rental Charges: $0.00 /SF/YR $0.00 /SF/MO $13.92 /YR $1.16 /MO
- Security Deposit: 3 months of rent
-
Property Tax: $0.00 /SF/YR $0.00 /SF/MO $0.20 /YR $0.02 /MO
- Fully Built-Out as Standard Office
- Mostly Open Floor Plan Layout
- Partitioned Offices
- Central Air and Heating
- Private Restrooms
- Fully Carpeted
- Drop Ceilings
- Natural Light
- Wheelchair Accessible
- Bright through-floor spaces
- large shared rooftop
- Spaces to be customized and renovated according to needs
Property Overview
Cushman & Wakefield is offering office spaces for rent at 4 Avenue du Recteur Poincaré, Paris 16th. These spaces range from 246 m² to 1,396 m² and are available immediately. A strategic location in the heart of the 16th arrondissement. Contact us today to schedule a visit!
- Controlled Access
- Wheelchair Accessible
- Reception
- Roof Terrace
- Central Heating
- Air Conditioning
- Fiber Optic Internet
Property Facts
Building Type
Office
Year Built
1950
Building Height
7 Stories
Building Size
15,026 SF
Building Class
B
Typical Floor Size
6,437 SF
Parking
20 Surface Parking Spaces
1 1

1 of 14
Videos
Matterport 3D Exterior
Matterport 3D Tour
Photos
Street View
Street
Map

1 of 1

Presented by
4 Avenue Du Recteur Poincaré
Already a member? Log In
Hmm, there seems to have been an error sending your message. Please try again.
Thanks! Your message was sent.