Your email has been sent.

Centro 4 Fourmarts Rd 31,236 SF of Industrial Space Available in Wigan WN5 0LD
Highlights
- CENTRE AT MARTLAND PARK IS LOCATED JUST 5 MINS FROM WIGAN
- Easy Access to J25 M6, VIA THE A577
- THE NATIONAL MOTORWAY NETWORK IS ACCESSIBLE WITHIN 7 MINS AT J25 M6, VIA THE A577
Features
All Available Space(1)
Display Rental Rate as
- Space
- Size
- Term
- Rental Rate
- Space Use
- Build-Out
- Available
The 2 spaces in this building must be leased together, for a total size of 31,236 SF (Contiguous Area):
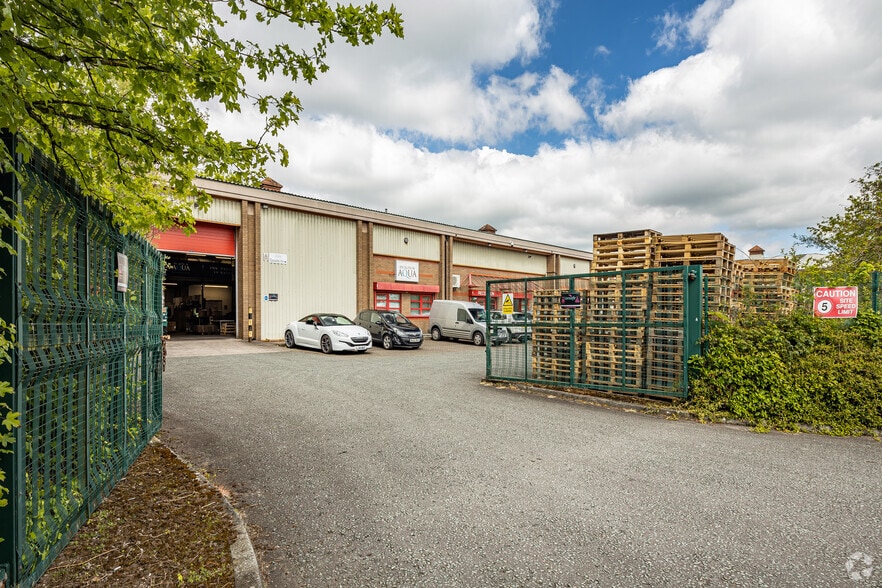
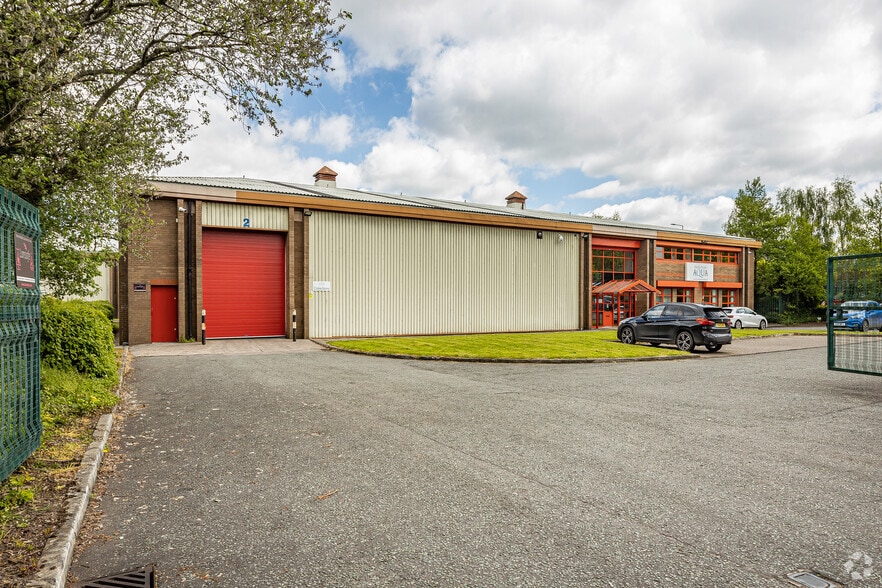
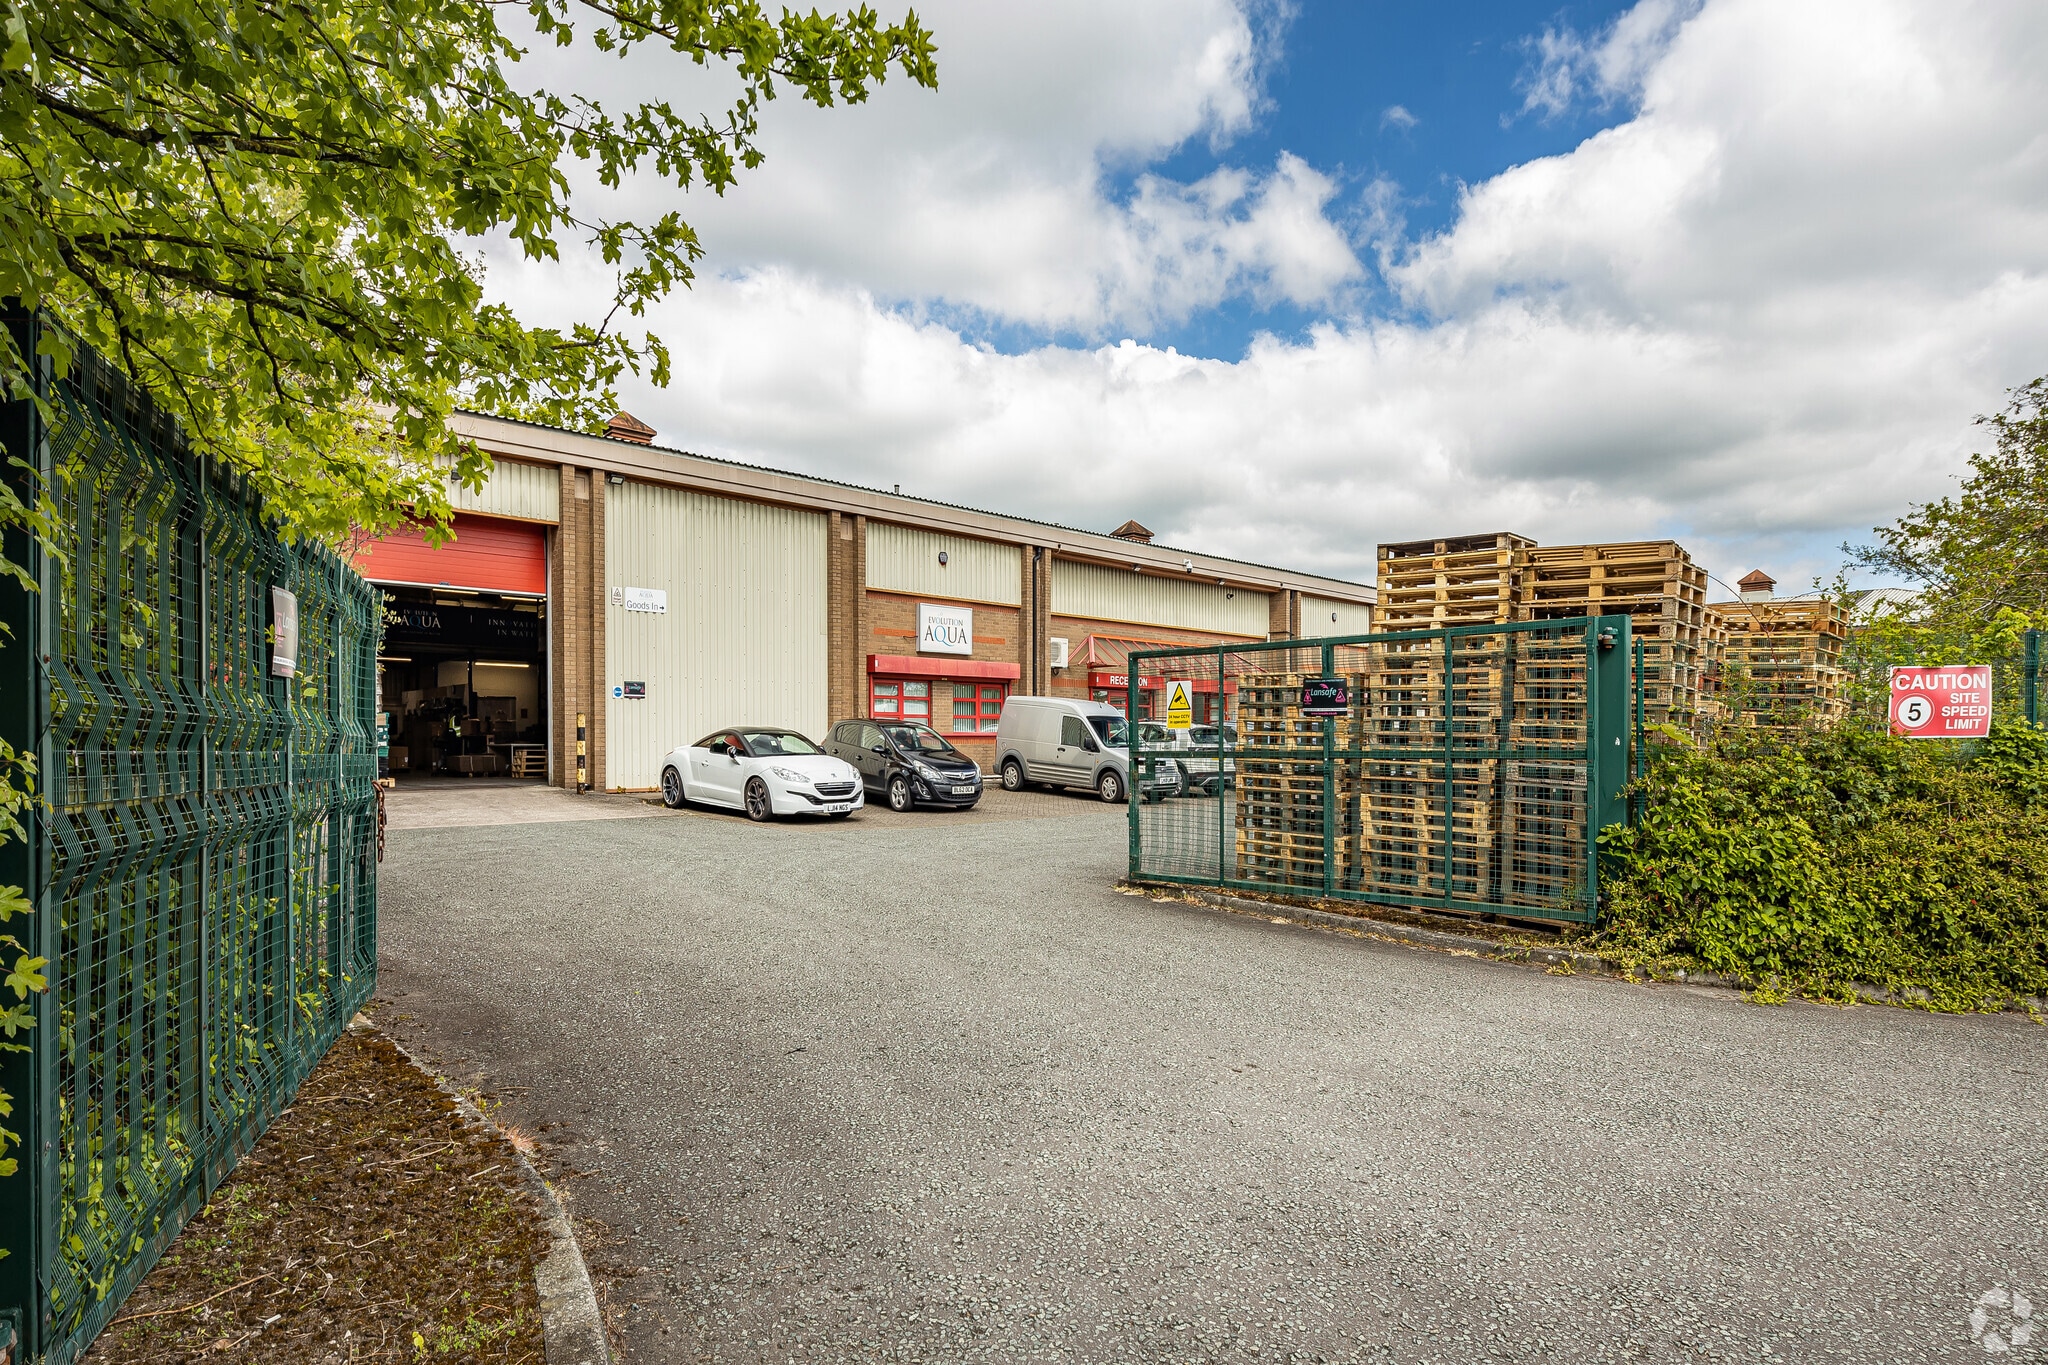
The property comprises a detached warehouse building set on a site of approximately 2.89 acres. The specification of the property is as follows: •Large concreted yard – maximum depth approximately 53m. Additional scrubland which, if surfaced, would provide an additional 20-25m depth. •Ground & First Floor offices along with Canteen & WC facilities •8 dock level loading doors •Concrete floor slab
- Use Class: B2
- Space is in Excellent Condition
- Ground & First Floor Offices
- Canteen & WC facilities
- Includes 3,776 SF of dedicated office space
- Secure Storage
- Car parking for c.48 cars
| Space | Size | Term | Rental Rate | Space Use | Build-Out | Available |
| Ground, 1st Floor | 31,236 SF | Negotiable | Upon Request Upon Request Upon Request Upon Request | Industrial | Full Build-Out | Now |
Ground, 1st Floor
The 2 spaces in this building must be leased together, for a total size of 31,236 SF (Contiguous Area):
| Size |
|
Ground - 29,348 SF
1st Floor - 1,888 SF
|
| Term |
| Negotiable |
| Rental Rate |
| Upon Request Upon Request Upon Request Upon Request |
| Space Use |
| Industrial |
| Build-Out |
| Full Build-Out |
| Available |
| Now |
Ground, 1st Floor
| Size |
Ground - 29,348 SF
1st Floor - 1,888 SF
|
| Term | Negotiable |
| Rental Rate | Upon Request |
| Space Use | Industrial |
| Build-Out | Full Build-Out |
| Available | Now |
The property comprises a detached warehouse building set on a site of approximately 2.89 acres. The specification of the property is as follows: •Large concreted yard – maximum depth approximately 53m. Additional scrubland which, if surfaced, would provide an additional 20-25m depth. •Ground & First Floor offices along with Canteen & WC facilities •8 dock level loading doors •Concrete floor slab
- Use Class: B2
- Includes 3,776 SF of dedicated office space
- Space is in Excellent Condition
- Secure Storage
- Ground & First Floor Offices
- Car parking for c.48 cars
- Canteen & WC facilities
Property Overview
CENTRE AT MARTLAND PARK IS LOCATED JUST 5 MINS FROM WIGAN, THE NATIONAL MOTORWAY NETWORK IS ACCESSIBLE WITHIN 7 MINS AT J25 M6, VIA THE A577.
Warehouse Facility Facts
Select Tenants
- Floor
- Tenant Name
- Multiple
- Bandvulk




Presented by
Centro | 4 Fourmarts Rd
Hmm, there seems to have been an error sending your message. Please try again.
Thanks! Your message was sent.