Your email has been sent.
Makerfield Way 2,044 SF of Industrial Space Available in Wigan WN2 2PR
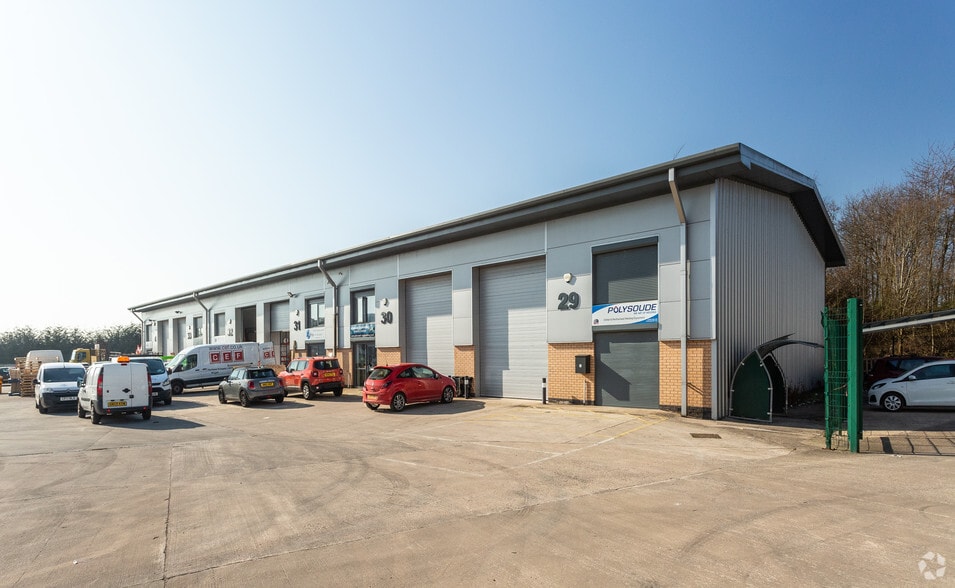

Highlights
- Established industrial location
- Secure yard and parking provision
- Strong motorway connectivity
Features
All Available Space(1)
Display Rental Rate as
- Space
- Size
- Term
- Rental Rate
- Space Use
- Build-Out
- Available

The unit comprises a modern industrial/warehouse space arranged primarily at ground floor with an electrically operated roller shutter door providing drive-through loading access. The warehouse benefits from approximately 6m eaves height and LED lighting. Integral office accommodation is provided across ground and first floor levels, including reception, multiple offices, kitchen and WC facilities, with air conditioning and suspended ceilings. The space is suitable for a variety of industrial, storage or distribution uses.
- Use Class: E
- 1 Drive Bay
- Automatic Blinds
- Wheelchair Accessible
- Drive-through roller shutter door
- Includes 224 SF of dedicated office space
- Private Restrooms
- Yard
- 6m eaves height
- Integral office accommodation
| Space | Size | Term | Rental Rate | Space Use | Build-Out | Available |
| Ground | 2,044 SF | Negotiable | Upon Request Upon Request Upon Request Upon Request | Industrial | Full Build-Out | Now |
Ground
| Size |
| 2,044 SF |
| Term |
| Negotiable |
| Rental Rate |
| Upon Request Upon Request Upon Request Upon Request |
| Space Use |
| Industrial |
| Build-Out |
| Full Build-Out |
| Available |
| Now |
Ground
| Size | 2,044 SF |
| Term | Negotiable |
| Rental Rate | Upon Request |
| Space Use | Industrial |
| Build-Out | Full Build-Out |
| Available | Now |
The unit comprises a modern industrial/warehouse space arranged primarily at ground floor with an electrically operated roller shutter door providing drive-through loading access. The warehouse benefits from approximately 6m eaves height and LED lighting. Integral office accommodation is provided across ground and first floor levels, including reception, multiple offices, kitchen and WC facilities, with air conditioning and suspended ceilings. The space is suitable for a variety of industrial, storage or distribution uses.
- Use Class: E
- Includes 224 SF of dedicated office space
- 1 Drive Bay
- Private Restrooms
- Automatic Blinds
- Yard
- Wheelchair Accessible
- 6m eaves height
- Drive-through roller shutter door
- Integral office accommodation
Property Overview
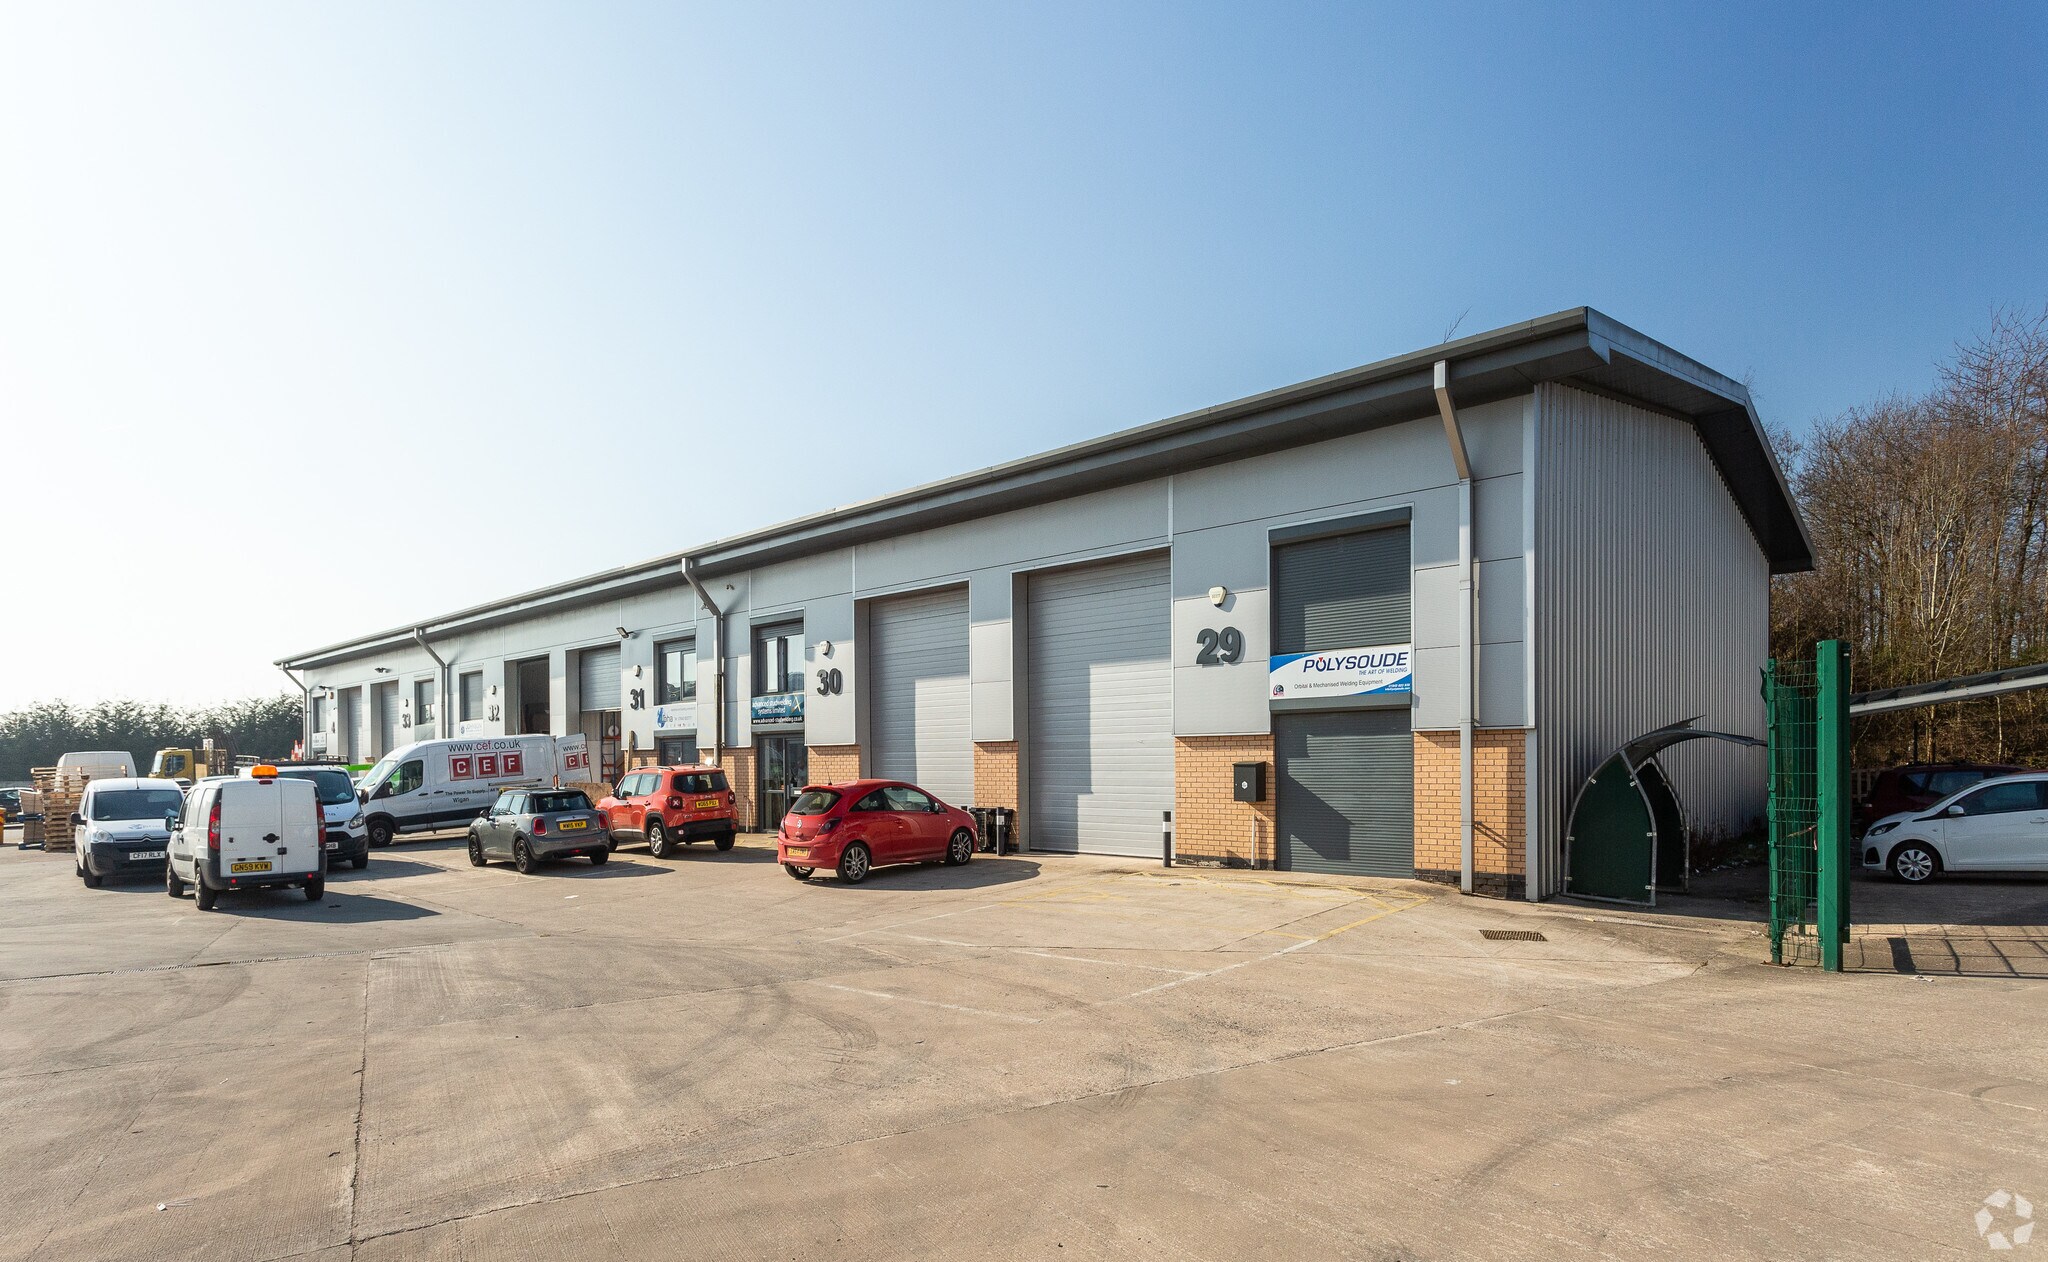
The property forms part of a modern terrace of industrial units of steel portal frame construction, with profile clad elevations and pitched roof. The scheme is set within an established industrial estate in Ince-in-Makerfield and benefits from a large shared yard and parking areas. The location provides strong connectivity to the surrounding road network, with easy access to the A577, A579, M6 (J25) and M61 (J4 & J5).
Warehouse Facility Facts
Select Tenants
- Floor
- Tenant Name
- Industry
- GRND
- Advanced Studwelding Systems Limited
- -
- GRND
- Johnson Packaging & Sons Ltd
- -
- GRND
- MPS Printing Productivity
- -
- GRND
- Platinum
- -
- Multiple
- Polysoude
- Manufacturing


Presented by

Makerfield Way
Hmm, there seems to have been an error sending your message. Please try again.
Thanks! Your message was sent.