Your email has been sent.

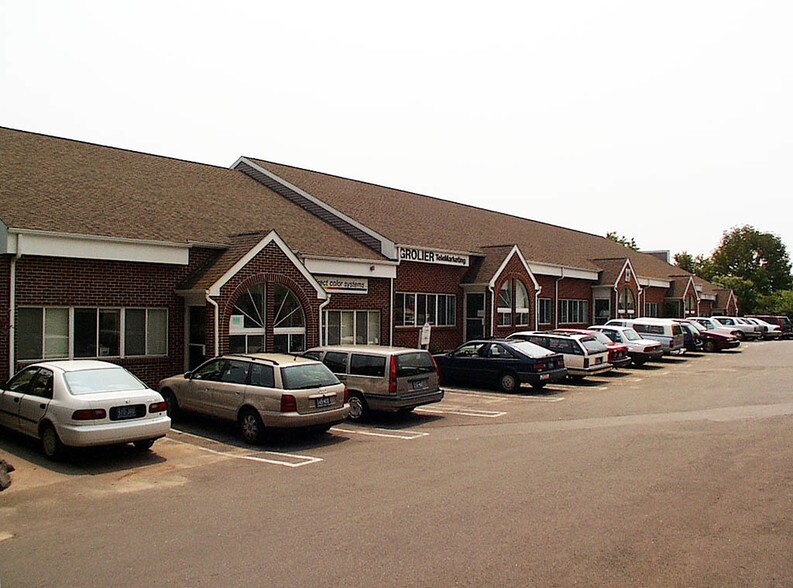
Marsh Hill Business Park 4 Oxford Rd 1,600 - 9,530 SF of Office Space Available in Milford, CT 06460


All Available Spaces(2)
Display Rental Rate as
- Space
- Size
- Term
- Rental Rate
- Space Use
- Build-Out
- Available
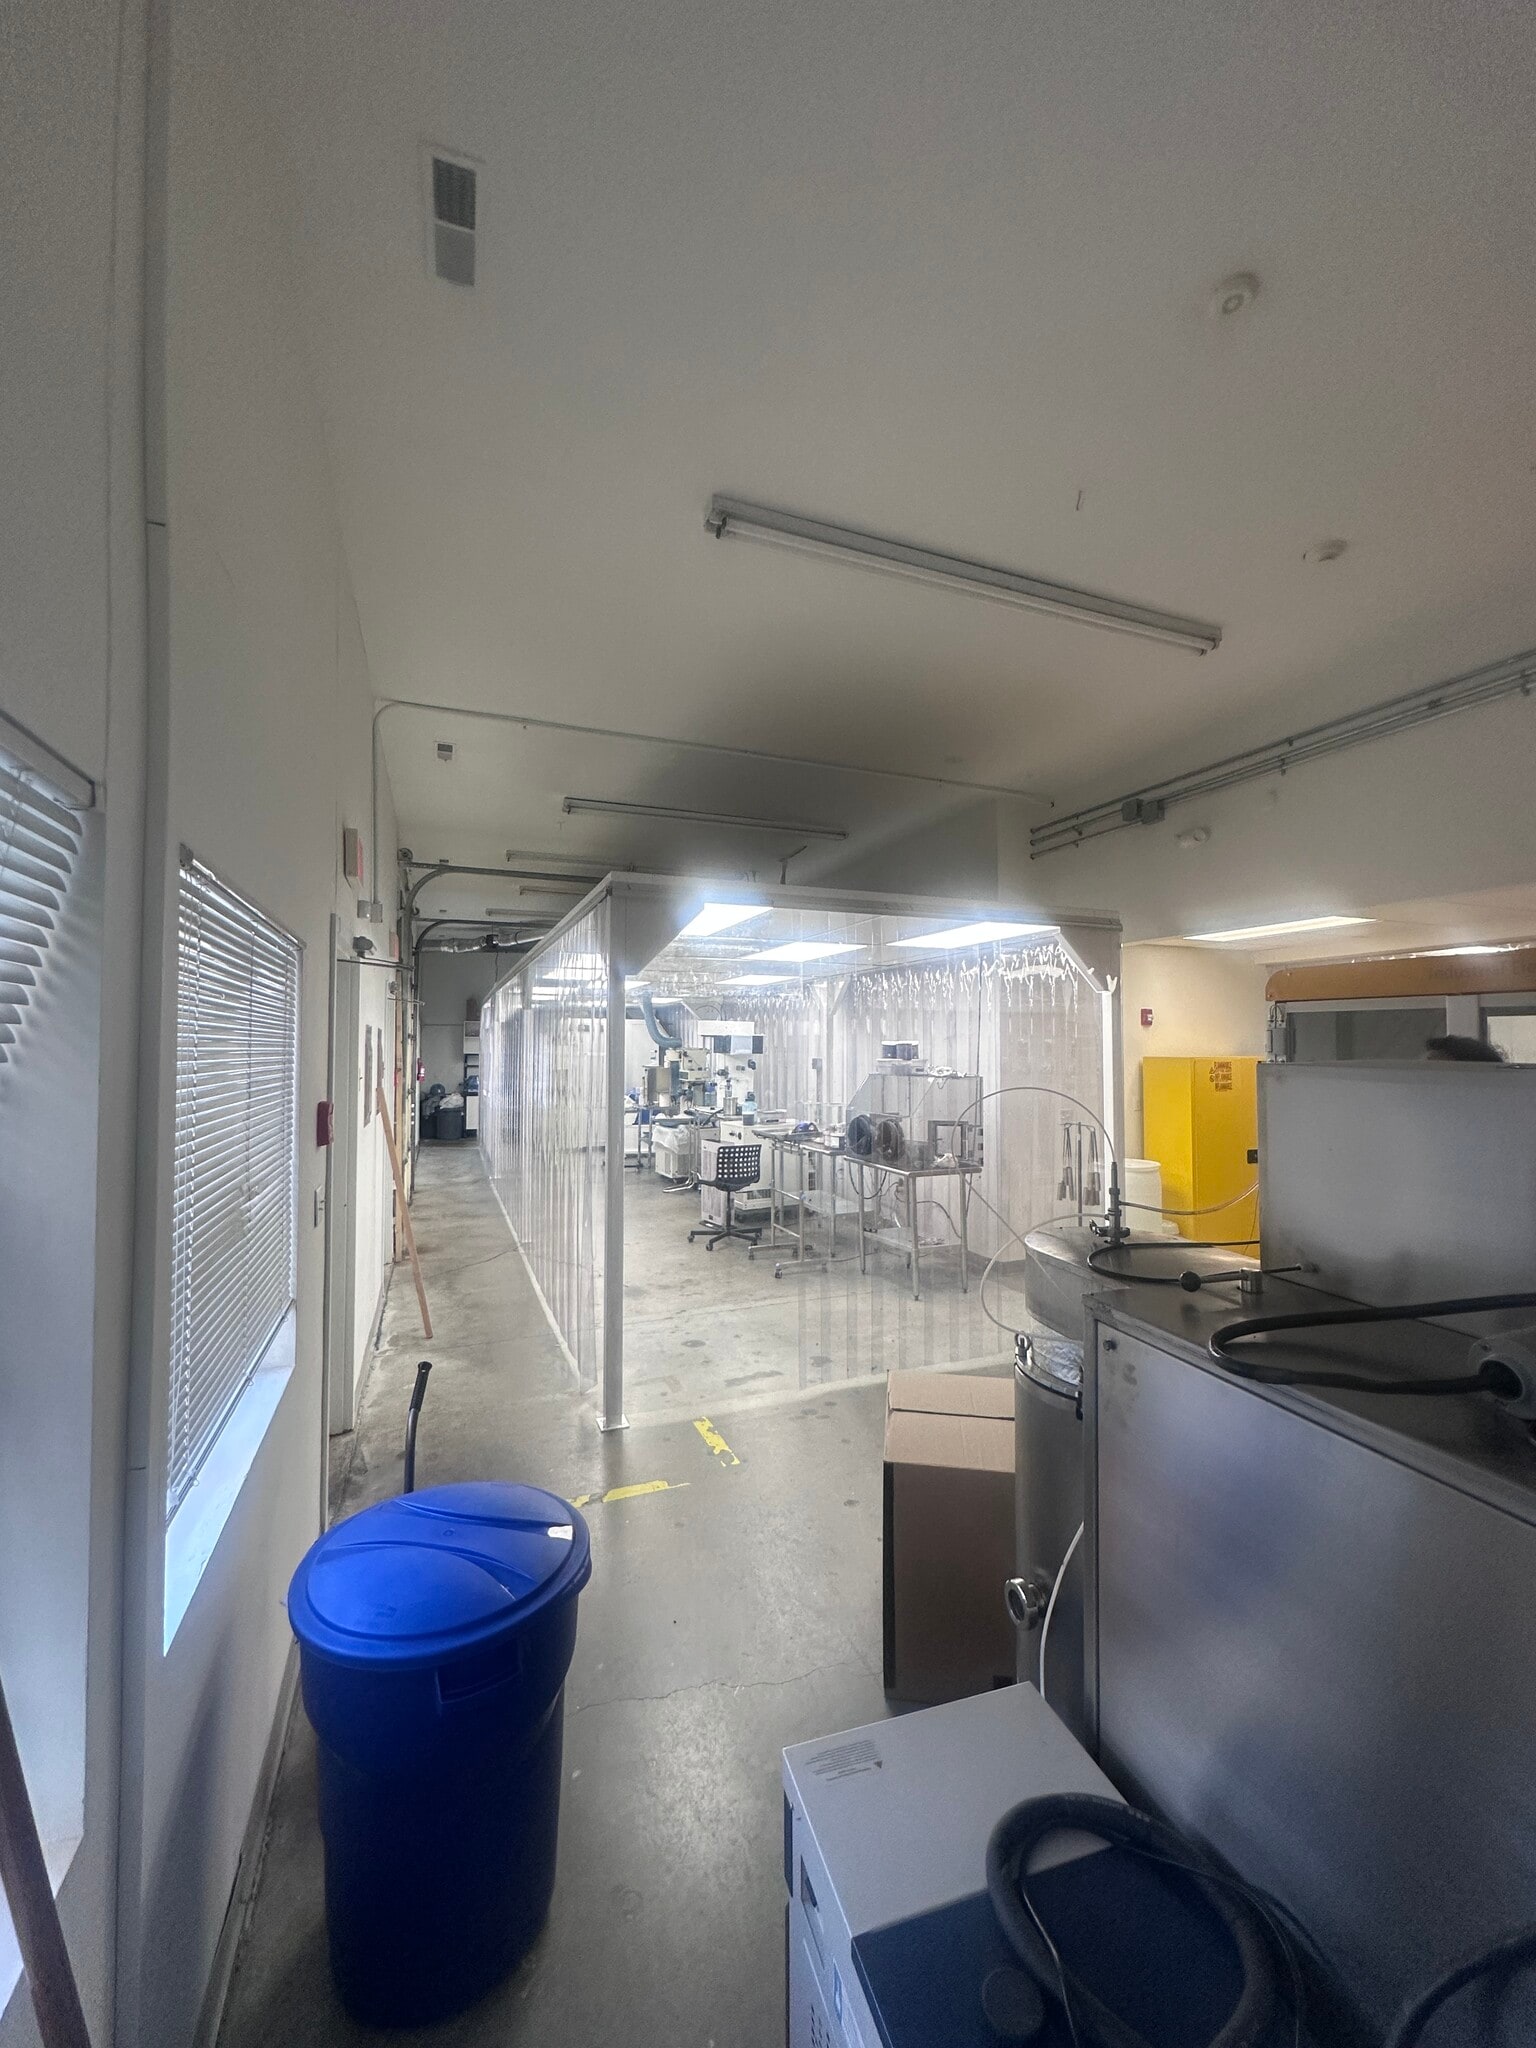


Discover a highly adaptable 3,100 sq ft flex space in one of Milford’s most established industrial office parks at 4 Oxford Rd. Previously operating as a laboratory, this unit offers a clean, professional environment with a layout that easily supports a wide range of uses — from R&D, professional services, and light manufacturing to creative office, tech, or production. The space features a mix of open areas and enclosed rooms, allowing you to configure operations efficiently based on your workflow. The park offers excellent access, ample parking, and a business-friendly environment surrounded by other professional and industrial tenants. Its location just minutes from I-95 and the Post Road makes it ideal for companies needing convenient regional connectivity. Whether you need lab-ready infrastructure, flexible work zones, or a customizable industrial/office blend, this unit offers the versatility to support your business now and as it grows. Immediate occupancy available. Space comes with 3 bathrooms, a overhead drive in door and a kitchen, 3 phase power, come bring your ideas to life.
- Listed rate may not include certain utilities, building services and property expenses
- Mostly Open Floor Plan Layout
- Central Air and Heating
- Private Restrooms
- Drop Ceilings
- Recessed Lighting
- Emergency Lighting
- Fully Built-Out as Standard Office
- Partitioned Offices
- Laboratory
- High Ceilings
- Exposed Ceiling
- After Hours HVAC Available
- Wheelchair Accessible
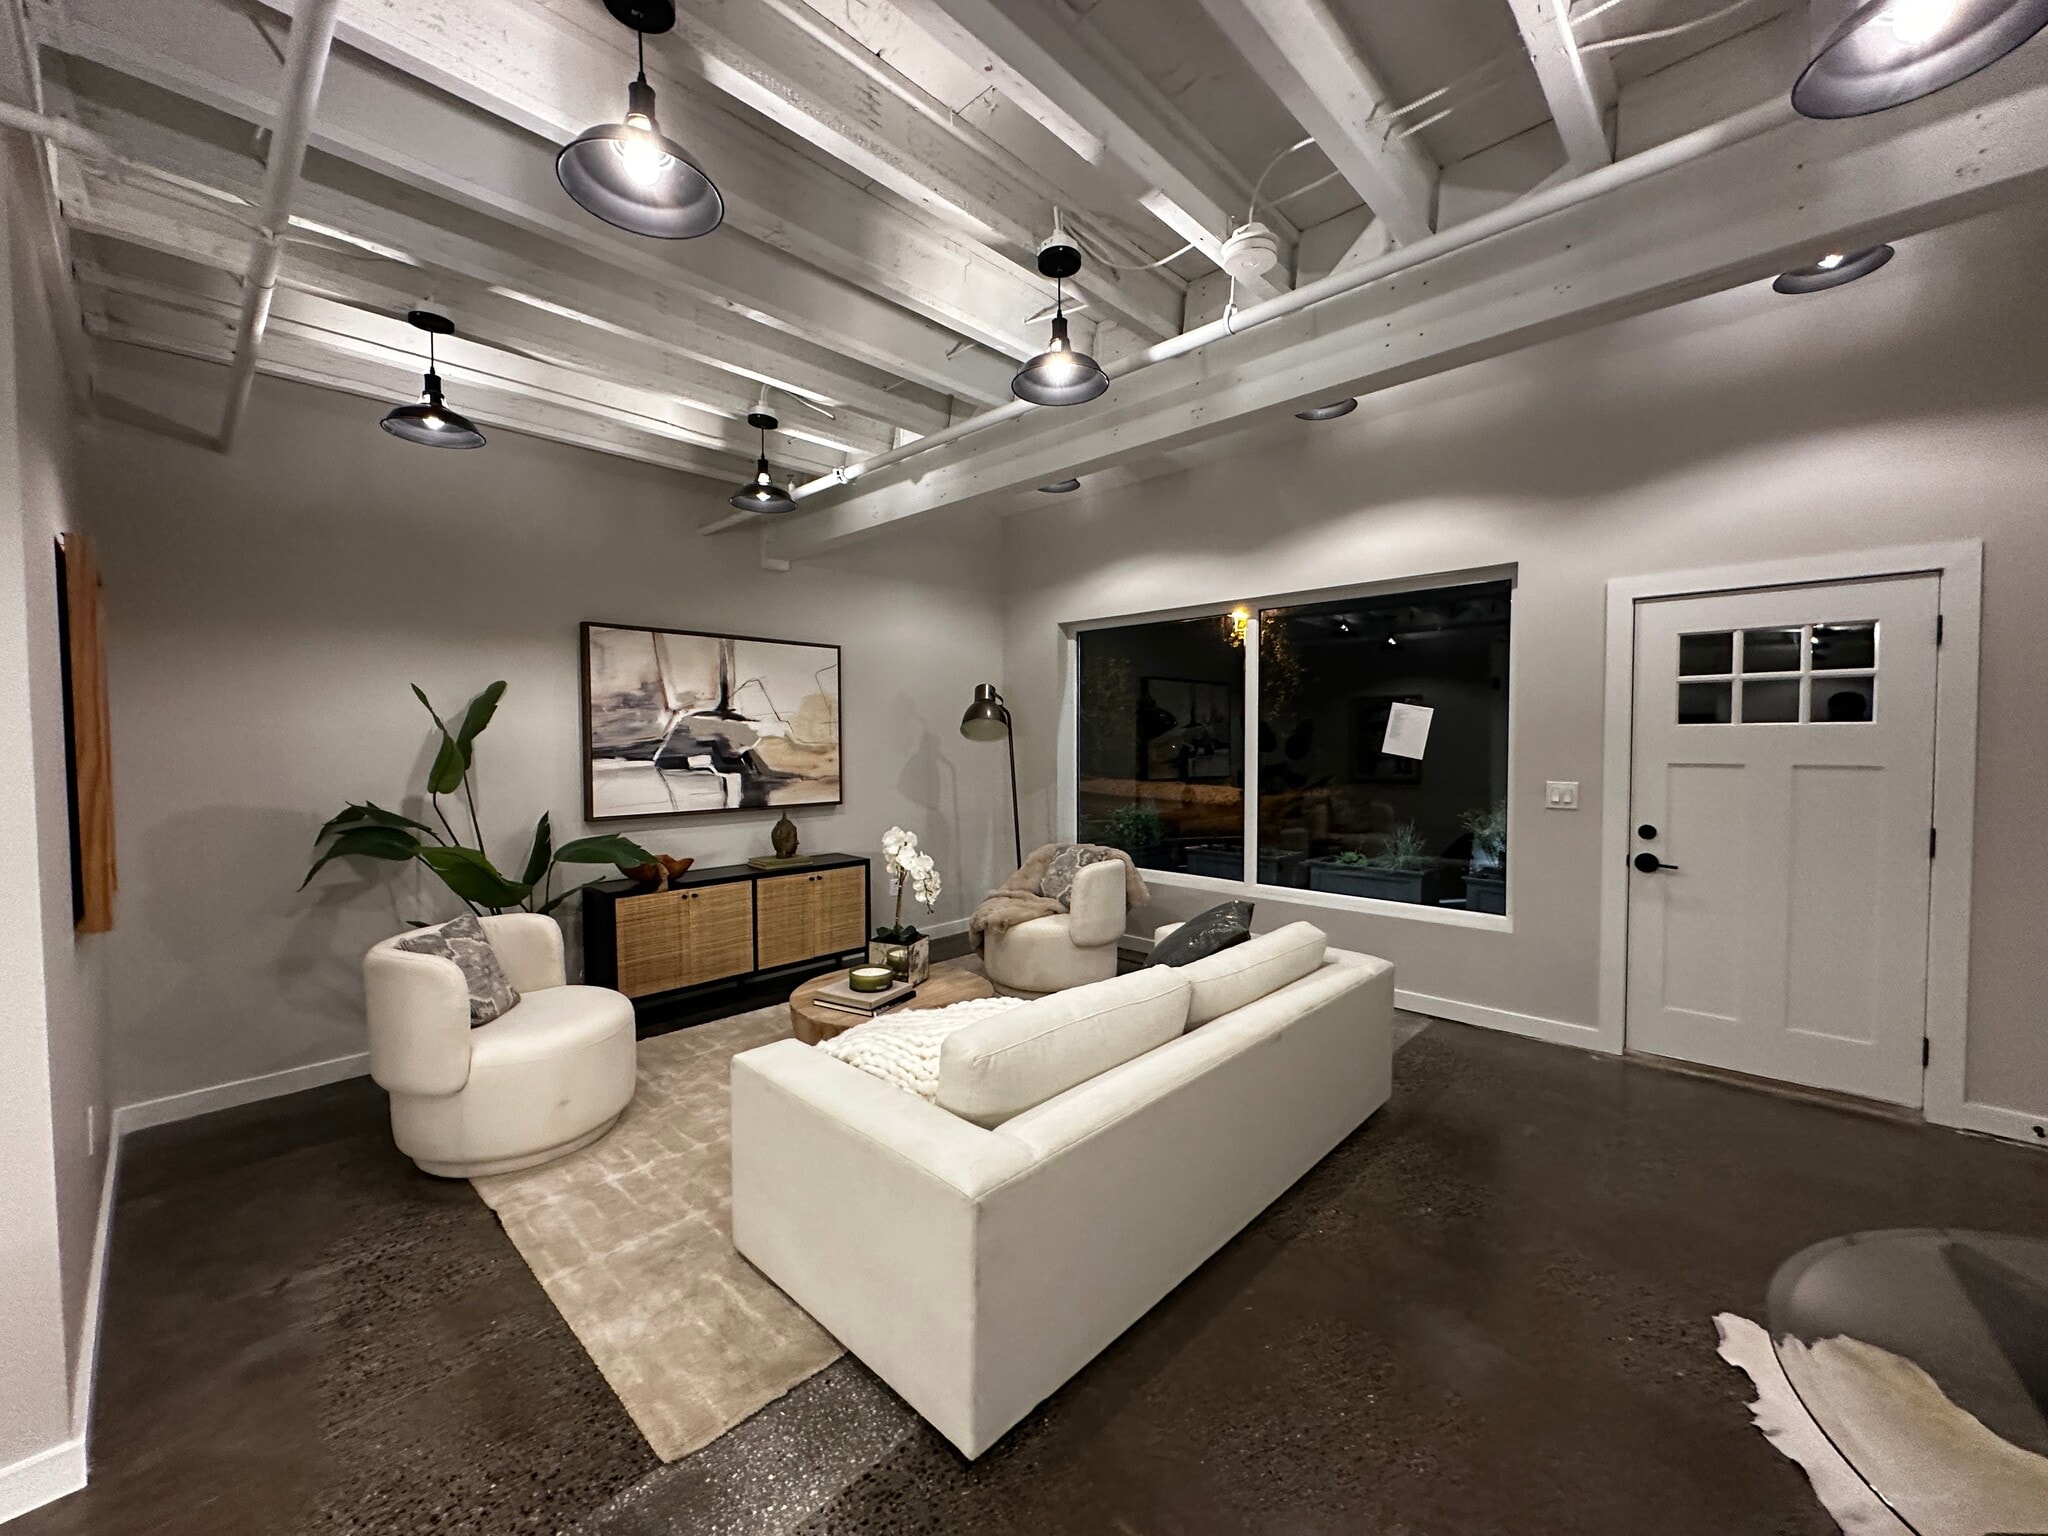


These are the first live-work townhouse-style units of their kind in Milford — 1,600?sq?ft each — offering a unique blend of residential comfort + dedicated workspace. • Townhouse layout: upstairs you’ll find two bedrooms + full laundry hookup, downstairs features a living room, kitchen and a generous work/office space. • Designed for live-work flexibility — ideal for entrepreneurs, creatives, professionals seeking home-based business space or studio operations. • Each unit includes a private patio at the rear for outdoor enjoyment and direct access to fresh air/natural light. • Located in Milford’s growing mixed-use neighbourhood — benefit from walkability, local amenities, and a distinctive offering unique in the market. • Modern finishes throughout, thoughtful layout, and clear zoning for combined usage (residential + workspace). Don’t miss this rare opportunity — contact us today to learn more or schedule a viewing of these pioneering live-work townhomes.
- Rate includes utilities, building services and property expenses
- Mostly Open Floor Plan Layout
- Central Air and Heating
- High Ceilings
- After Hours HVAC Available
- Smoke Detector
- First-of-its-kind live-work townhouse in Milford
- Fully Built-Out as Standard Office
- High End Trophy Space
- Private Restrooms
- Exposed Ceiling
- Emergency Lighting
- Wheelchair Accessible
- Designed for true live + work flexibility
| Space | Size | Term | Rental Rate | Space Use | Build-Out | Available |
| 1st Floor, Ste B1 | 3,130 SF | Negotiable | $14.00 /SF/YR $1.17 /SF/MO $43,820 /YR $3,652 /MO | Office | Full Build-Out | Now |
| 1st Floor, Ste C | 1,600-6,400 SF | Negotiable | $26.00 /SF/YR $2.17 /SF/MO $166,400 /YR $13,867 /MO | Office | Full Build-Out | Now |
1st Floor, Ste B1
| Size |
| 3,130 SF |
| Term |
| Negotiable |
| Rental Rate |
| $14.00 /SF/YR $1.17 /SF/MO $43,820 /YR $3,652 /MO |
| Space Use |
| Office |
| Build-Out |
| Full Build-Out |
| Available |
| Now |
1st Floor, Ste C
| Size |
| 1,600-6,400 SF |
| Term |
| Negotiable |
| Rental Rate |
| $26.00 /SF/YR $2.17 /SF/MO $166,400 /YR $13,867 /MO |
| Space Use |
| Office |
| Build-Out |
| Full Build-Out |
| Available |
| Now |
1st Floor, Ste B1
| Size | 3,130 SF |
| Term | Negotiable |
| Rental Rate | $14.00 /SF/YR |
| Space Use | Office |
| Build-Out | Full Build-Out |
| Available | Now |
Discover a highly adaptable 3,100 sq ft flex space in one of Milford’s most established industrial office parks at 4 Oxford Rd. Previously operating as a laboratory, this unit offers a clean, professional environment with a layout that easily supports a wide range of uses — from R&D, professional services, and light manufacturing to creative office, tech, or production. The space features a mix of open areas and enclosed rooms, allowing you to configure operations efficiently based on your workflow. The park offers excellent access, ample parking, and a business-friendly environment surrounded by other professional and industrial tenants. Its location just minutes from I-95 and the Post Road makes it ideal for companies needing convenient regional connectivity. Whether you need lab-ready infrastructure, flexible work zones, or a customizable industrial/office blend, this unit offers the versatility to support your business now and as it grows. Immediate occupancy available. Space comes with 3 bathrooms, a overhead drive in door and a kitchen, 3 phase power, come bring your ideas to life.
- Listed rate may not include certain utilities, building services and property expenses
- Fully Built-Out as Standard Office
- Mostly Open Floor Plan Layout
- Partitioned Offices
- Central Air and Heating
- Laboratory
- Private Restrooms
- High Ceilings
- Drop Ceilings
- Exposed Ceiling
- Recessed Lighting
- After Hours HVAC Available
- Emergency Lighting
- Wheelchair Accessible
1st Floor, Ste C
| Size | 1,600-6,400 SF |
| Term | Negotiable |
| Rental Rate | $26.00 /SF/YR |
| Space Use | Office |
| Build-Out | Full Build-Out |
| Available | Now |
These are the first live-work townhouse-style units of their kind in Milford — 1,600?sq?ft each — offering a unique blend of residential comfort + dedicated workspace. • Townhouse layout: upstairs you’ll find two bedrooms + full laundry hookup, downstairs features a living room, kitchen and a generous work/office space. • Designed for live-work flexibility — ideal for entrepreneurs, creatives, professionals seeking home-based business space or studio operations. • Each unit includes a private patio at the rear for outdoor enjoyment and direct access to fresh air/natural light. • Located in Milford’s growing mixed-use neighbourhood — benefit from walkability, local amenities, and a distinctive offering unique in the market. • Modern finishes throughout, thoughtful layout, and clear zoning for combined usage (residential + workspace). Don’t miss this rare opportunity — contact us today to learn more or schedule a viewing of these pioneering live-work townhomes.
- Rate includes utilities, building services and property expenses
- Fully Built-Out as Standard Office
- Mostly Open Floor Plan Layout
- High End Trophy Space
- Central Air and Heating
- Private Restrooms
- High Ceilings
- Exposed Ceiling
- After Hours HVAC Available
- Emergency Lighting
- Smoke Detector
- Wheelchair Accessible
- First-of-its-kind live-work townhouse in Milford
- Designed for true live + work flexibility
Property Facts
Select Tenants
- Floor
- Tenant Name
- Industry
- 1st
- Als Association
- Services
- 1st
- Animal Assisted Therapy Services
- Health Care and Social Assistance
- 1st
- Belle Home Housecleaning
- Services
- 1st
- Fully Promoted
- Administrative and Support Services
- 1st
- Rose Studios
- Information
- 1st
- Ryan Business Systems
- Manufacturing
- 1st
- Woodhouse Academy
- Educational Services



Contact the Leasing Agent
Marsh Hill Business Park | 4 Oxford Rd