Your email has been sent.

4 Rue Albert Einstein 6,781 SF of Flex Space Available in 78190 Trappes
Some information has been automatically translated.
Features
All Available Space(1)
Display Rental Rate as
- Space
- Size
- Term
-
Rental Rate
- Space Use
- Build-Out
- Available
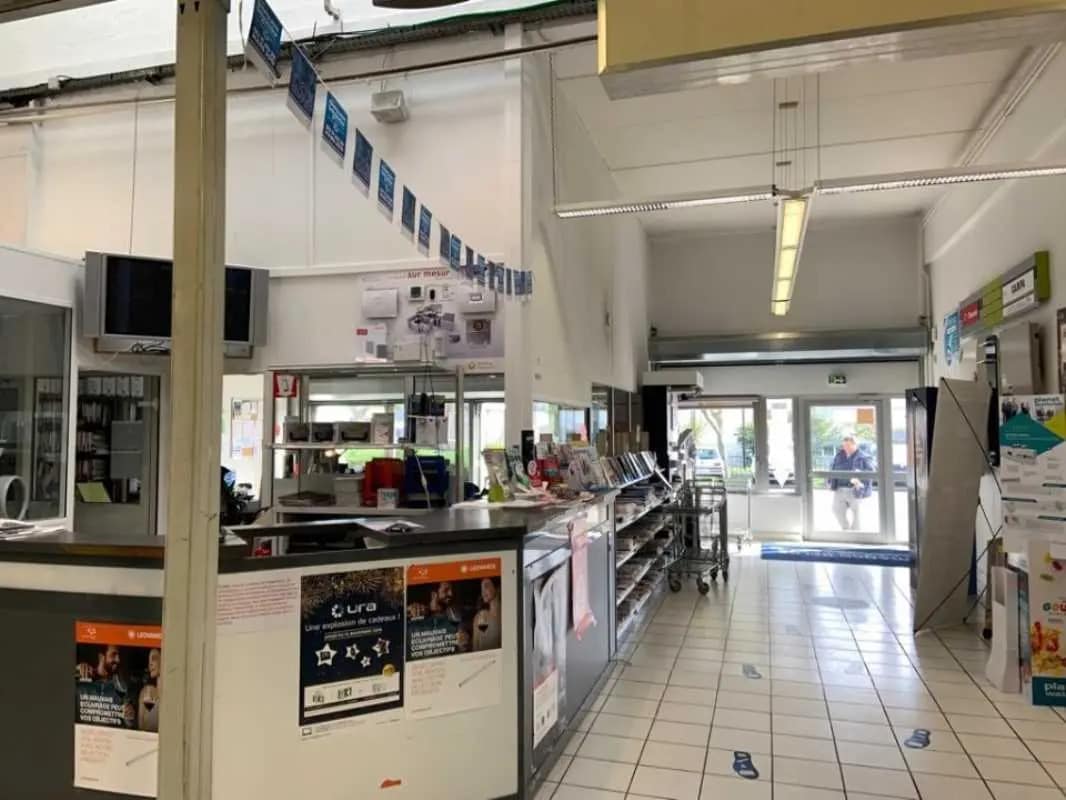

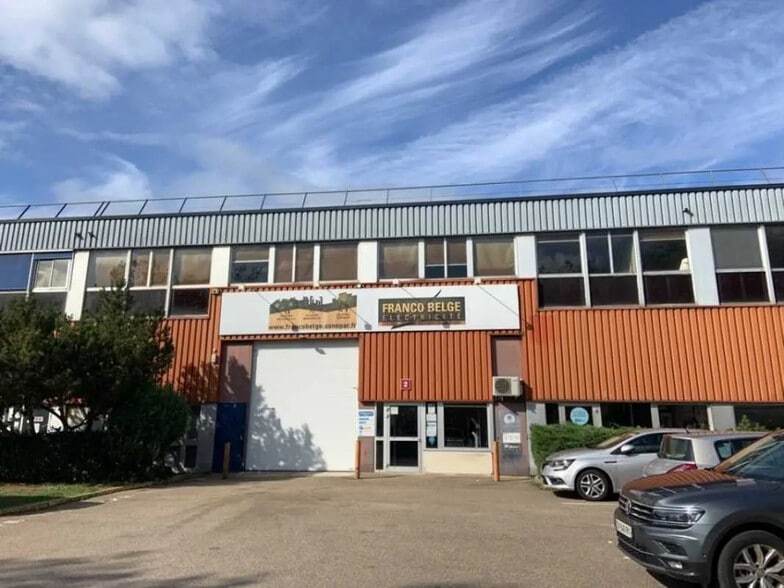
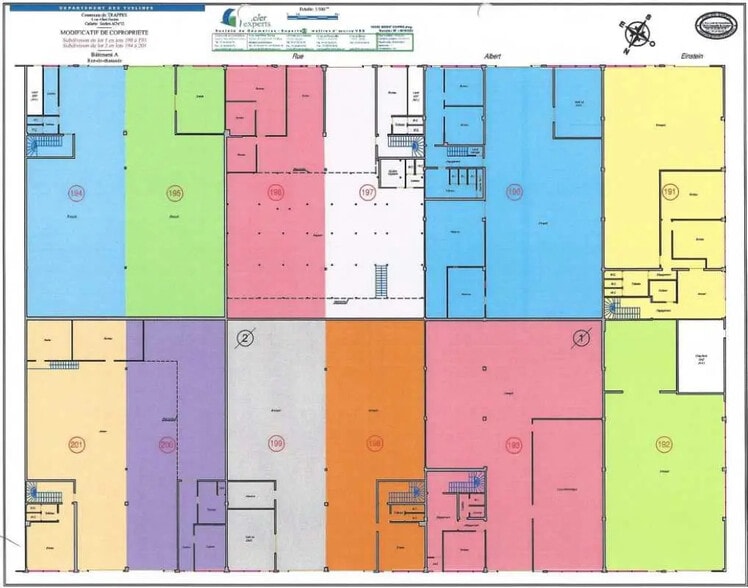
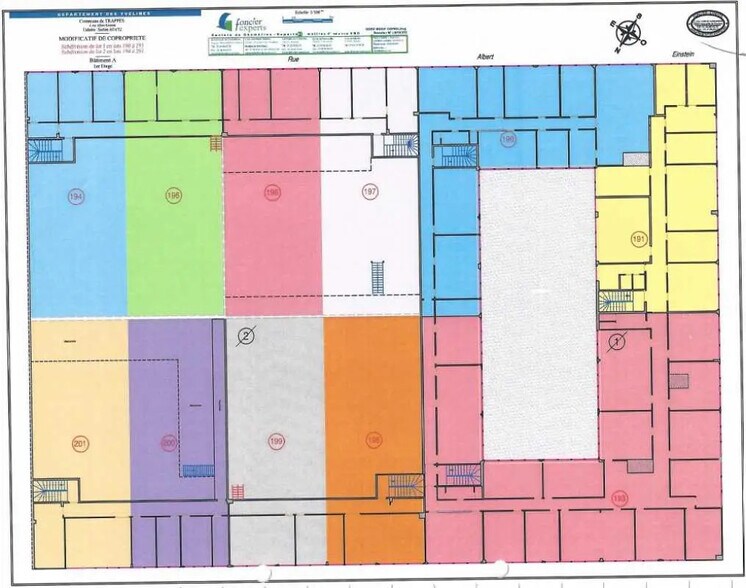
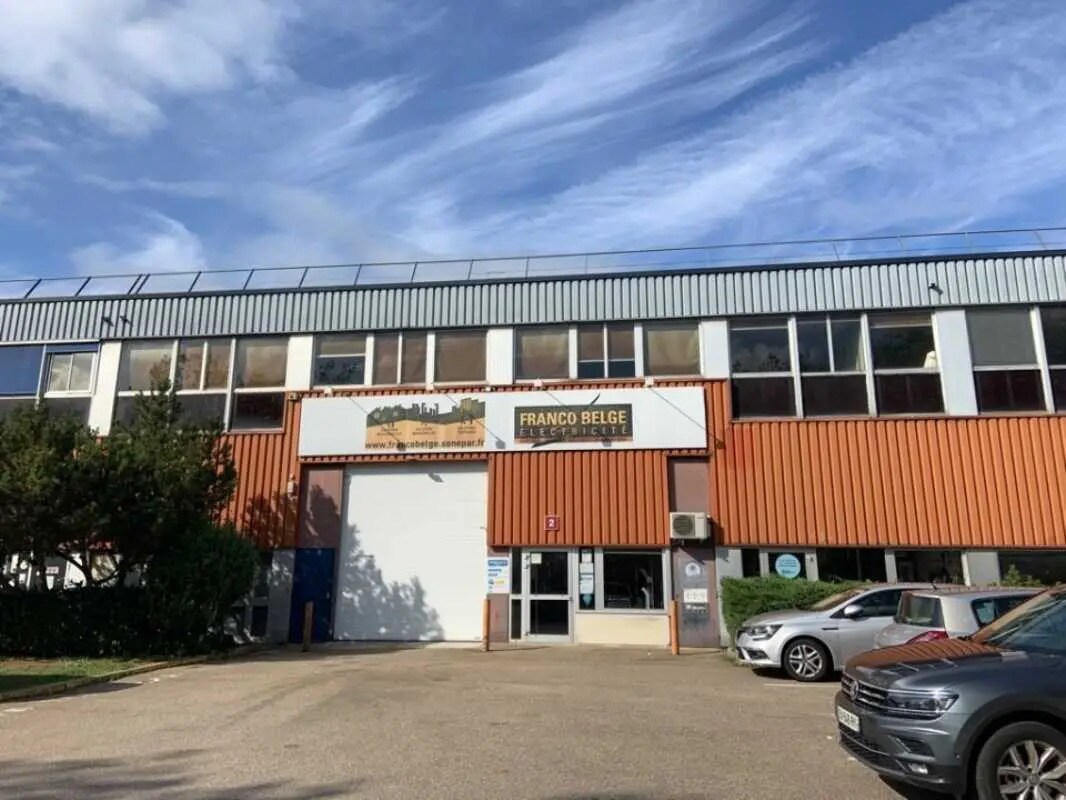
Industrial Space for Rent in Trappes, Ceiling Height up to 7m Located in the heart of the Trappes-Élancourt business area, this industrial space for rent offers a ceiling height ranging from 4 to 7 meters, with a floor load capacity of 3T/m². Access is convenient thanks to the immediate proximity of the N10 highway, two SNCF train stations, and a bus connection to nearby stations. The secured site features a main gate that is closed at night and on weekends. **Features:** - Double-skin cladding facade - Concrete facade - Insulated roofing - Main site access through a gated entrance closed at night - Unit access: - Two pedestrian doors with badge reader access control - Two motorized sectional doors (4 meters high, 3.5 meters wide) - Ceiling height: 4 to 7 meters in the central area - Kitchen area - Locker rooms - Shower - "Tarif jaune" electricity rate - LED lighting - Gas air heaters in the warehouse area - Water radiators in office spaces - Air conditioning - Maneuvering area - Floor load capacity: 3T/m² - Ground floor area: 500 m² **Location/Transportation:** - N10 highway, Trappes-Élancourt exit - Train: SNCF stations "La Verrière" and "Trappes" - Bus connection to stations via Sqybus 415 **Security Deposit:** 3 months' base rent
- Security Deposit: 3 months of rent
- Central Air Conditioning
- Secure Storage
- Includes 1,399 SF of dedicated office space
- Security System
- Shower Facilities
| Space | Size | Term | Rental Rate | Space Use | Build-Out | Available |
| Ground - Lot 1 | 6,781 SF | 3/6/9 | $10.55 /SF/YR HT-HC $0.88 /SF/MO HT-HC $71,519 /YR HT-HC $5,960 /MO HT-HC | Flex | Full Build-Out | Now |
Ground - Lot 1
| Size |
| 6,781 SF |
| Term |
| 3/6/9 |
|
Rental Rate
|
| $10.55 /SF/YR HT-HC $0.88 /SF/MO HT-HC $71,519 /YR HT-HC $5,960 /MO HT-HC |
| Space Use |
| Flex |
| Build-Out |
| Full Build-Out |
| Available |
| Now |
Ground - Lot 1
| Size | 6,781 SF |
| Term | 3/6/9 |
|
Rental Rate
|
$10.55 /SF/YR HT-HC |
| Space Use | Flex |
| Build-Out | Full Build-Out |
| Available | Now |
Industrial Space for Rent in Trappes, Ceiling Height up to 7m Located in the heart of the Trappes-Élancourt business area, this industrial space for rent offers a ceiling height ranging from 4 to 7 meters, with a floor load capacity of 3T/m². Access is convenient thanks to the immediate proximity of the N10 highway, two SNCF train stations, and a bus connection to nearby stations. The secured site features a main gate that is closed at night and on weekends. **Features:** - Double-skin cladding facade - Concrete facade - Insulated roofing - Main site access through a gated entrance closed at night - Unit access: - Two pedestrian doors with badge reader access control - Two motorized sectional doors (4 meters high, 3.5 meters wide) - Ceiling height: 4 to 7 meters in the central area - Kitchen area - Locker rooms - Shower - "Tarif jaune" electricity rate - LED lighting - Gas air heaters in the warehouse area - Water radiators in office spaces - Air conditioning - Maneuvering area - Floor load capacity: 3T/m² - Ground floor area: 500 m² **Location/Transportation:** - N10 highway, Trappes-Élancourt exit - Train: SNCF stations "La Verrière" and "Trappes" - Bus connection to stations via Sqybus 415 **Security Deposit:** 3 months' base rent
- Security Deposit: 3 months of rent
- Includes 1,399 SF of dedicated office space
- Central Air Conditioning
- Security System
- Secure Storage
- Shower Facilities
Property Overview
In a development located in the Trappes-Elancourt business zone (ZA), we are offering the rental of a unit designed for activities and accompanying office spaces. **Features:** - Double-skin cladding facade - Concrete facade - Insulated roofing - Mezzanine: 139 m² of storage space (300 kg/m²) + 22 m² of walkway overlooking the activity area - Site access: main gate of the condominium (closed at night and on weekends) - 2 pedestrian doors with access control (badge reader) - 2 motorized sectional doors (4.00m height x 3.50m width) - Ceiling height: Between 4 and 7 meters in the central area - Floor load capacity: 3T/m² - Kitchen area - Locker rooms and shower - Yellow tariff electricity - LED lighting - Gas air heaters in the warehouse area - Water radiators in the office spaces - Maneuvering area - Ground floor area: 500 m² **Location/Transportation:** - Access via Route N10, "Trappes-Elancourt" exit - Train: SNCF station "La Verrière" - Train: SNCF station "Trappes" - Bus: Connections to train stations via bus (Sqybus No. 415) **Security Deposit:** 3 months' base rent
Distribution Facility Facts


Presented by
4 Rue Albert Einstein
Hmm, there seems to have been an error sending your message. Please try again.
Thanks! Your message was sent.