Your email has been sent.

40 Rue Du Louvre Coworking Space Available in 75001 Paris
Some information has been automatically translated.
All Available Spaces(6)
Display Rental Rate as
- Space
- No. of Seats
- Size
-
Rental Rate
- Space Use
The first floor can be positioned as a flexible coworking level with high accessibility, suitable for a mix of shared workstations, dedicated desks, small private offices, and additional meeting rooms. This type of layout works well for a clientele of SMEs, freelancers, and project teams looking for an immediately operational solution in a central and well-connected environment. The business model promoted by Regus is precisely based on the flexibility of use between coworking spaces, private offices, and meeting rooms.
-
Term
Negotiable
- Space available from coworking provider
- Conference Rooms
- Plug & Play
- Can be combined with additional space(s) for up to 40,365 SF of adjacent space
- Central Air Conditioning
- Reception Area
- Wi-Fi Connectivity
- Recessed Lighting
- Food Service
- Open-Plan
- Wheelchair Accessible
- Turnkey flexible spaces
- Private offices and coworking
- Included services
The third floor can accommodate more team offices, project spaces, and a quieter configuration compared to the lower floors. It makes sense to include closed offices for small and medium-sized teams, a few shared work areas, as well as additional spaces for focused work and internal meetings. This approach aligns with a flexible center offering solutions for teams of various sizes, ranging from individual workstations to managed offices.
-
Term
Negotiable
- Space available from coworking provider
- Conference Rooms
- Plug & Play
- Can be combined with additional space(s) for up to 40,365 SF of adjacent space
- Central Air Conditioning
- Reception Area
- Wi-Fi Connectivity
- Recessed Lighting
- Natural Light
- Food Service
- Open-Plan
- Wheelchair Accessible
- Turnkey flexible spaces
- Private offices and coworking
- Included services
The third floor can accommodate more team offices, project spaces, and a quieter configuration compared to the lower floors. It makes sense to include closed offices for small and medium-sized teams, a few shared work areas, as well as additional spaces for focused work and internal meetings. This approach aligns with a flexible center offering solutions for teams of various sizes, ranging from individual workstations to managed offices.
-
Term
Negotiable
- Space available from coworking provider
- Plug & Play
- Can be combined with additional space(s) for up to 40,365 SF of adjacent space
- Central Air Conditioning
- Reception Area
- Wi-Fi Connectivity
- Recessed Lighting
- Natural Light
- Food Service
- Open-Plan
- Wheelchair Accessible
- Turnkey flexible spaces
- Private offices and coworking
- Included services
The 4th floor can be positioned as a level more focused on private offices, offering a potentially quieter environment suited for companies seeking a prime address with flexible operations. In a coworking context, this floor could appeal to recurring clients, established teams, or more corporate units looking for a turnkey setting with associated services. The Regus offering on-site specifically includes fully equipped offices and flexible solutions for teams of all sizes.
-
Term
Negotiable
- Space available from coworking provider
- Conference Rooms
- Space is in Excellent Condition
- Plug & Play
- Central Air Conditioning
- Reception Area
- Wi-Fi Connectivity
- Recessed Lighting
- Natural Light
- Food Service
- Open-Plan
- Wheelchair Accessible
The 5th floor, with a slightly smaller surface area, can be utilized as a flex office with a more residential feel, combining private offices, dedicated workstations, quiet zones, and small meeting rooms. In a coworking operational model, this type of layout is well-suited for more stable occupancy, catering to businesses seeking contractual flexibility without being in a space overly exposed to high traffic. The modularity of Regus and Spaces offerings aligns with this approach, blending coworking spaces with closed offices.
-
Term
Negotiable
- Space available from coworking provider
- Conference Rooms
- Space is in Excellent Condition
- Plug & Play
- Central Air Conditioning
- Reception Area
- Wi-Fi Connectivity
- Recessed Lighting
- Natural Light
- Food Service
- Open-Plan
- Wheelchair Accessible
- Turnkey flexible spaces
- Private offices and coworking
- Included services
The 5th floor, with a slightly smaller surface area, can be utilized as a flex office with a more residential feel, combining private offices, dedicated workstations, quiet zones, and small meeting rooms. In a coworking operational model, this type of layout is well-suited for more stable occupancy, catering to businesses seeking contractual flexibility without being in a space overly exposed to high traffic. The modularity of Regus and Spaces offerings aligns with this approach, blending coworking spaces with closed offices.
-
Term
Negotiable
- Space available from coworking provider
- Conference Rooms
- Space is in Excellent Condition
- Plug & Play
- Central Air Conditioning
- Reception Area
- Wi-Fi Connectivity
- Recessed Lighting
- Natural Light
- Food Service
- Open-Plan
- Wheelchair Accessible
- Turnkey flexible spaces
- Private offices and coworking
- Included services
| Space | No. of Seats | Size | Rental Rate | Space Use |
| 1st Floor | 1 - 156 | 65-13,455 SF | $80.90 /SF/YR HT-HC $6.74 /SF/MO HT-HC $1,088,435 /YR HT-HC $90,703 /MO HT-HC $6,977 Seat/YR HT-HC $581.43 Seat/MO HT-HC | Office |
| 2nd Floor | 1 - 156 | 65-13,455 SF | $76.04 /SF/YR HT-HC $6.34 /SF/MO HT-HC $1,023,129 /YR HT-HC $85,261 /MO HT-HC $6,559 Seat/YR HT-HC $546.54 Seat/MO HT-HC | Office |
| 3rd Floor | 1 - 156 | 65-13,455 SF | $76.04 /SF/YR HT-HC $6.34 /SF/MO HT-HC $1,023,129 /YR HT-HC $85,261 /MO HT-HC $6,559 Seat/YR HT-HC $546.54 Seat/MO HT-HC | Office |
| 4th Floor | 1 - 156 | 65-13,455 SF | $69.57 /SF/YR HT-HC $5.80 /SF/MO HT-HC $936,054 /YR HT-HC $78,005 /MO HT-HC $6,000 Seat/YR HT-HC $500.03 Seat/MO HT-HC | Office |
| 5th Floor | 1 - 105 | 65-13,455 SF | $45.74 /SF/YR HT-HC $3.81 /SF/MO HT-HC $615,385 /YR HT-HC $51,282 /MO HT-HC $5,861 Seat/YR HT-HC $488.40 Seat/MO HT-HC | Office |
| 6th Floor | 1 - 181 | 65-13,455 SF | $78.84 /SF/YR HT-HC $6.57 /SF/MO HT-HC $1,060,806 /YR HT-HC $88,400 /MO HT-HC $5,861 Seat/YR HT-HC $488.40 Seat/MO HT-HC | Office |
1st Floor
| No. of Seats |
| 1 - 156 |
| Size |
| 65-13,455 SF |
| Term |
| Negotiable |
|
Rental Rate
|
| $80.90 /SF/YR HT-HC $6.74 /SF/MO HT-HC $1,088,435 /YR HT-HC $90,703 /MO HT-HC $6,977 Seat/YR HT-HC $581.43 Seat/MO HT-HC |
| Space Use |
| Office |
2nd Floor
| No. of Seats |
| 1 - 156 |
| Size |
| 65-13,455 SF |
| Term |
| Negotiable |
|
Rental Rate
|
| $76.04 /SF/YR HT-HC $6.34 /SF/MO HT-HC $1,023,129 /YR HT-HC $85,261 /MO HT-HC $6,559 Seat/YR HT-HC $546.54 Seat/MO HT-HC |
| Space Use |
| Office |
3rd Floor
| No. of Seats |
| 1 - 156 |
| Size |
| 65-13,455 SF |
| Term |
| Negotiable |
|
Rental Rate
|
| $76.04 /SF/YR HT-HC $6.34 /SF/MO HT-HC $1,023,129 /YR HT-HC $85,261 /MO HT-HC $6,559 Seat/YR HT-HC $546.54 Seat/MO HT-HC |
| Space Use |
| Office |
4th Floor
| No. of Seats |
| 1 - 156 |
| Size |
| 65-13,455 SF |
| Term |
| Negotiable |
|
Rental Rate
|
| $69.57 /SF/YR HT-HC $5.80 /SF/MO HT-HC $936,054 /YR HT-HC $78,005 /MO HT-HC $6,000 Seat/YR HT-HC $500.03 Seat/MO HT-HC |
| Space Use |
| Office |
5th Floor
| No. of Seats |
| 1 - 105 |
| Size |
| 65-13,455 SF |
| Term |
| Negotiable |
|
Rental Rate
|
| $45.74 /SF/YR HT-HC $3.81 /SF/MO HT-HC $615,385 /YR HT-HC $51,282 /MO HT-HC $5,861 Seat/YR HT-HC $488.40 Seat/MO HT-HC |
| Space Use |
| Office |
6th Floor
| No. of Seats |
| 1 - 181 |
| Size |
| 65-13,455 SF |
| Term |
| Negotiable |
|
Rental Rate
|
| $78.84 /SF/YR HT-HC $6.57 /SF/MO HT-HC $1,060,806 /YR HT-HC $88,400 /MO HT-HC $5,861 Seat/YR HT-HC $488.40 Seat/MO HT-HC |
| Space Use |
| Office |
1st Floor
| No. of Seats | 1 - 156 |
| Size | 65-13,455 SF |
| Term | Negotiable |
|
Rental Rate
|
$90,703 /MO HT-HC |
| Space Use | Office |
The first floor can be positioned as a flexible coworking level with high accessibility, suitable for a mix of shared workstations, dedicated desks, small private offices, and additional meeting rooms. This type of layout works well for a clientele of SMEs, freelancers, and project teams looking for an immediately operational solution in a central and well-connected environment. The business model promoted by Regus is precisely based on the flexibility of use between coworking spaces, private offices, and meeting rooms.
- Space available from coworking provider
- Conference Rooms
- Plug & Play
- Can be combined with additional space(s) for up to 40,365 SF of adjacent space
- Central Air Conditioning
- Reception Area
- Wi-Fi Connectivity
- Recessed Lighting
- Food Service
- Open-Plan
- Wheelchair Accessible
- Turnkey flexible spaces
- Private offices and coworking
- Included services
2nd Floor
| No. of Seats | 1 - 156 |
| Size | 65-13,455 SF |
| Term | Negotiable |
|
Rental Rate
|
$85,261 /MO HT-HC |
| Space Use | Office |
The third floor can accommodate more team offices, project spaces, and a quieter configuration compared to the lower floors. It makes sense to include closed offices for small and medium-sized teams, a few shared work areas, as well as additional spaces for focused work and internal meetings. This approach aligns with a flexible center offering solutions for teams of various sizes, ranging from individual workstations to managed offices.
- Space available from coworking provider
- Conference Rooms
- Plug & Play
- Can be combined with additional space(s) for up to 40,365 SF of adjacent space
- Central Air Conditioning
- Reception Area
- Wi-Fi Connectivity
- Recessed Lighting
- Natural Light
- Food Service
- Open-Plan
- Wheelchair Accessible
- Turnkey flexible spaces
- Private offices and coworking
- Included services
3rd Floor
| No. of Seats | 1 - 156 |
| Size | 65-13,455 SF |
| Term | Negotiable |
|
Rental Rate
|
$85,261 /MO HT-HC |
| Space Use | Office |
The third floor can accommodate more team offices, project spaces, and a quieter configuration compared to the lower floors. It makes sense to include closed offices for small and medium-sized teams, a few shared work areas, as well as additional spaces for focused work and internal meetings. This approach aligns with a flexible center offering solutions for teams of various sizes, ranging from individual workstations to managed offices.
- Space available from coworking provider
- Plug & Play
- Can be combined with additional space(s) for up to 40,365 SF of adjacent space
- Central Air Conditioning
- Reception Area
- Wi-Fi Connectivity
- Recessed Lighting
- Natural Light
- Food Service
- Open-Plan
- Wheelchair Accessible
- Turnkey flexible spaces
- Private offices and coworking
- Included services
4th Floor
| No. of Seats | 1 - 156 |
| Size | 65-13,455 SF |
| Term | Negotiable |
|
Rental Rate
|
$78,005 /MO HT-HC |
| Space Use | Office |
The 4th floor can be positioned as a level more focused on private offices, offering a potentially quieter environment suited for companies seeking a prime address with flexible operations. In a coworking context, this floor could appeal to recurring clients, established teams, or more corporate units looking for a turnkey setting with associated services. The Regus offering on-site specifically includes fully equipped offices and flexible solutions for teams of all sizes.
- Space available from coworking provider
- Conference Rooms
- Space is in Excellent Condition
- Plug & Play
- Central Air Conditioning
- Reception Area
- Wi-Fi Connectivity
- Recessed Lighting
- Natural Light
- Food Service
- Open-Plan
- Wheelchair Accessible
5th Floor
| No. of Seats | 1 - 105 |
| Size | 65-13,455 SF |
| Term | Negotiable |
|
Rental Rate
|
$51,282 /MO HT-HC |
| Space Use | Office |
The 5th floor, with a slightly smaller surface area, can be utilized as a flex office with a more residential feel, combining private offices, dedicated workstations, quiet zones, and small meeting rooms. In a coworking operational model, this type of layout is well-suited for more stable occupancy, catering to businesses seeking contractual flexibility without being in a space overly exposed to high traffic. The modularity of Regus and Spaces offerings aligns with this approach, blending coworking spaces with closed offices.
- Space available from coworking provider
- Conference Rooms
- Space is in Excellent Condition
- Plug & Play
- Central Air Conditioning
- Reception Area
- Wi-Fi Connectivity
- Recessed Lighting
- Natural Light
- Food Service
- Open-Plan
- Wheelchair Accessible
- Turnkey flexible spaces
- Private offices and coworking
- Included services
6th Floor
| No. of Seats | 1 - 181 |
| Size | 65-13,455 SF |
| Term | Negotiable |
|
Rental Rate
|
$88,400 /MO HT-HC |
| Space Use | Office |
The 5th floor, with a slightly smaller surface area, can be utilized as a flex office with a more residential feel, combining private offices, dedicated workstations, quiet zones, and small meeting rooms. In a coworking operational model, this type of layout is well-suited for more stable occupancy, catering to businesses seeking contractual flexibility without being in a space overly exposed to high traffic. The modularity of Regus and Spaces offerings aligns with this approach, blending coworking spaces with closed offices.
- Space available from coworking provider
- Conference Rooms
- Space is in Excellent Condition
- Plug & Play
- Central Air Conditioning
- Reception Area
- Wi-Fi Connectivity
- Recessed Lighting
- Natural Light
- Food Service
- Open-Plan
- Wheelchair Accessible
- Turnkey flexible spaces
- Private offices and coworking
- Included services
About the Property
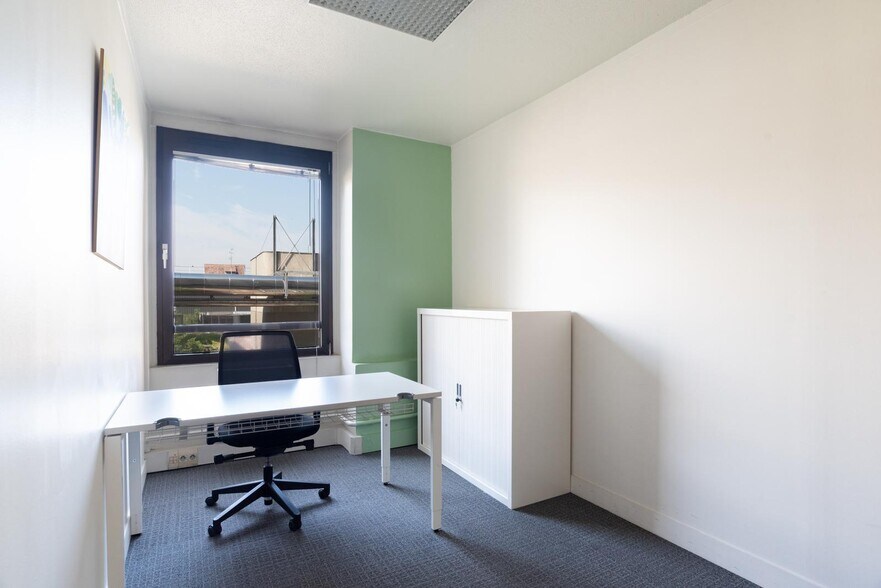
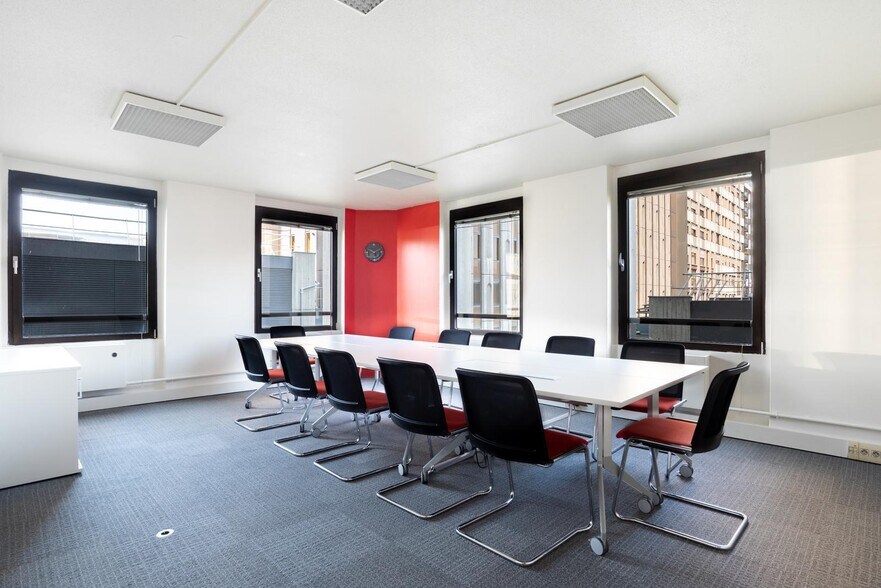
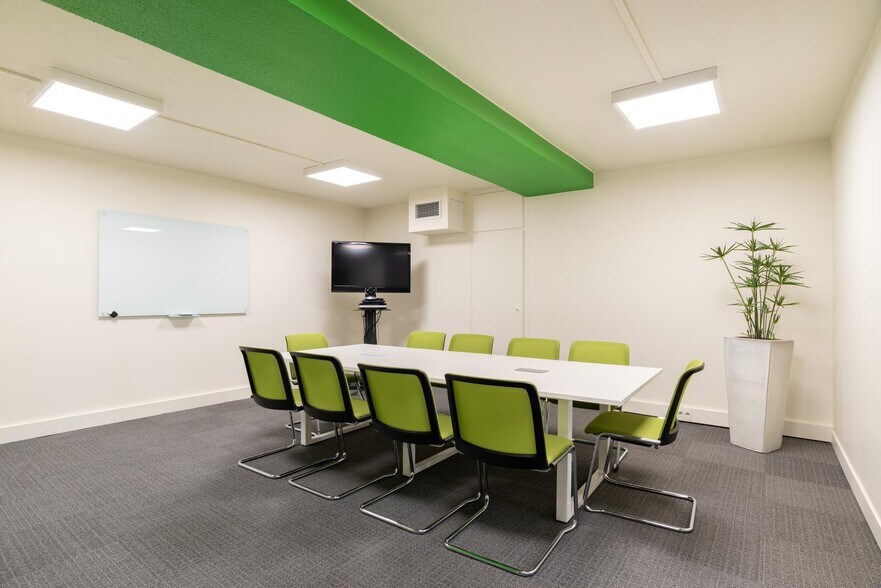
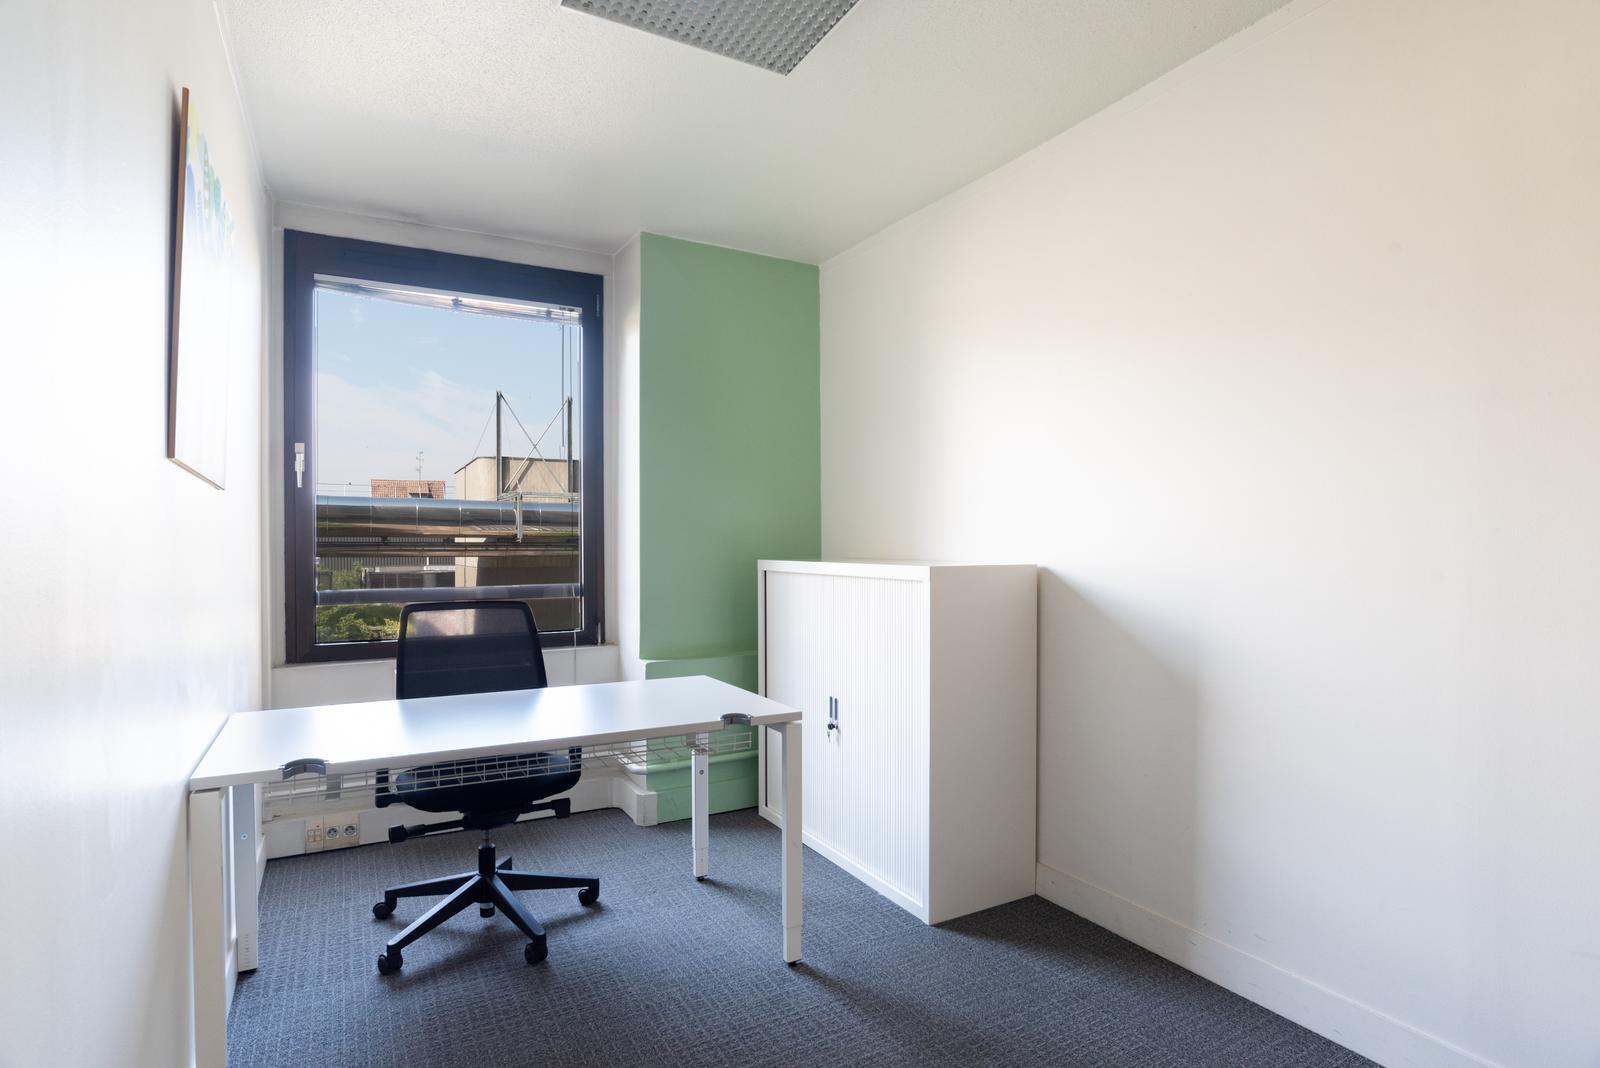
Give your business the best chance of success with a professional office just for you. MASTER THE ART OF BUSINESS NEAR THE LOUVRE. Spaces Les Halles might just be one of the best places to grow your business and find inspiration, thanks to its central location in Paris with a direct view of the Forum des Halles. Housed in a stunning 19th-century building, the space boasts a classic appearance but has been fully modernized to meet your needs, blending aesthetics with functionality. You’re guaranteed to impress your business partners, as simply walking through the front door is an experience in itself, with its striking stone arches and gleaming white limestone details. Business is an art form, and there’s no better place to practice your craft than in the heart of Paris. A short stroll will take you to some of Paris’s most iconic attractions, such as Notre Dame, the Centre Pompidou, and the Fontaine des Innocents. If you’re looking to save time, the area is well-served by public transportation, making it easy to explore the rest of this vibrant city. Add to that the creativity of our community of entrepreneurs and like-minded professionals, and it’s clear that Spaces and Paris are truly a perfect match. Create and customize an ideal environment for a team of 1 employee with 8 m² of private office space at PARIS, Spaces Les Halles. Our small offices are fully equipped, accessible 24/7, and include unlimited coworking access to our business club during business hours. And because we understand the unpredictable nature of business, we’ll never ask for a lifetime commitment: we offer flexible contract terms tailored to your specific needs. Spaces private offices include: • Access to our network of thousands of locations worldwide • A welcoming reception and support team • State-of-the-art technology and secure Wi-Fi • Printers and administrative support • Cleaning, maintenance, and security services • The option to book by the hour, day, or month • Frequent community and networking events • A dedicated app to simplify booking and account management • Flexible, customizable layouts • Workspaces that grow with your business • High-quality ergonomic furniture • Access to an additional 50 m² of shared workspace • Rates starting at €1,000 Please note that all images shown here are from Spaces locations but may not necessarily depict the specific site mentioned. Contact us for more information.
Features and Amenities
- Bus Line
- Courtyard
- Metro/Subway
- Restaurant
- Security System
- Reception
- Air Conditioning
- Balcony
- Fiber Optic Internet
-
Regus

Presented by
40 Rue Du Louvre
Hmm, there seems to have been an error sending your message. Please try again.
Thanks! Your message was sent.