Your email has been sent.

40 Worcester Rd 3,770 - 212,933 SF of Flex Space Available in Kidderminster DY10 1LB

Highlights
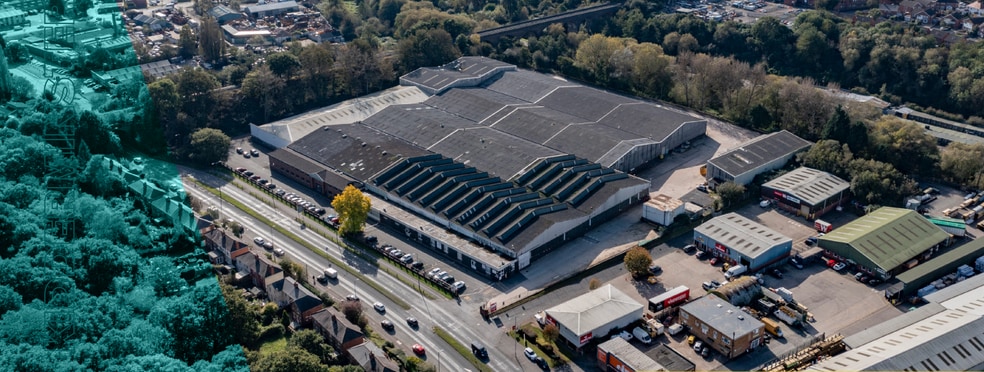
- Prominent roadside position on the A442 with strong regional visibility
- Strategic connectivity to M5 Junction 3 and M42 Junction 1
- Full 360-degree site circulation with dedicated parking and yard areas
Features
All Available Spaces(8)
Display Rental Rate as
- Space
- Size
- Term
- Rental Rate
- Space Use
- Build-Out
- Available
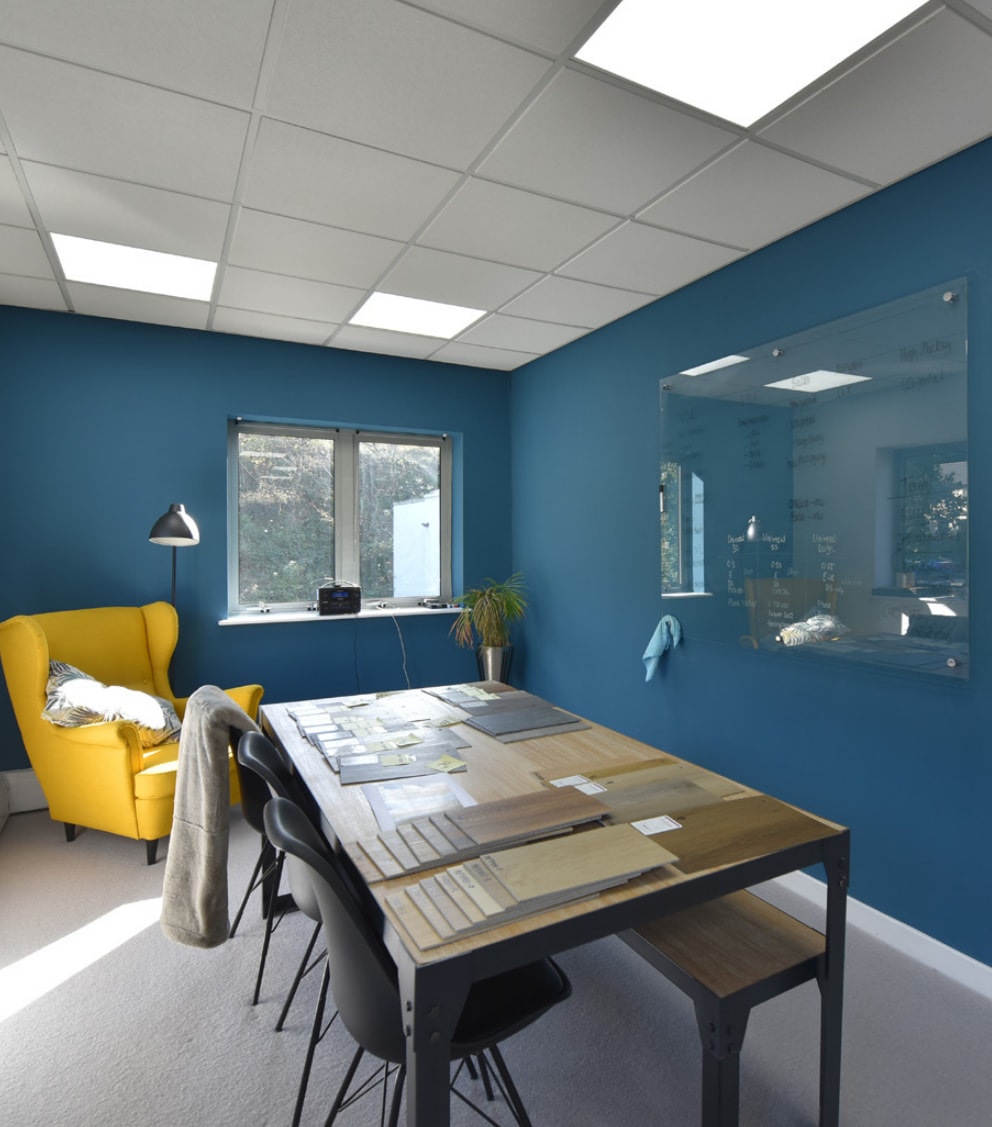

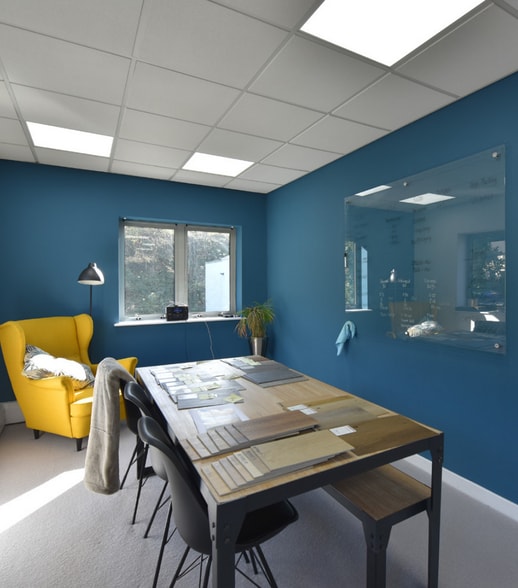
The property comprises a manufacturing/distribution facility totalling 21,671 sq m (219,457 sq ft), constructed in phases between the 1960’s and 2000’s. The property comprises interconnecting bays of steel portal frame construction beneath pitched roofs and part brick/clad elevations. The office accommodation extends to 1294m² (13,919ft²) and has recently been refurbished to a good standard. The building is partially racked and has a sprinkler system and fire alarms installed. It is well lit by a combination of translucent roof lights and LED lighting.
- Use Class: B2
- Space is in Excellent Condition
- 1 Drive Bay
- Partitioned Offices
- Drop Ceilings
- Automatic Blinds
- Common Parts WC Facilities
- Multiple interconnecting bays
- Dock levellers & sprinkler system
- Includes 10,149 SF of dedicated office space
- Can be combined with additional space(s) for up to 7,540 SF of adjacent space
- 6 Loading Docks
- Secure Storage
- Recessed Lighting
- Energy Performance Rating - C
- Yard
- High-capacity utility provision including 1500 KVA
The property comprises a manufacturing/distribution facility totalling 21,671 sq m (219,457 sq ft), constructed in phases between the 1960’s and 2000’s. The property comprises interconnecting bays of steel portal frame construction beneath pitched roofs and part brick/clad elevations. The office accommodation extends to 1294m² (13,919ft²) and has recently been refurbished to a good standard. The building is partially racked and has a sprinkler system and fire alarms installed. It is well lit by a combination of translucent roof lights and LED lighting.
- Use Class: B2
- Space is in Excellent Condition
- Partitioned Offices
- Drop Ceilings
- Automatic Blinds
- Common Parts WC Facilities
- Multiple interconnecting bays
- Dock levellers & sprinkler system
- Includes 3,770 SF of dedicated office space
- Can be combined with additional space(s) for up to 7,540 SF of adjacent space
- Secure Storage
- Recessed Lighting
- Energy Performance Rating - C
- Yard
- High-capacity utility provision including 1500 KVA
The property comprises a manufacturing/distribution facility totalling 21,671 sq m (219,457 sq ft), constructed in phases between the 1960’s and 2000’s. The property comprises interconnecting bays of steel portal frame construction beneath pitched roofs and part brick/clad elevations. The office accommodation extends to 1294m² (13,919ft²) and has recently been refurbished to a good standard. The building is partially racked and has a sprinkler system and fire alarms installed. It is well lit by a combination of translucent roof lights and LED lighting.
- Use Class: B2
- Space is in Excellent Condition
- Partitioned Offices
- Drop Ceilings
- Automatic Blinds
- Common Parts WC Facilities
- Multiple interconnecting bays
- Dock levellers & sprinkler system
- Includes 3,770 SF of dedicated office space
- Can be combined with additional space(s) for up to 205,393 SF of adjacent space
- Secure Storage
- Recessed Lighting
- Energy Performance Rating - C
- Yard
- High-capacity utility provision including 1500 KVA
The property comprises a manufacturing/distribution facility totalling 21,671 sq m (219,457 sq ft), constructed in phases between the 1960’s and 2000’s. The property comprises interconnecting bays of steel portal frame construction beneath pitched roofs and part brick/clad elevations. The office accommodation extends to 1294m² (13,919ft²) and has recently been refurbished to a good standard. The building is partially racked and has a sprinkler system and fire alarms installed. It is well lit by a combination of translucent roof lights and LED lighting.
- Use Class: B2
- Space is in Excellent Condition
- Partitioned Offices
- Drop Ceilings
- Automatic Blinds
- Common Parts WC Facilities
- Multiple interconnecting bays
- Dock levellers & sprinkler system
- Includes 3,770 SF of dedicated office space
- Can be combined with additional space(s) for up to 205,393 SF of adjacent space
- Secure Storage
- Recessed Lighting
- Energy Performance Rating - C
- Yard
- High-capacity utility provision including 1500 KVA
The property comprises a manufacturing/distribution facility totalling 21,671 sq m (219,457 sq ft), constructed in phases between the 1960’s and 2000’s. The property comprises interconnecting bays of steel portal frame construction beneath pitched roofs and part brick/clad elevations. The office accommodation extends to 1294m² (13,919ft²) and has recently been refurbished to a good standard. The building is partially racked and has a sprinkler system and fire alarms installed. It is well lit by a combination of translucent roof lights and LED lighting.
- Use Class: B2
- Space is in Excellent Condition
- Partitioned Offices
- Drop Ceilings
- Automatic Blinds
- Common Parts WC Facilities
- Multiple interconnecting bays
- Dock levellers & sprinkler system
- Includes 3,770 SF of dedicated office space
- Can be combined with additional space(s) for up to 205,393 SF of adjacent space
- Secure Storage
- Recessed Lighting
- Energy Performance Rating - C
- Yard
- High-capacity utility provision including 1500 KVA
The property comprises a manufacturing/distribution facility totalling 21,671 sq m (219,457 sq ft), constructed in phases between the 1960’s and 2000’s. The property comprises interconnecting bays of steel portal frame construction beneath pitched roofs and part brick/clad elevations. The office accommodation extends to 1294m² (13,919ft²) and has recently been refurbished to a good standard. The building is partially racked and has a sprinkler system and fire alarms installed. It is well lit by a combination of translucent roof lights and LED lighting.
- Use Class: B2
- Space is in Excellent Condition
- Partitioned Offices
- Drop Ceilings
- Automatic Blinds
- Common Parts WC Facilities
- Multiple interconnecting bays
- Dock levellers & sprinkler system
- Includes 3,770 SF of dedicated office space
- Can be combined with additional space(s) for up to 205,393 SF of adjacent space
- Secure Storage
- Recessed Lighting
- Energy Performance Rating - C
- Yard
- High-capacity utility provision including 1500 KVA
The property comprises a manufacturing/distribution facility totalling 21,671 sq m (219,457 sq ft), constructed in phases between the 1960’s and 2000’s. The property comprises interconnecting bays of steel portal frame construction beneath pitched roofs and part brick/clad elevations. The office accommodation extends to 1294m² (13,919ft²) and has recently been refurbished to a good standard. The building is partially racked and has a sprinkler system and fire alarms installed. It is well lit by a combination of translucent roof lights and LED lighting.
- Use Class: B2
- Space is in Excellent Condition
- Partitioned Offices
- Drop Ceilings
- Automatic Blinds
- Common Parts WC Facilities
- Multiple interconnecting bays
- Dock levellers & sprinkler system
- Includes 3,770 SF of dedicated office space
- Can be combined with additional space(s) for up to 205,393 SF of adjacent space
- Secure Storage
- Recessed Lighting
- Energy Performance Rating - C
- Yard
- High-capacity utility provision including 1500 KVA
The property comprises a manufacturing/distribution facility totalling 21,671 sq m (219,457 sq ft), constructed in phases between the 1960’s and 2000’s. The property comprises interconnecting bays of steel portal frame construction beneath pitched roofs and part brick/clad elevations. The office accommodation extends to 1294m² (13,919ft²) and has recently been refurbished to a good standard. The building is partially racked and has a sprinkler system and fire alarms installed. It is well lit by a combination of translucent roof lights and LED lighting.
- Use Class: B2
- Space is in Excellent Condition
- Partitioned Offices
- Drop Ceilings
- Automatic Blinds
- Common Parts WC Facilities
- Multiple interconnecting bays
- Dock levellers & sprinkler system
- Includes 3,770 SF of dedicated office space
- Can be combined with additional space(s) for up to 205,393 SF of adjacent space
- Secure Storage
- Recessed Lighting
- Energy Performance Rating - C
- Yard
- High-capacity utility provision including 1500 KVA
| Space | Size | Term | Rental Rate | Space Use | Build-Out | Available |
| Ground - A | 3,770 SF | Negotiable | Upon Request Upon Request Upon Request Upon Request | Flex | Full Build-Out | Now |
| Ground - B | 3,770 SF | Negotiable | Upon Request Upon Request Upon Request Upon Request | Flex | Full Build-Out | Now |
| Ground - C | 6,379 SF | Negotiable | Upon Request Upon Request Upon Request Upon Request | Flex | Full Build-Out | Now |
| Ground - D | 88,845 SF | Negotiable | Upon Request Upon Request Upon Request Upon Request | Flex | Full Build-Out | Now |
| Ground - E | 75,974 SF | Negotiable | Upon Request Upon Request Upon Request Upon Request | Flex | Full Build-Out | Now |
| Ground - F | 13,272 SF | Negotiable | Upon Request Upon Request Upon Request Upon Request | Flex | Full Build-Out | Now |
| Ground - G | 13,272 SF | Negotiable | Upon Request Upon Request Upon Request Upon Request | Flex | Full Build-Out | Now |
| Ground - H | 7,651 SF | Negotiable | Upon Request Upon Request Upon Request Upon Request | Flex | Full Build-Out | Now |
Ground - A
| Size |
| 3,770 SF |
| Term |
| Negotiable |
| Rental Rate |
| Upon Request Upon Request Upon Request Upon Request |
| Space Use |
| Flex |
| Build-Out |
| Full Build-Out |
| Available |
| Now |
Ground - B
| Size |
| 3,770 SF |
| Term |
| Negotiable |
| Rental Rate |
| Upon Request Upon Request Upon Request Upon Request |
| Space Use |
| Flex |
| Build-Out |
| Full Build-Out |
| Available |
| Now |
Ground - C
| Size |
| 6,379 SF |
| Term |
| Negotiable |
| Rental Rate |
| Upon Request Upon Request Upon Request Upon Request |
| Space Use |
| Flex |
| Build-Out |
| Full Build-Out |
| Available |
| Now |
Ground - D
| Size |
| 88,845 SF |
| Term |
| Negotiable |
| Rental Rate |
| Upon Request Upon Request Upon Request Upon Request |
| Space Use |
| Flex |
| Build-Out |
| Full Build-Out |
| Available |
| Now |
Ground - E
| Size |
| 75,974 SF |
| Term |
| Negotiable |
| Rental Rate |
| Upon Request Upon Request Upon Request Upon Request |
| Space Use |
| Flex |
| Build-Out |
| Full Build-Out |
| Available |
| Now |
Ground - F
| Size |
| 13,272 SF |
| Term |
| Negotiable |
| Rental Rate |
| Upon Request Upon Request Upon Request Upon Request |
| Space Use |
| Flex |
| Build-Out |
| Full Build-Out |
| Available |
| Now |
Ground - G
| Size |
| 13,272 SF |
| Term |
| Negotiable |
| Rental Rate |
| Upon Request Upon Request Upon Request Upon Request |
| Space Use |
| Flex |
| Build-Out |
| Full Build-Out |
| Available |
| Now |
Ground - H
| Size |
| 7,651 SF |
| Term |
| Negotiable |
| Rental Rate |
| Upon Request Upon Request Upon Request Upon Request |
| Space Use |
| Flex |
| Build-Out |
| Full Build-Out |
| Available |
| Now |
Ground - A
| Size | 3,770 SF |
| Term | Negotiable |
| Rental Rate | Upon Request |
| Space Use | Flex |
| Build-Out | Full Build-Out |
| Available | Now |
The property comprises a manufacturing/distribution facility totalling 21,671 sq m (219,457 sq ft), constructed in phases between the 1960’s and 2000’s. The property comprises interconnecting bays of steel portal frame construction beneath pitched roofs and part brick/clad elevations. The office accommodation extends to 1294m² (13,919ft²) and has recently been refurbished to a good standard. The building is partially racked and has a sprinkler system and fire alarms installed. It is well lit by a combination of translucent roof lights and LED lighting.
- Use Class: B2
- Includes 10,149 SF of dedicated office space
- Space is in Excellent Condition
- Can be combined with additional space(s) for up to 7,540 SF of adjacent space
- 1 Drive Bay
- 6 Loading Docks
- Partitioned Offices
- Secure Storage
- Drop Ceilings
- Recessed Lighting
- Automatic Blinds
- Energy Performance Rating - C
- Common Parts WC Facilities
- Yard
- Multiple interconnecting bays
- High-capacity utility provision including 1500 KVA
- Dock levellers & sprinkler system
Ground - B
| Size | 3,770 SF |
| Term | Negotiable |
| Rental Rate | Upon Request |
| Space Use | Flex |
| Build-Out | Full Build-Out |
| Available | Now |
The property comprises a manufacturing/distribution facility totalling 21,671 sq m (219,457 sq ft), constructed in phases between the 1960’s and 2000’s. The property comprises interconnecting bays of steel portal frame construction beneath pitched roofs and part brick/clad elevations. The office accommodation extends to 1294m² (13,919ft²) and has recently been refurbished to a good standard. The building is partially racked and has a sprinkler system and fire alarms installed. It is well lit by a combination of translucent roof lights and LED lighting.
- Use Class: B2
- Includes 3,770 SF of dedicated office space
- Space is in Excellent Condition
- Can be combined with additional space(s) for up to 7,540 SF of adjacent space
- Partitioned Offices
- Secure Storage
- Drop Ceilings
- Recessed Lighting
- Automatic Blinds
- Energy Performance Rating - C
- Common Parts WC Facilities
- Yard
- Multiple interconnecting bays
- High-capacity utility provision including 1500 KVA
- Dock levellers & sprinkler system
Ground - C
| Size | 6,379 SF |
| Term | Negotiable |
| Rental Rate | Upon Request |
| Space Use | Flex |
| Build-Out | Full Build-Out |
| Available | Now |
The property comprises a manufacturing/distribution facility totalling 21,671 sq m (219,457 sq ft), constructed in phases between the 1960’s and 2000’s. The property comprises interconnecting bays of steel portal frame construction beneath pitched roofs and part brick/clad elevations. The office accommodation extends to 1294m² (13,919ft²) and has recently been refurbished to a good standard. The building is partially racked and has a sprinkler system and fire alarms installed. It is well lit by a combination of translucent roof lights and LED lighting.
- Use Class: B2
- Includes 3,770 SF of dedicated office space
- Space is in Excellent Condition
- Can be combined with additional space(s) for up to 205,393 SF of adjacent space
- Partitioned Offices
- Secure Storage
- Drop Ceilings
- Recessed Lighting
- Automatic Blinds
- Energy Performance Rating - C
- Common Parts WC Facilities
- Yard
- Multiple interconnecting bays
- High-capacity utility provision including 1500 KVA
- Dock levellers & sprinkler system
Ground - D
| Size | 88,845 SF |
| Term | Negotiable |
| Rental Rate | Upon Request |
| Space Use | Flex |
| Build-Out | Full Build-Out |
| Available | Now |
The property comprises a manufacturing/distribution facility totalling 21,671 sq m (219,457 sq ft), constructed in phases between the 1960’s and 2000’s. The property comprises interconnecting bays of steel portal frame construction beneath pitched roofs and part brick/clad elevations. The office accommodation extends to 1294m² (13,919ft²) and has recently been refurbished to a good standard. The building is partially racked and has a sprinkler system and fire alarms installed. It is well lit by a combination of translucent roof lights and LED lighting.
- Use Class: B2
- Includes 3,770 SF of dedicated office space
- Space is in Excellent Condition
- Can be combined with additional space(s) for up to 205,393 SF of adjacent space
- Partitioned Offices
- Secure Storage
- Drop Ceilings
- Recessed Lighting
- Automatic Blinds
- Energy Performance Rating - C
- Common Parts WC Facilities
- Yard
- Multiple interconnecting bays
- High-capacity utility provision including 1500 KVA
- Dock levellers & sprinkler system
Ground - E
| Size | 75,974 SF |
| Term | Negotiable |
| Rental Rate | Upon Request |
| Space Use | Flex |
| Build-Out | Full Build-Out |
| Available | Now |
The property comprises a manufacturing/distribution facility totalling 21,671 sq m (219,457 sq ft), constructed in phases between the 1960’s and 2000’s. The property comprises interconnecting bays of steel portal frame construction beneath pitched roofs and part brick/clad elevations. The office accommodation extends to 1294m² (13,919ft²) and has recently been refurbished to a good standard. The building is partially racked and has a sprinkler system and fire alarms installed. It is well lit by a combination of translucent roof lights and LED lighting.
- Use Class: B2
- Includes 3,770 SF of dedicated office space
- Space is in Excellent Condition
- Can be combined with additional space(s) for up to 205,393 SF of adjacent space
- Partitioned Offices
- Secure Storage
- Drop Ceilings
- Recessed Lighting
- Automatic Blinds
- Energy Performance Rating - C
- Common Parts WC Facilities
- Yard
- Multiple interconnecting bays
- High-capacity utility provision including 1500 KVA
- Dock levellers & sprinkler system
Ground - F
| Size | 13,272 SF |
| Term | Negotiable |
| Rental Rate | Upon Request |
| Space Use | Flex |
| Build-Out | Full Build-Out |
| Available | Now |
The property comprises a manufacturing/distribution facility totalling 21,671 sq m (219,457 sq ft), constructed in phases between the 1960’s and 2000’s. The property comprises interconnecting bays of steel portal frame construction beneath pitched roofs and part brick/clad elevations. The office accommodation extends to 1294m² (13,919ft²) and has recently been refurbished to a good standard. The building is partially racked and has a sprinkler system and fire alarms installed. It is well lit by a combination of translucent roof lights and LED lighting.
- Use Class: B2
- Includes 3,770 SF of dedicated office space
- Space is in Excellent Condition
- Can be combined with additional space(s) for up to 205,393 SF of adjacent space
- Partitioned Offices
- Secure Storage
- Drop Ceilings
- Recessed Lighting
- Automatic Blinds
- Energy Performance Rating - C
- Common Parts WC Facilities
- Yard
- Multiple interconnecting bays
- High-capacity utility provision including 1500 KVA
- Dock levellers & sprinkler system
Ground - G
| Size | 13,272 SF |
| Term | Negotiable |
| Rental Rate | Upon Request |
| Space Use | Flex |
| Build-Out | Full Build-Out |
| Available | Now |
The property comprises a manufacturing/distribution facility totalling 21,671 sq m (219,457 sq ft), constructed in phases between the 1960’s and 2000’s. The property comprises interconnecting bays of steel portal frame construction beneath pitched roofs and part brick/clad elevations. The office accommodation extends to 1294m² (13,919ft²) and has recently been refurbished to a good standard. The building is partially racked and has a sprinkler system and fire alarms installed. It is well lit by a combination of translucent roof lights and LED lighting.
- Use Class: B2
- Includes 3,770 SF of dedicated office space
- Space is in Excellent Condition
- Can be combined with additional space(s) for up to 205,393 SF of adjacent space
- Partitioned Offices
- Secure Storage
- Drop Ceilings
- Recessed Lighting
- Automatic Blinds
- Energy Performance Rating - C
- Common Parts WC Facilities
- Yard
- Multiple interconnecting bays
- High-capacity utility provision including 1500 KVA
- Dock levellers & sprinkler system
Ground - H
| Size | 7,651 SF |
| Term | Negotiable |
| Rental Rate | Upon Request |
| Space Use | Flex |
| Build-Out | Full Build-Out |
| Available | Now |
The property comprises a manufacturing/distribution facility totalling 21,671 sq m (219,457 sq ft), constructed in phases between the 1960’s and 2000’s. The property comprises interconnecting bays of steel portal frame construction beneath pitched roofs and part brick/clad elevations. The office accommodation extends to 1294m² (13,919ft²) and has recently been refurbished to a good standard. The building is partially racked and has a sprinkler system and fire alarms installed. It is well lit by a combination of translucent roof lights and LED lighting.
- Use Class: B2
- Includes 3,770 SF of dedicated office space
- Space is in Excellent Condition
- Can be combined with additional space(s) for up to 205,393 SF of adjacent space
- Partitioned Offices
- Secure Storage
- Drop Ceilings
- Recessed Lighting
- Automatic Blinds
- Energy Performance Rating - C
- Common Parts WC Facilities
- Yard
- Multiple interconnecting bays
- High-capacity utility provision including 1500 KVA
- Dock levellers & sprinkler system
Property Overview
Located in a highly prominent position on Worcester Road (A442), the property benefits from strong visibility and immediate access to one of Kidderminster’s key commercial corridors. Constructed in phases from the 1960s through the 2000s, the facility combines steel portal frame construction, pitched roofs and part brick/clad elevations, offering durability and scale suited to major industrial users. The site sits just 0.5 miles south of Kidderminster town centre and enjoys strategic connectivity, with junctions of both the M5 and M42 within easy reach, positioning the asset ideally for regional and national distribution. Surrounding tenants include major trade, automotive and retail operators, contributing to a strong and established commercial environment. It also benefits from barrier-controlled access, extensive yard space and significant utility capacity.
Distribution Facility Facts





Presented by
40 Worcester Rd
Hmm, there seems to have been an error sending your message. Please try again.
Thanks! Your message was sent.