Log In/Sign Up
Your email has been sent.
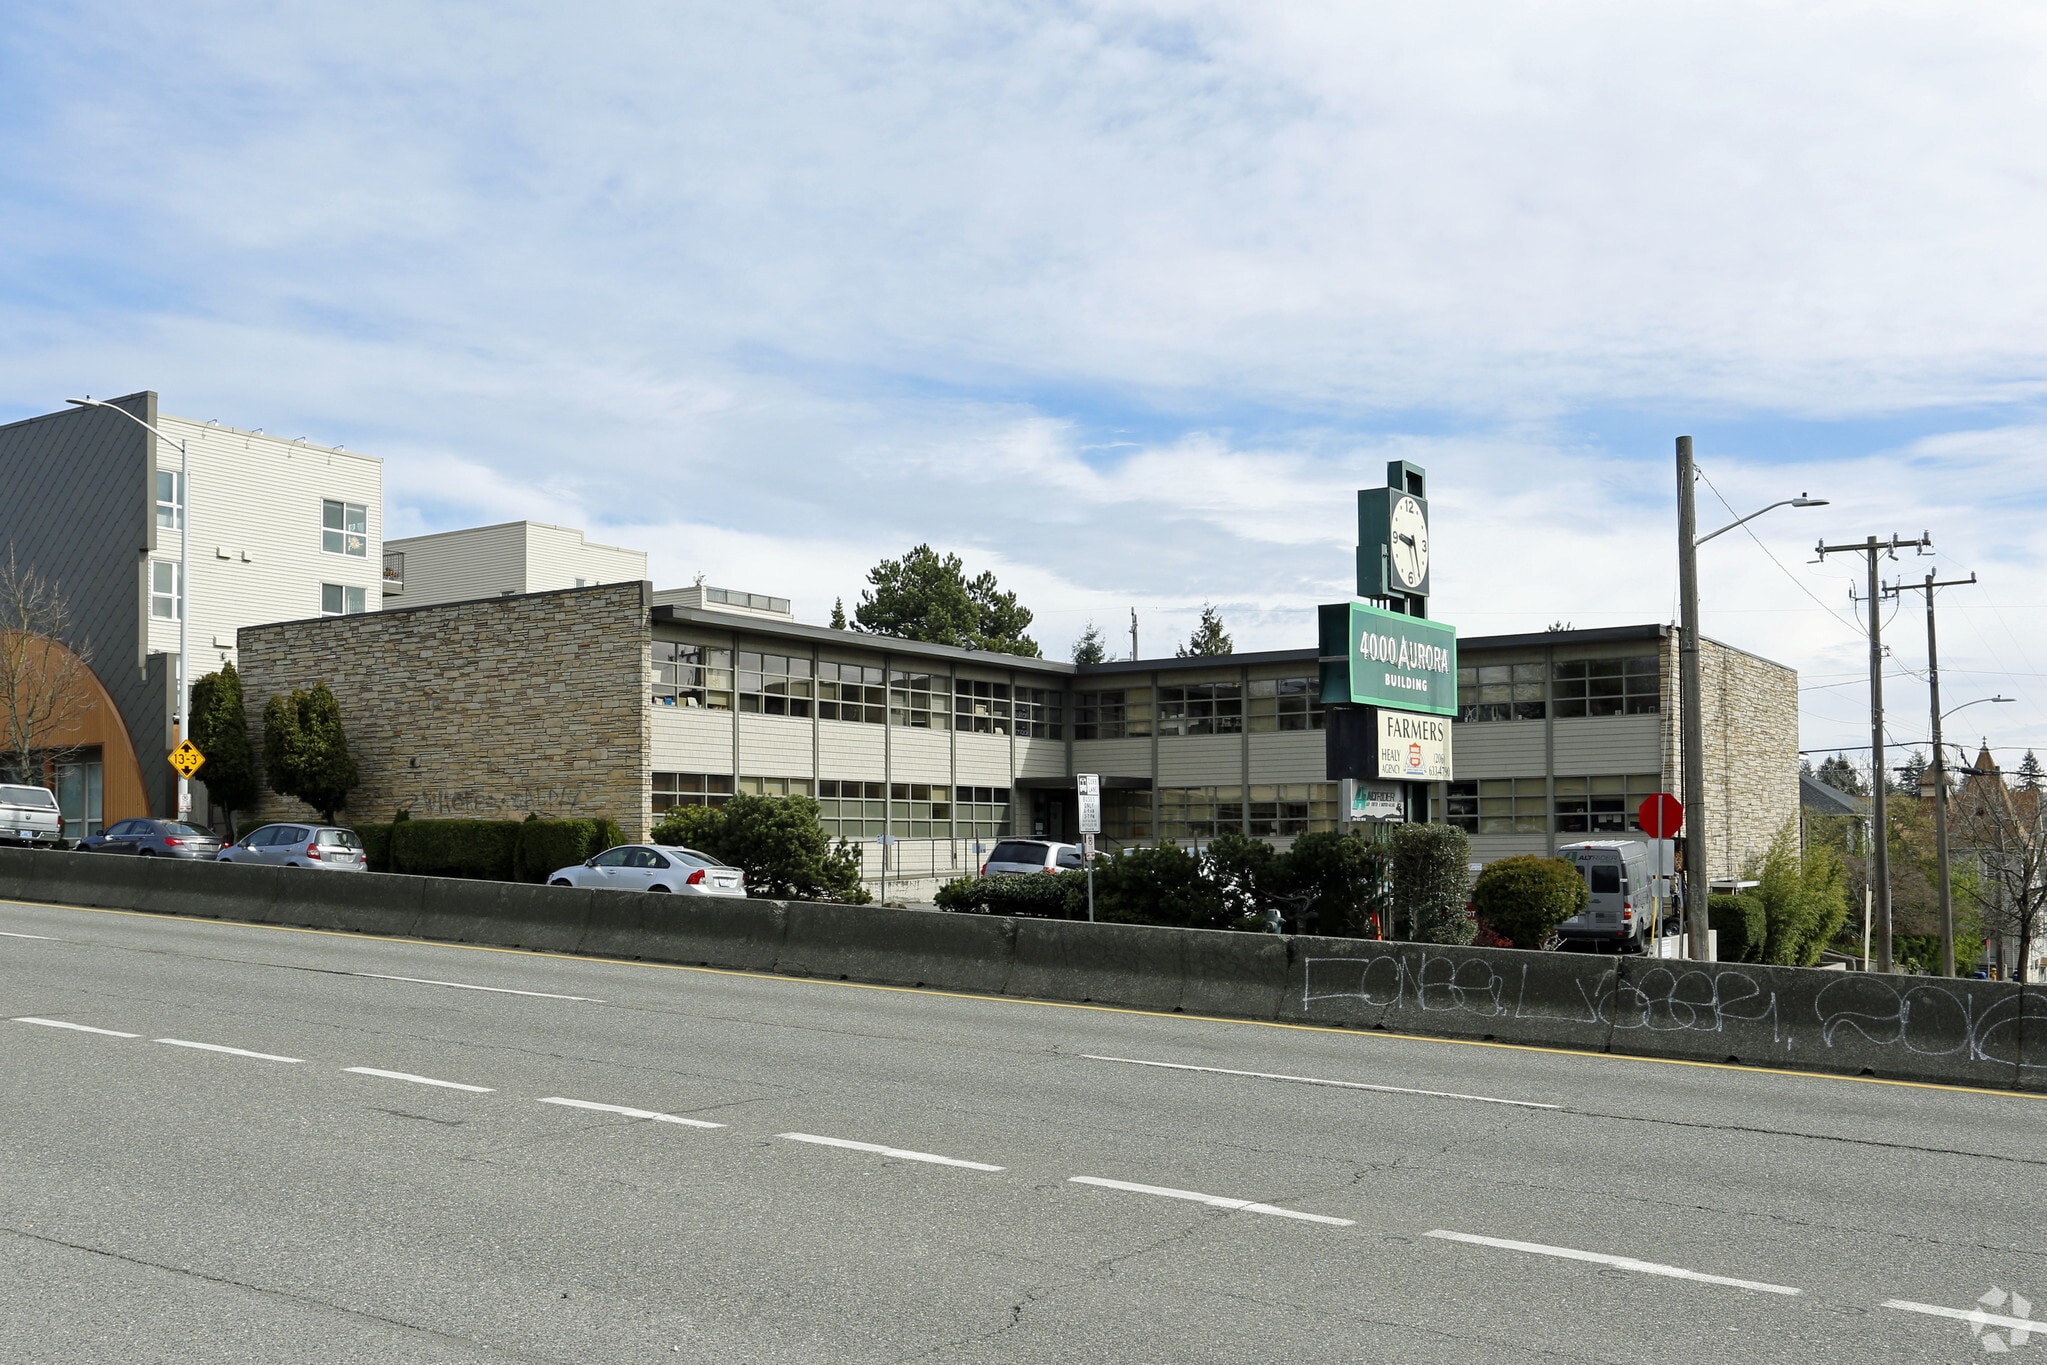
4000 Aurora Ave N 225 - 1,800 SF of Office Space Available in Seattle, WA 98103
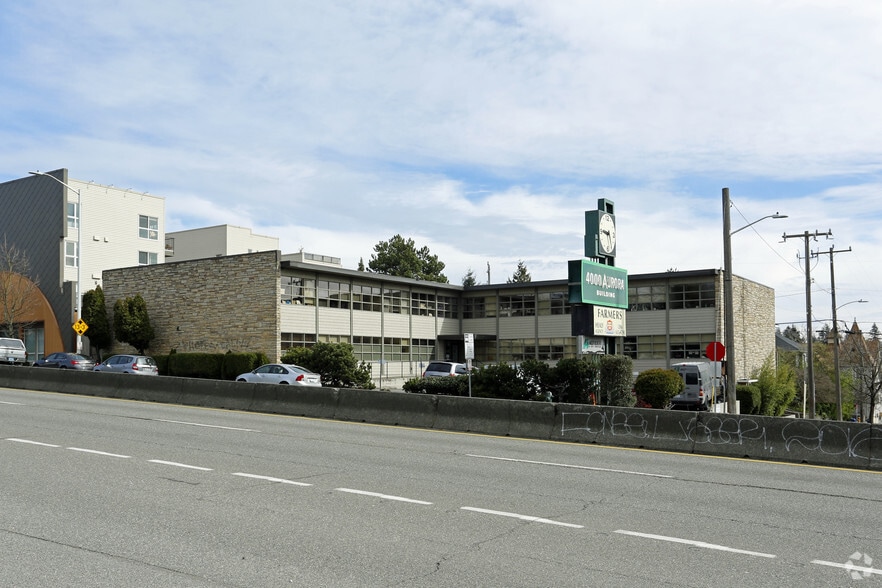
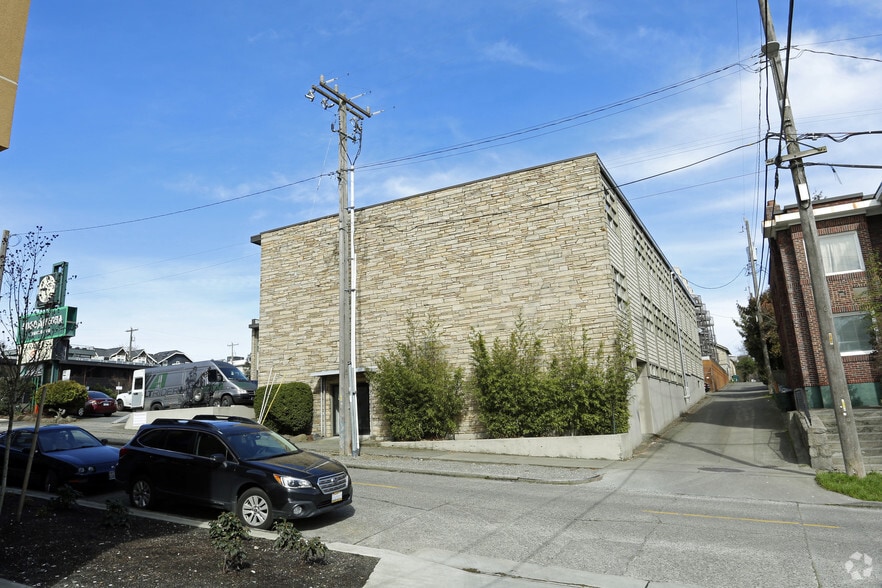
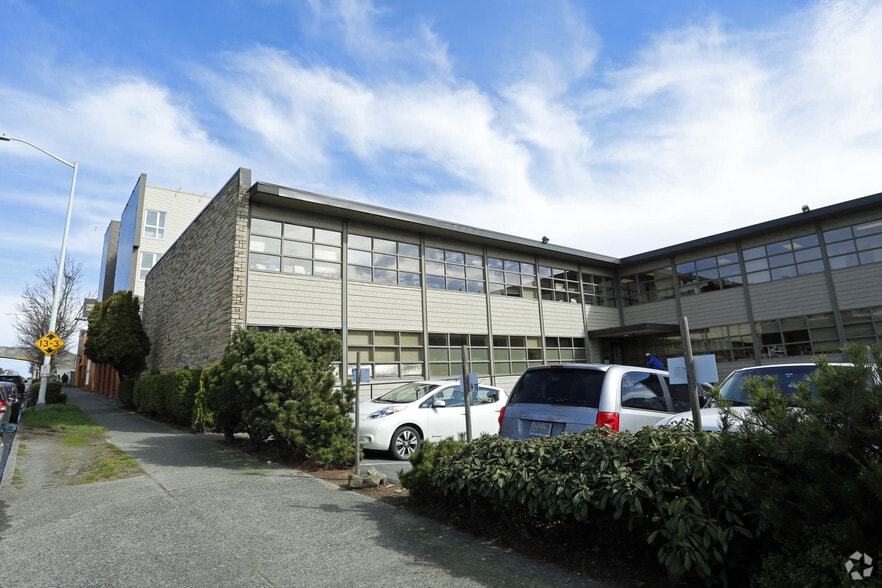
All Available Spaces(4)
Display Rental Rate as
- Space
- Size
- Term
- Rental Rate
- Space Use
- Build-Out
- Available
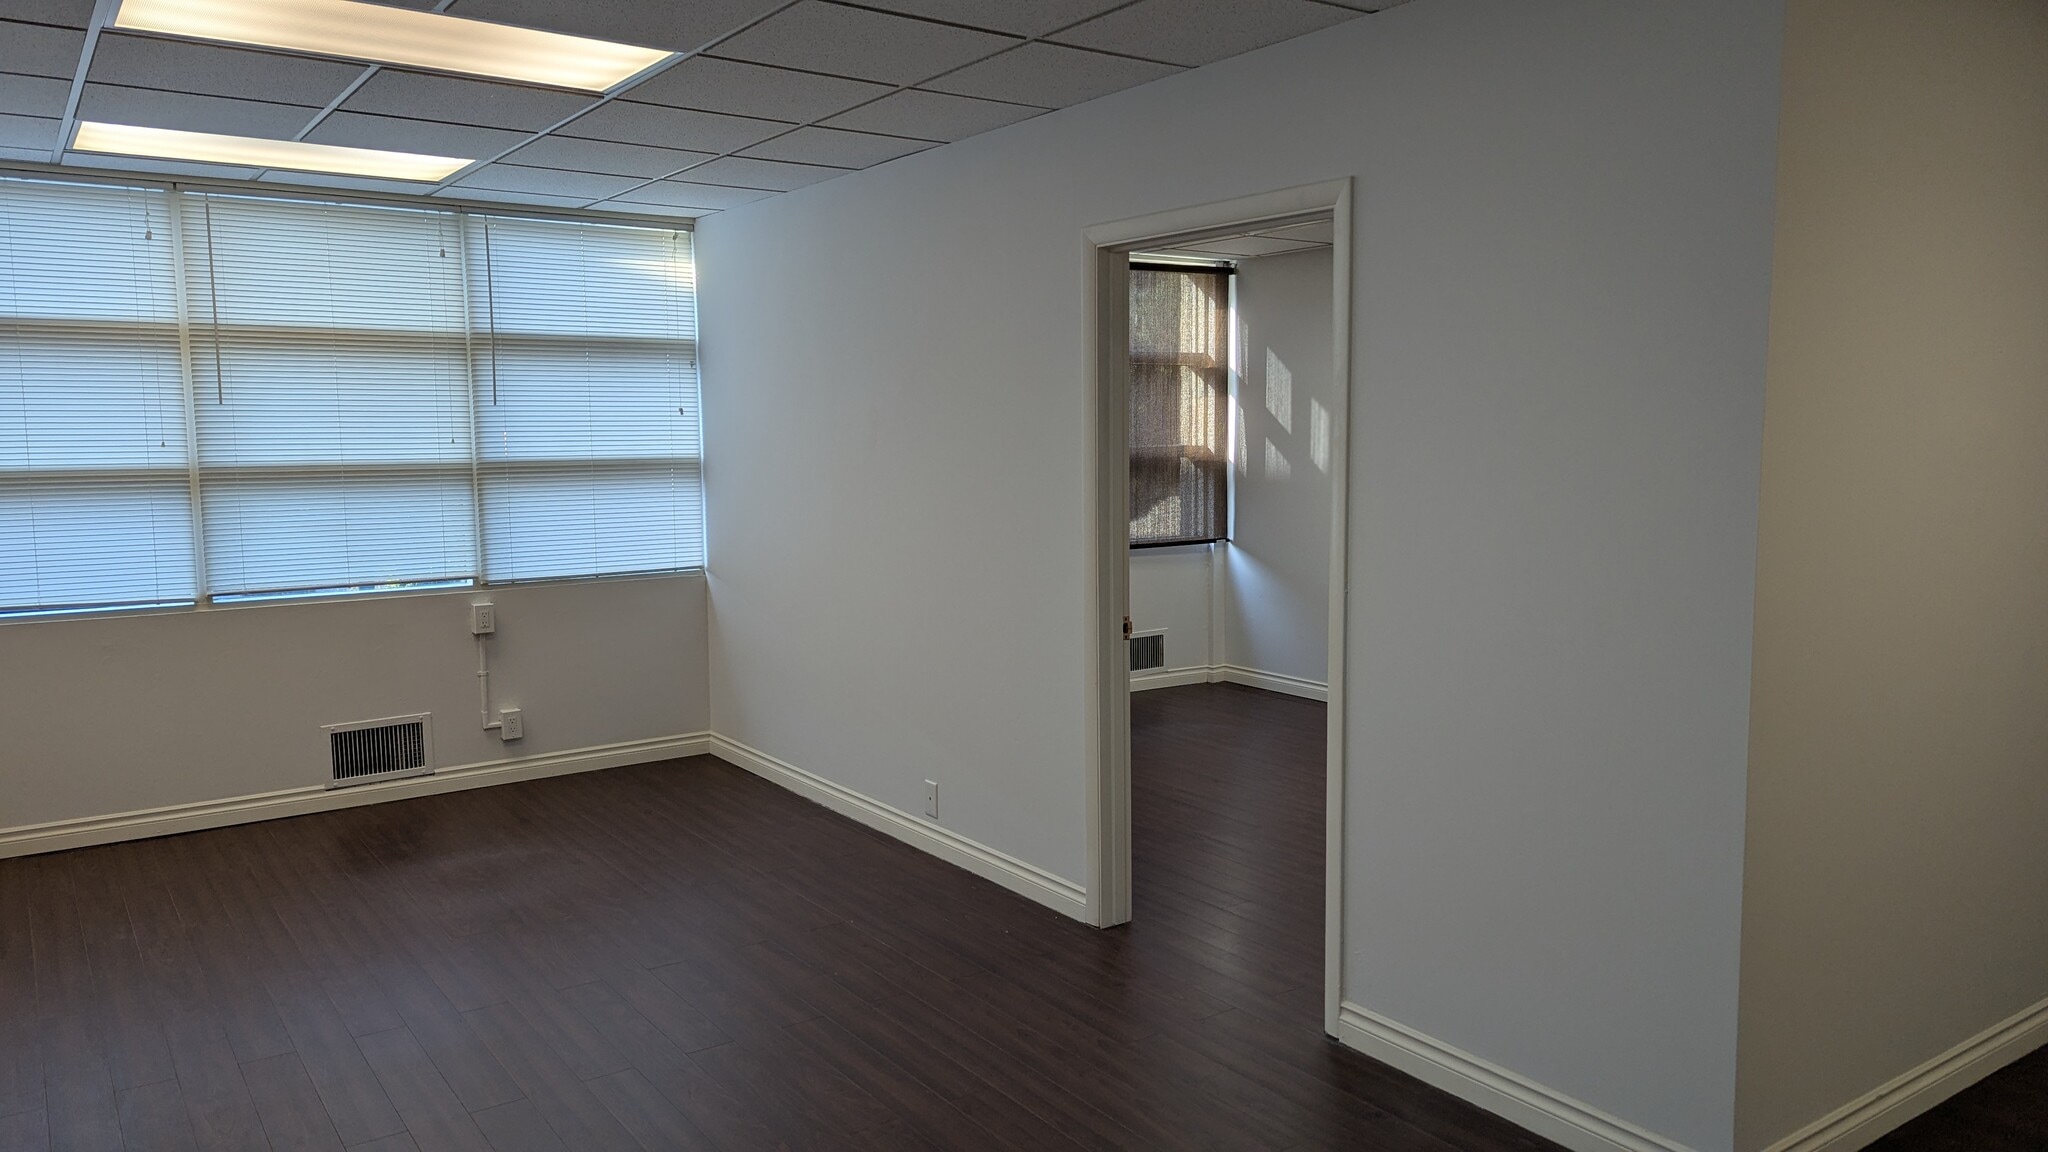


Conference Room; Restrooms; Kitchen; Security Cameras; Parking
- Listed lease rate plus proportional share of the utilities and cleaning cost
- Mostly Open Floor Plan Layout
- Fully Carpeted
- Natural Light
- Partially Built-Out as Standard Office
- Central Air Conditioning
- Corner Space


Conference Room; Restrooms; Kitchen; Security Cameras; Parking
- Listed lease rate plus proportional share of the utilities and cleaning cost
- Mostly Open Floor Plan Layout
- Fully Carpeted
- Partially Built-Out as Standard Office
- Central Air Conditioning
- Natural Light
Space does not include a working AC unit at this time.
- Listed lease rate plus proportional share of the utilities and cleaning cost
- Mostly Open Floor Plan Layout
- Partially Built-Out as Standard Office
- Listed lease rate plus proportional share of the utilities and cleaning cost
- Mostly Open Floor Plan Layout
- Partially Built-Out as Standard Office
- Central Air Conditioning
| Space | Size | Term | Rental Rate | Space Use | Build-Out | Available |
| 1st Floor, Ste 104 | 450 SF | Negotiable | $20.00 /SF/YR $1.67 /SF/MO $9,000 /YR $750.00 /MO | Office | Partial Build-Out | Now |
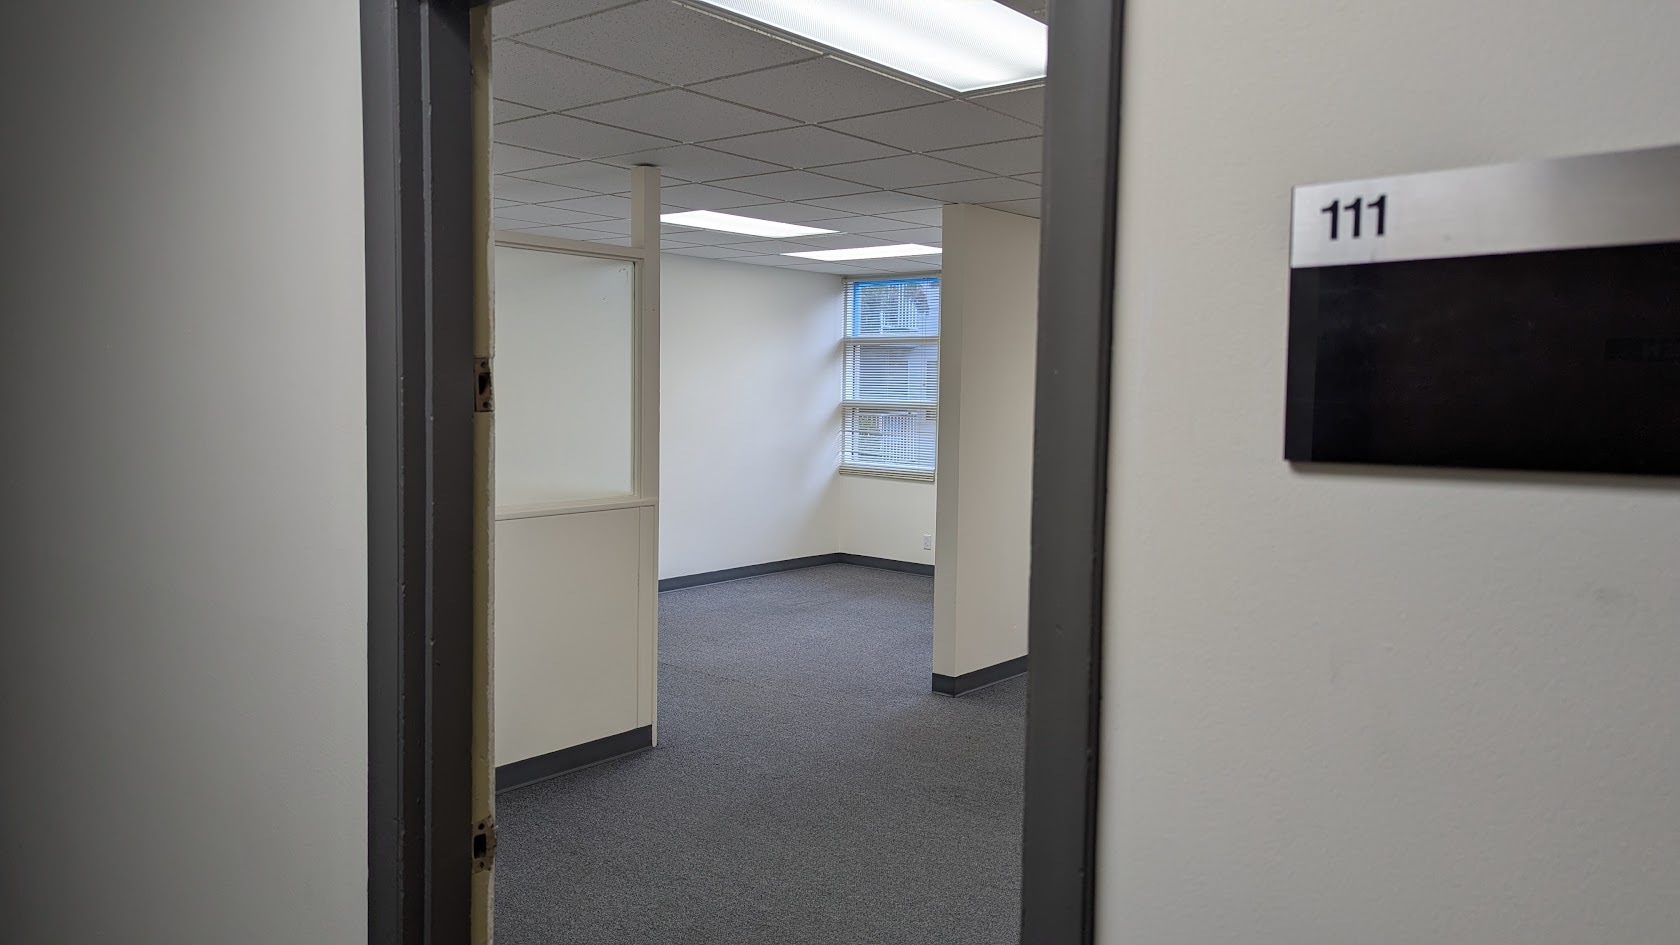
| 1st Floor, Ste 111 | 675 SF | Negotiable | $20.00 /SF/YR $1.67 /SF/MO $13,500 /YR $1,125 /MO | Office | Partial Build-Out | 30 Days |
| 2nd Floor, Ste 208 | 225 SF | Negotiable | $20.00 /SF/YR $1.67 /SF/MO $4,500 /YR $375.00 /MO | Office | Partial Build-Out | Now |
| 2nd Floor, Ste 216 | 450 SF | Negotiable | $20.00 /SF/YR $1.67 /SF/MO $9,000 /YR $750.00 /MO | Office | Partial Build-Out | Now |
1st Floor, Ste 104
| Size |
| 450 SF |
| Term |
| Negotiable |
| Rental Rate |
| $20.00 /SF/YR $1.67 /SF/MO $9,000 /YR $750.00 /MO |
| Space Use |
| Office |
| Build-Out |
| Partial Build-Out |
| Available |
| Now |
1st Floor, Ste 111
| Size |
| 675 SF |
| Term |
| Negotiable |
| Rental Rate |
| $20.00 /SF/YR $1.67 /SF/MO $13,500 /YR $1,125 /MO |
| Space Use |
| Office |
| Build-Out |
| Partial Build-Out |
| Available |
| 30 Days |
2nd Floor, Ste 208
| Size |
| 225 SF |
| Term |
| Negotiable |
| Rental Rate |
| $20.00 /SF/YR $1.67 /SF/MO $4,500 /YR $375.00 /MO |
| Space Use |
| Office |
| Build-Out |
| Partial Build-Out |
| Available |
| Now |
2nd Floor, Ste 216
| Size |
| 450 SF |
| Term |
| Negotiable |
| Rental Rate |
| $20.00 /SF/YR $1.67 /SF/MO $9,000 /YR $750.00 /MO |
| Space Use |
| Office |
| Build-Out |
| Partial Build-Out |
| Available |
| Now |
1 of 5
Videos
Matterport 3D Exterior
Matterport 3D Tour
Photos
Street View
Street
Map
1st Floor, Ste 104
| Size | 450 SF |
| Term | Negotiable |
| Rental Rate | $20.00 /SF/YR |
| Space Use | Office |
| Build-Out | Partial Build-Out |
| Available | Now |
Conference Room; Restrooms; Kitchen; Security Cameras; Parking
- Listed lease rate plus proportional share of the utilities and cleaning cost
- Partially Built-Out as Standard Office
- Mostly Open Floor Plan Layout
- Central Air Conditioning
- Fully Carpeted
- Corner Space
- Natural Light
1 of 7
Videos
Matterport 3D Exterior
Matterport 3D Tour
Photos
Street View
Street
Map
1st Floor, Ste 111
| Size | 675 SF |
| Term | Negotiable |
| Rental Rate | $20.00 /SF/YR |
| Space Use | Office |
| Build-Out | Partial Build-Out |
| Available | 30 Days |
Conference Room; Restrooms; Kitchen; Security Cameras; Parking
- Listed lease rate plus proportional share of the utilities and cleaning cost
- Partially Built-Out as Standard Office
- Mostly Open Floor Plan Layout
- Central Air Conditioning
- Fully Carpeted
- Natural Light
2nd Floor, Ste 208
| Size | 225 SF |
| Term | Negotiable |
| Rental Rate | $20.00 /SF/YR |
| Space Use | Office |
| Build-Out | Partial Build-Out |
| Available | Now |
Space does not include a working AC unit at this time.
- Listed lease rate plus proportional share of the utilities and cleaning cost
- Partially Built-Out as Standard Office
- Mostly Open Floor Plan Layout
2nd Floor, Ste 216
| Size | 450 SF |
| Term | Negotiable |
| Rental Rate | $20.00 /SF/YR |
| Space Use | Office |
| Build-Out | Partial Build-Out |
| Available | Now |
- Listed lease rate plus proportional share of the utilities and cleaning cost
- Partially Built-Out as Standard Office
- Mostly Open Floor Plan Layout
- Central Air Conditioning
Features and Amenities
- Bus Line
- Courtyard
- Signage
- Storage Space
- Bicycle Storage
- Monument Signage
Property Facts
Building Type
Office
Year Built
1958
Building Height
3 Stories
Building Size
21,436 SF
Building Class
B
Typical Floor Size
5,405 SF
Unfinished Ceiling Height
9’
Parking
14 Surface Parking Spaces
Select Tenants
- Floor
- Tenant Name
- Industry
- 2nd
- Andrei Dandescu Behavioral Cr
- Health Care and Social Assistance
- 2nd
- Cobalt Construction
- Construction
- 1st
- Dr Ronald Horn, MD
- Health Care and Social Assistance
- 1st
- Farmers Insurance
- Finance and Insurance
1 1
Very walkable
80/100
Fairly drivable
40/100
Good public transit
70/100
Moderately bikeable
60/100

1 of 8
Videos
Matterport 3D Exterior
Matterport 3D Tour
Photos
Street View
Street
Map
1 of 1
