Log In/Sign Up
Your email has been sent.

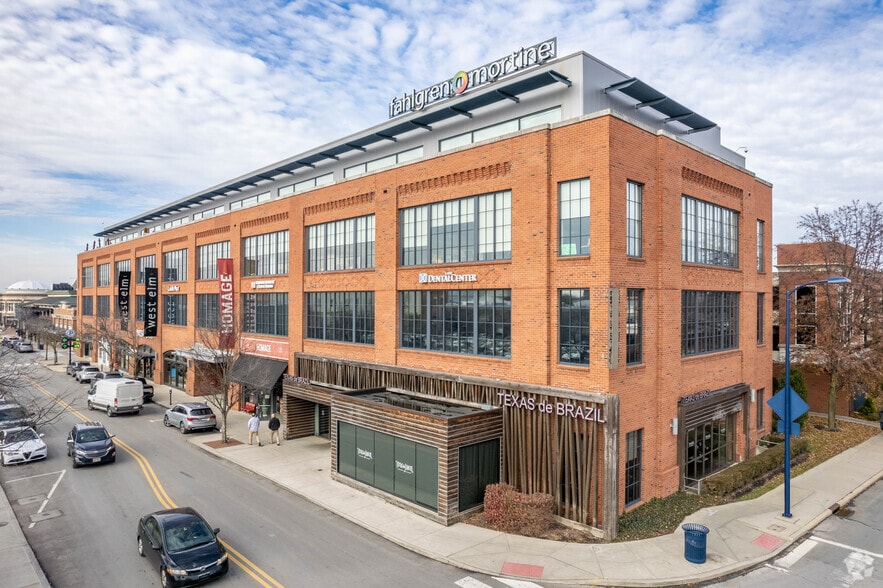
4012-4040 Easton Sta 7,758 - 31,754 SF of 4-Star Office Space Available in Columbus, OH 43219


Sublease Highlights
- Designer Office Space at Sublease Rates
- Deal can include furniture
- Fantastic, full floor office with private balcony/patio overlooking Town Center
All Available Spaces(2)
Display Rental Rate as
- Space
- Size
- Term
- Rental Rate
- Space Use
- Build-Out
- Available
- Sublease space available from current tenant
- Fully Built-Out as Professional Services Office
- Space is in Excellent Condition
- Rate includes utilities, building services and property expenses
- Mostly Open Floor Plan Layout
- Can be combined with additional space(s) for up to 31,754 SF of adjacent space
- Sublease space available from current tenant
- Fully Built-Out as Professional Services Office
- Space is in Excellent Condition
- Rate includes utilities, building services and property expenses
- Mostly Open Floor Plan Layout
- Can be combined with additional space(s) for up to 31,754 SF of adjacent space
| Space | Size | Term | Rental Rate | Space Use | Build-Out | Available |
| 3rd Floor, Ste 300 | 23,996 SF | Jun 2028 | $29.00 /SF/YR $2.42 /SF/MO $695,884 /YR $57,990 /MO | Office | Full Build-Out | June 01, 2027 |
| 4th Floor, Ste 400 | 7,758 SF | Jun 2028 | $29.00 /SF/YR $2.42 /SF/MO $224,982 /YR $18,749 /MO | Office | Full Build-Out | June 01, 2027 |
3rd Floor, Ste 300
| Size |
| 23,996 SF |
| Term |
| Jun 2028 |
| Rental Rate |
| $29.00 /SF/YR $2.42 /SF/MO $695,884 /YR $57,990 /MO |
| Space Use |
| Office |
| Build-Out |
| Full Build-Out |
| Available |
| June 01, 2027 |
4th Floor, Ste 400
| Size |
| 7,758 SF |
| Term |
| Jun 2028 |
| Rental Rate |
| $29.00 /SF/YR $2.42 /SF/MO $224,982 /YR $18,749 /MO |
| Space Use |
| Office |
| Build-Out |
| Full Build-Out |
| Available |
| June 01, 2027 |
3rd Floor, Ste 300
| Size | 23,996 SF |
| Term | Jun 2028 |
| Rental Rate | $29.00 /SF/YR |
| Space Use | Office |
| Build-Out | Full Build-Out |
| Available | June 01, 2027 |
- Sublease space available from current tenant
- Rate includes utilities, building services and property expenses
- Fully Built-Out as Professional Services Office
- Mostly Open Floor Plan Layout
- Space is in Excellent Condition
- Can be combined with additional space(s) for up to 31,754 SF of adjacent space
4th Floor, Ste 400
| Size | 7,758 SF |
| Term | Jun 2028 |
| Rental Rate | $29.00 /SF/YR |
| Space Use | Office |
| Build-Out | Full Build-Out |
| Available | June 01, 2027 |
- Sublease space available from current tenant
- Rate includes utilities, building services and property expenses
- Fully Built-Out as Professional Services Office
- Mostly Open Floor Plan Layout
- Space is in Excellent Condition
- Can be combined with additional space(s) for up to 31,754 SF of adjacent space
Property Overview
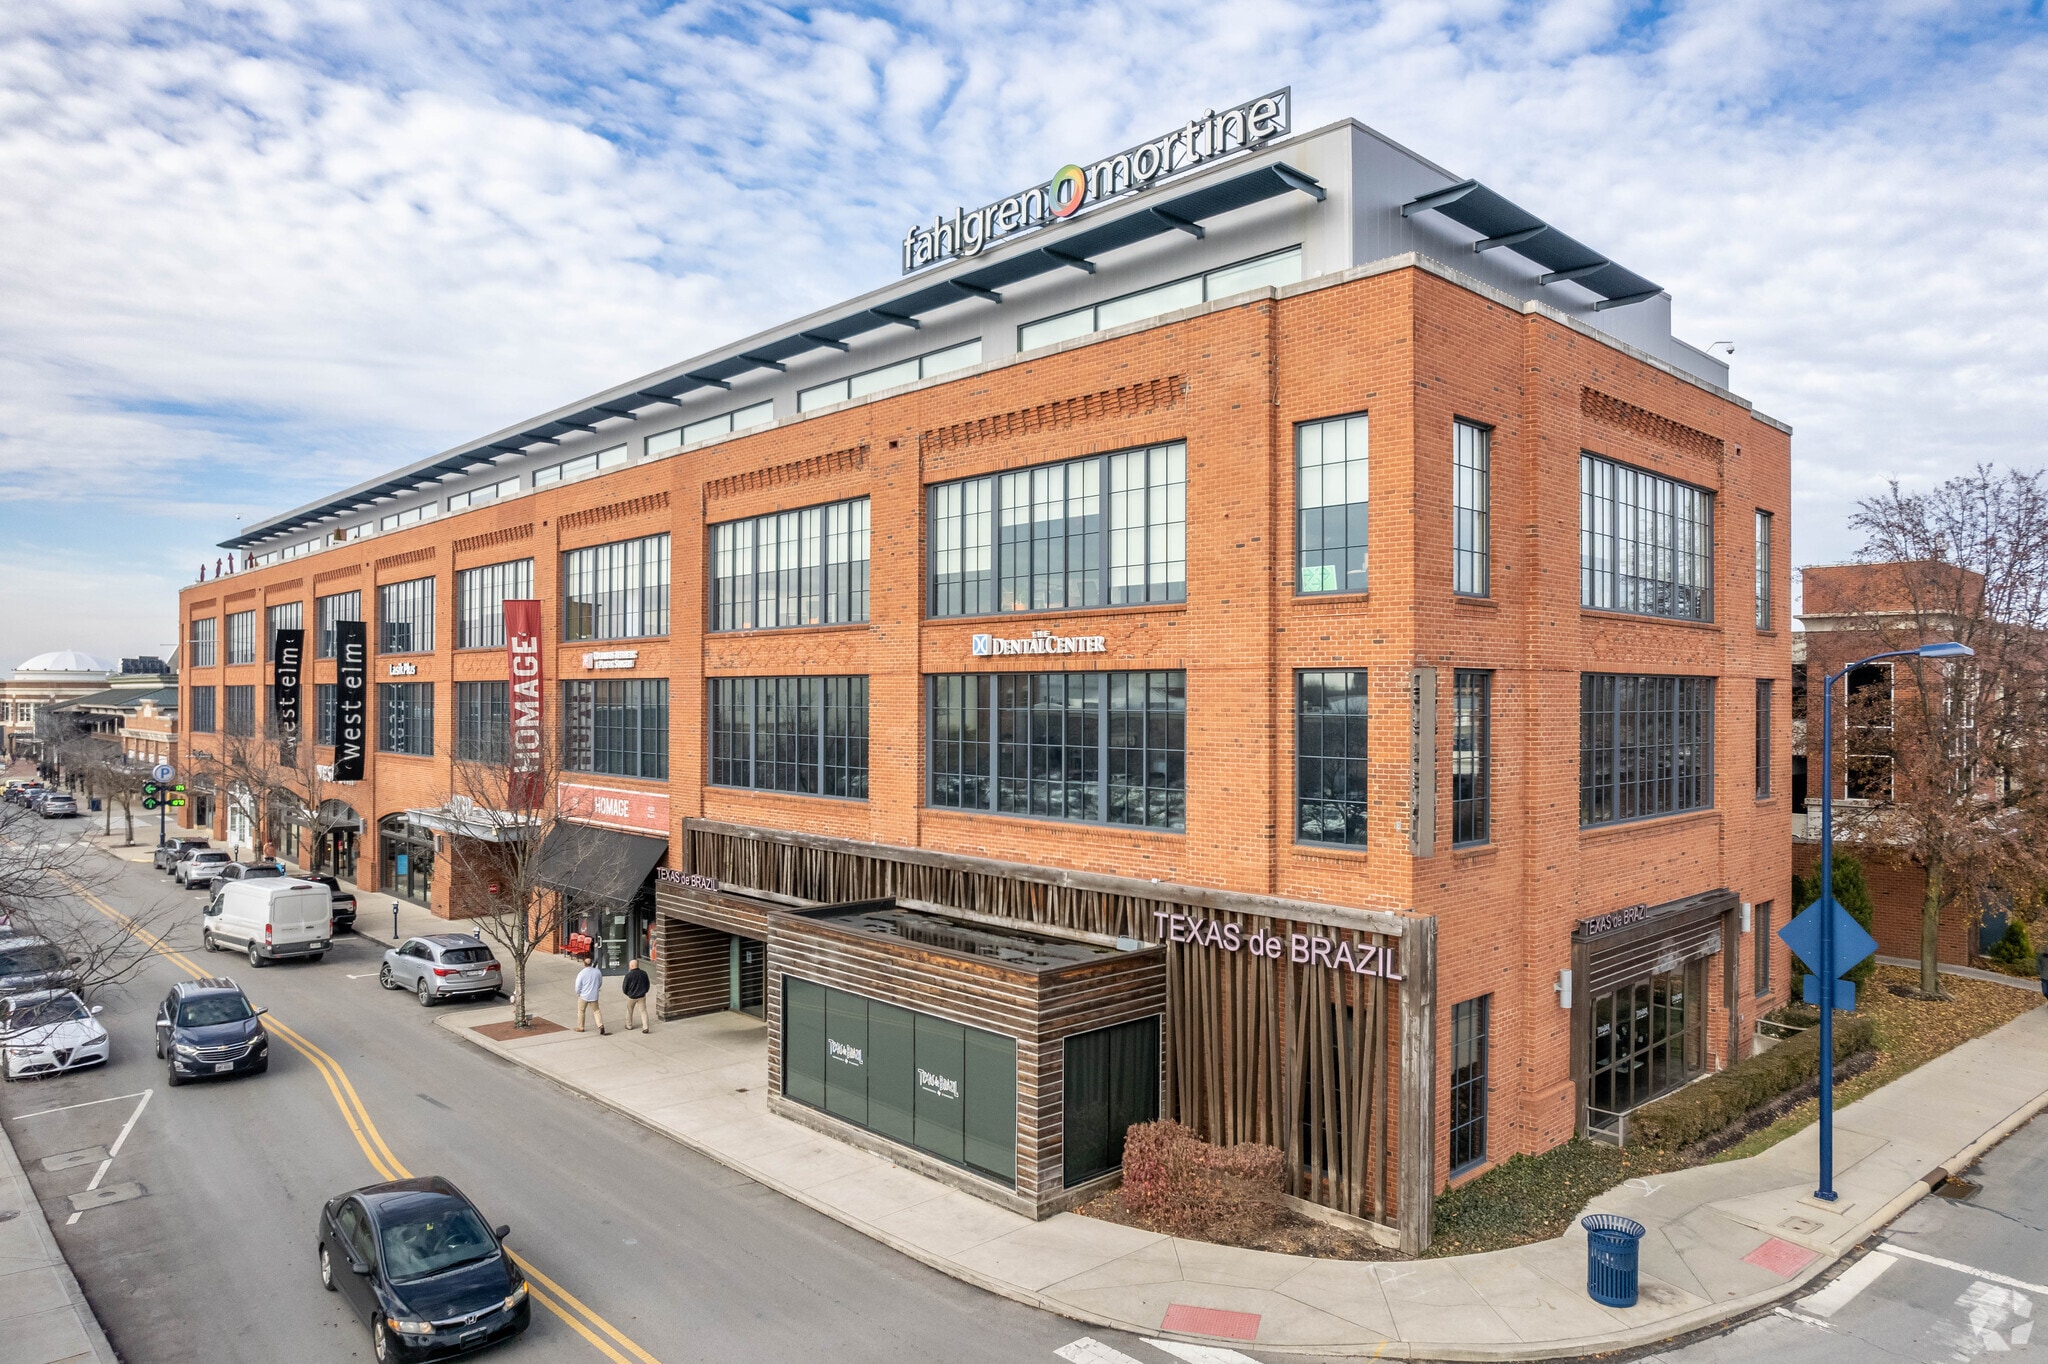
A premier Class A office space showcasing a dynamic loft-style environment with striking industrial finishes, floor to ceiling windows, and a private patio boasting remarkable Easton views. Attractive sublease rates and immediate accessibility, including furniture, provides a rare opportunity to quickly join the hustle-and- bustle of Easton Town Center.
- Signage
Property Facts
Building Type
Office
Year Built
2008
LoopNet Rating
4 Star
Building Height
4 Stories
Building Size
95,396 SF
Building Class
A
Typical Floor Size
27,676 SF
Unfinished Ceiling Height
15’
Parking
1,604 Surface Parking Spaces
Select Tenants
- Floor
- Tenant Name
- Industry
- 2nd
- ADVENT
- Health Care and Social Assistance
- LBBY
- Brilliant Earth
- Retailer
- 3rd
- Fahlgren Mortine
- Professional, Scientific, and Technical Services
- LBBY
- Homage
- Retailer
- 2nd
- Kovacs Counseling
- Health Care and Social Assistance
- 2nd
- LasikPlus
- Health Care and Social Assistance
- LBBY
- LensCrafters
- Health Care and Social Assistance
- LBBY
- Texas de Brazil
- Accommodation and Food Services
- 2nd
- The Dental Center
- Health Care and Social Assistance
- LBBY
- West Elm
- Retailer

Fairly walkable
50/100
Exceptionally drivable
100/100
Limited public transit
30/100
Fairly bikeable
50/100


1 of 10
Videos
Matterport 3D Exterior
Matterport 3D Tour
Photos
Street View
Street
Map

Presented by
4012-4040 Easton Sta
Already a member? Log In
Hmm, there seems to have been an error sending your message. Please try again.
Thanks! Your message was sent.